Welcome to the heart of Old Seagrove, where lush greenery, towering trees, and southern-style porches give the neighborhood its unmistakable charm. Biking along scenic 30A, a wide variety of dining options, and the beach close by make this one of the most sought-after addresses on the Emerald Coast. Just minutes from Black Bear Bread Co and all of the fun in Seaside! Steps away from the Dogwood-Thyme beach access. Sleeps 18+.
This coastal contemporary home layers in playful retro touches and, best of all, comes with no HOA restrictions. The first floor offers a primary suite, two additional king suites, and a game room with a cozy sitting area. A kitchenette opens directly to a private outdoor space and yard. Upstairs, you'll find a second primary suite, another king suite, and a main living area anchored by a fireplace. The professional kitchen is outfitted with Thermador appliances.
Outside, the inground pool completes the retreat, and the beach is an easy trip away. Screened porches and balconies invite you to take in the coastal breeze from nearly every level. Meticulously maintained and full of character, this is a true coastal haven.
All information and dimensions should be verified by the buyer.
For sale
$3,900,000
135 Dogwood St, Santa Rosa Beach, FL 32459
7beds
4,575sqft
Single Family Residence
Built in 2019
4,791 Square Feet Lot
$3,636,600 Zestimate®
$852/sqft
$-- HOA
What's special
Southern-style porchesTwo additional king suitesLush greeneryTowering treesAnother king suitePool completes the retreatPrimary suite
- 30 days
- 425
- 23
Likely to sell faster than
Zillow last checked:
Listing updated:
Listed by:
Blankenship Watkins Advisory Group 850-805-6100,
Christies International Real Estate Emerald Coast
Source: ECAOR,MLS#: 1014127
Facts & features
Interior
Bedrooms & bathrooms
- Bedrooms: 7
- Bathrooms: 10
- Full bathrooms: 8
- 1/2 bathrooms: 2
Primary bedroom
- Level: Second
- Area: 214.79 Square Feet
- Dimensions: 15.91 x 13.5
Bedroom
- Level: Second
- Area: 121 Square Feet
- Dimensions: 11 x 11
Primary bathroom
- Level: Second
- Area: 202.85 Square Feet
- Dimensions: 15.91 x 12.75
Bathroom
- Level: Second
- Area: 38.64 Square Feet
- Dimensions: 7.25 x 5.33
Other
- Level: Second
- Area: 70.44 Square Feet
- Dimensions: 12.25 x 5.75
Dining room
- Level: Second
- Area: 442.34 Square Feet
- Dimensions: 23.91 x 18.5
Kitchen
- Level: Second
- Area: 177.19 Square Feet
- Dimensions: 15.75 x 11.25
Library
- Level: Second
- Area: 105.77 Square Feet
- Dimensions: 10.41 x 10.16
Screened porch
- Level: Second
- Area: 251.06 Square Feet
- Dimensions: 23.91 x 10.5
Heating
- Central, Natural Gas
Cooling
- Central Air
Appliances
- Included: Dishwasher, Disposal, Dryer, Microwave, Washer
- Laundry: Washer/Dryer Hookup
Features
- Breakfast Bar, Bookcases, Beamed Ceilings, Cathedral Ceiling(s), Crown Molding, Vaulted Ceiling(s), Kitchen Island, Owner's Closet, Split Bedroom, Wet Bar, Elevator
- Flooring: Hardwood
- Windows: Window Treatments
- Has fireplace: Yes
- Fireplace features: EPA Qualified Fireplace, Gas
- Furnished: Yes
- Common walls with other units/homes: No Common Walls
Interior area
- Total structure area: 4,575
- Total interior livable area: 4,575 sqft
Property
Parking
- Total spaces: 6
- Parking features: Garage - Attached
- Attached garage spaces: 1
Features
- Stories: 4
- Patio & porch: Covered, Deck, Patio, Porch
- Exterior features: Outdoor Grill, Private Yard, Outdoor Shower, Outdoor Kitchen
- Pool features: In Ground
- Has spa: Yes
- Spa features: Heated
- Fencing: Partial,Privacy
- Has view: Yes
- View description: Gulf
- Has water view: Yes
- Water view: Gulf
Lot
- Size: 4,791 Square Feet
- Dimensions: 50 x 100
- Features: See Remarks, Within 1/2 Mile to Water
Details
- Parcel number: 153S192507000E0040
- Zoning description: Resid Single Family
Construction
Type & style
- Home type: SingleFamily
- Architectural style: Beach House
- Property subtype: Single Family Residence
Materials
- Frame, Trim Wood, Siding CmntFbrHrdBrd
- Foundation: Pillar/Post/Pier
- Roof: Metal
Condition
- Construction Complete
- New construction: No
- Year built: 2019
Utilities & green energy
- Water: Public
Community & HOA
Community
- Security: Smoke Detector(s)
- Subdivision: SEAGROVE 1ST ADDN
Location
- Region: Santa Rosa Beach
Financial & listing details
- Price per square foot: $852/sqft
- Tax assessed value: $3,347,959
- Annual tax amount: $30,251
- Date on market: 10/22/2026
Estimated market value
$3,636,600
$3.45M - $3.82M
Not available
Price history
| Date | Event | Price |
|---|---|---|
| 10/22/2026 | Listed for sale | $3,900,000-2.3%$852/sqft |
Source:  ECAOR #1014127 Report a problem | ||
| 11/7/2025 | Listing removed | $3,990,000$872/sqft |
Source: ECAOR #965530 Report a problem | ||
| 1/3/2025 | Listed for sale | $3,990,000$872/sqft |
Source: ECAOR #965530 Report a problem | ||
| 6/19/2024 | Listing removed | $3,990,000$872/sqft |
Source:  Engel & Volkers #950383 Report a problem | ||
| 5/22/2024 | Listed for sale | $3,990,000-18.6%$872/sqft |
Source: Engel & Volkers #950383 Report a problem | ||
| 5/22/2024 | Listing removed | $4,899,000+22.8%$1,071/sqft |
Source: Engel & Volkers #939793 Report a problem | ||
| 5/21/2024 | Price change | $3,990,000-18.6%$872/sqft |
Source: ECAOR #950383 Report a problem | ||
| 2/23/2024 | Price change | $4,899,000-3.9%$1,071/sqft |
Source: ECAOR #939793 Report a problem | ||
| 1/19/2024 | Listed for sale | $5,100,000+18.6%$1,115/sqft |
Source: ECAOR #939793 Report a problem | ||
| 2/2/2022 | Sold | $4,300,000+1.8%$940/sqft |
Source: Public Record Report a problem | ||
| 1/25/2022 | Pending sale | $4,225,000$923/sqft |
Source: ECAOR #888967 Report a problem | ||
| 1/13/2022 | Listed for sale | $4,225,000-3.9%$923/sqft |
Source: ECAOR #888967 Report a problem | ||
| 10/15/2021 | Listing removed | -- |
Source: ECAOR #876713 Report a problem | ||
| 7/13/2021 | Listed for sale | $4,395,000+57%$961/sqft |
Source: ECAOR #876713 Report a problem | ||
| 7/23/2020 | Sold | $2,800,000+489.5%$612/sqft |
Source: Public Record Report a problem | ||
| 5/11/2015 | Sold | $475,000$104/sqft |
Source: Public Record Report a problem | ||
Public tax history
| Year | Property taxes | Tax assessment |
|---|---|---|
| 2025 | $30,251 -6.6% | $3,347,959 -5.6% |
| 2024 | $32,390 -0.1% | $3,545,959 -0.7% |
| 2023 | $32,434 +4.5% | $3,569,466 +33.8% |
| 2022 | $31,034 +32.2% | $2,667,182 +10% |
| 2021 | $23,470 +35.9% | $2,424,711 +41.1% |
| 2020 | $17,267 +220.4% | $1,718,683 +234.2% |
| 2019 | $5,389 | $514,250 +2.2% |
| 2018 | $5,389 +11.3% | $503,412 +18.4% |
| 2017 | $4,843 +15% | $425,000 +2.7% |
| 2016 | $4,212 +1.7% | $414,000 +27.4% |
| 2015 | $4,143 +63.6% | $325,000 +35.4% |
| 2014 | $2,532 | $240,000 +29.7% |
| 2013 | -- | $185,000 +10.9% |
| 2012 | -- | $166,750 +48.2% |
| 2011 | -- | $112,500 -10% |
| 2010 | -- | $125,000 -41.9% |
| 2009 | -- | $215,000 -31.7% |
| 2008 | -- | $315,000 -34.8% |
| 2007 | -- | $482,950 +30% |
| 2005 | -- | $371,500 +149.7% |
| 2004 | -- | $148,750 |
| 2003 | -- | $148,750 +35.2% |
| 2002 | -- | $110,000 |
| 2001 | -- | $110,000 |
Find assessor info on the county website
Monthly payment
Est. payment
Payment breakdown
Explore the cost of this home by adjusting the details. Changes won't be saved.Climate risks
Neighborhood: 32459
Nearby schools
Schools provided by the listing agent
- Elementary: Dune Lakes
- Middle: Emerald Coast
- High: South Walton
Source: ECAOR. This data may not be complete. We recommend contacting the local school district to confirm school assignments for this home.
Similar homes
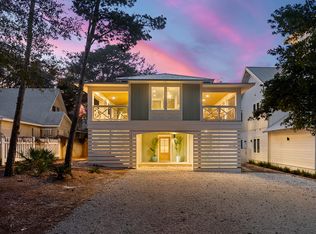
- $3,999,9996 bd7 ba5.2k sqft2900 S County Highway 395, Santa Rosa Beach, FL 32459For Sale
 MLS ID #1015261, Polakoff Group, Scenic Sotheby's International Realty. ECAOR
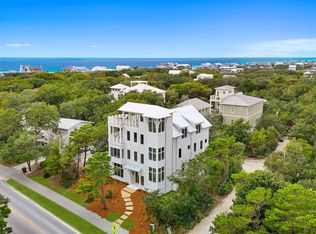
- $4,295,0007 bd9 ba5.8k sqft3325 E County Highway 30a, Santa Rosa Beach, FL 32459For Sale
 MLS ID #1013430, Jordan P Trosclair, Berkshire Hathaway Home Services PenFed Realty. ECAOR
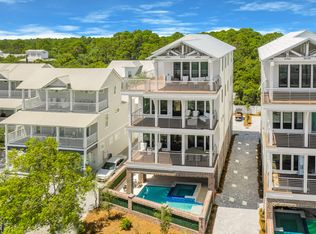
- $2,995,0004 bd6 ba4.1k sqft43 Forest St, Santa Rosa Beach, FL 32459For Sale
 MLS ID #1015080, Jabbour Luxury Group, Scenic Sotheby's International Realty. ECAOR
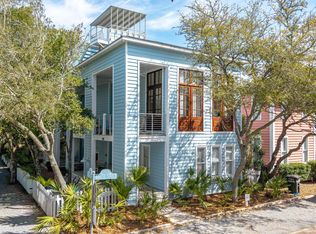
- $3,785,0004 bd6 ba2.6k sqft130 Odessa St, Santa Rosa Beach, FL 32459For Sale
 MLS ID #1007786, Jacqueline J Barker, Seaside Community Realty Inc. ECAOR
- $3,990,0007 bd8 ba3.5k sqft76 Hotz Ave, Santa Rosa Beach, FL 32459For SaleMLS ID #993213, Blake Morar Group, Scenic Sotheby's International Realty. ECAOR
- $3,125,0006 bd7 ba4.2k sqft327 Eastern Lake Rd, Santa Rosa Beach, FL 32459For SaleMLS ID #1014609, Kimberly F Gorbett, Watersound Real Estate. ECAOR
- $4,775,0006 bd7 ba4.7k sqft224 Canal St, Santa Rosa Beach, FL 32459For SaleMLS ID #1010385, Scott G Cobine, Berkshire Hathaway HomeServices. ECAOR
- $3,749,9005 bd5 ba4.3k sqft164 Bay Trce, Santa Rosa Beach, FL 32459For SaleMLS ID #993889, Cathleen Turner, Compass. ECAOR
- $3,950,0006 bd7 ba5.1k sqft212 S Gulf Dr, Santa Rosa Beach, FL 32459For SaleMLS ID #1013565, Hilary K Farnum-Fasth, Corcoran Reverie SRB. ECAOR
- $5,250,0008 bd10 ba5.5k sqft41 Dogwood St, Santa Rosa Beach, FL 32459For SaleMLS ID #998454, Gardner Notte Advisory, Rosemary Beach Realty LLC. ECAOR
- $4,489,0005 bd6 ba4.2k sqft514 E Royal Fern Way, Santa Rosa Beach, FL 32459For SaleMLS ID #1006733, Diana Kish, Berkshire Hathaway HomeServices. ECAOR
- $3,999,0007 bd8 ba5.6k sqft3959 W County Highway 30a, Santa Rosa Beach, FL 32459For SaleMLS ID #993427, Shade S Butler, 30A Local Real Estate. ECAOR
- $3,395,0004 bd5 ba3.7k sqft95 Shannon Dr, Santa Rosa Beach, FL 32459For SaleMLS ID #1014313, Dahler & Co., Scenic Sotheby's International Realty. ECAOR
- $3,369,0005 bd6 ba4.1k sqft50 Saltwater Ln, Pt Washington, FL 32459For SaleMLS ID #1000546, Jon E Miller, Go to the Beach Real Estate. ECAOR
- $4,700,0005 bd4 ba4.4k sqft3434 E County Highway 30a, Santa Rosa Beach, FL 32459For SaleMLS ID #1012724, Brad Reese, Douglas Elliman. ECAOR
- $2,750,0006 bd8 ba5k sqft4126 E County Highway 30a #A/b, Santa Rosa Beach, FL 32459For SaleMLS ID #1014640, Blankenship Watkins Advisory Group, Christies International Real Estate Emerald Coast. ECAOR
- $5,375,0006 bd8 ba5.4k sqft668 E Royal Fern Way, Santa Rosa Beach, FL 32459For SaleMLS ID #1013205, Dahler & Co., Scenic Sotheby's International Realty. ECAOR
- $4,699,0008 bd9 ba6.3k sqft57 Azalea St, Santa Rosa Beach, FL 32459For SaleMLS ID #1001048, Patrick E Geiger, Scenic Sotheby's International Realty. ECAOR
