No HOA at this Gulf front property. Walk right to the beach with no steps from one of the most iconic and unique homes on 30a, ''The Sand Castle,'' an all steel and concrete build in 2019, was further updated and interiors renovated in 2024-2025, including designer furnishings, bespoke fixtures, and custom tile. With forever Gulf views and a rooftop private pool and entertaining area, The Sand Castle is perfect for entertaining friends and family. Perfectly situated close to Seaside in gorgeous Seagrove Beach, it takes one minute to walk to the beach, and some of the best dining on 30a is a short stroll away. With NO HOA fees, cost of ownership is lower than traditional Gulf view homes. Enjoy forever views, easy beach access and unprecedented design and comfort year round.
For sale
$4,700,000
3434 E County Highway 30a, Santa Rosa Beach, FL 32459
5beds
4,409sqft
Single Family Residence
Built in 2019
-- sqft lot
$-- Zestimate®
$1,066/sqft
$-- HOA
What's special
Easy beach accessGulf front propertyForever gulf viewsCustom tileDesigner furnishingsEnjoy forever viewsBespoke fixtures
- 7 days
- 413
- 25
Likely to sell faster than
Zillow last checked:
Listing updated:
Listed by:
Brad Reese 850-797-7930,
Douglas Elliman,
Robert Scott Crompton 334-546-7243,
Douglas Elliman
Source: ECAOR,MLS#: 1012724
Facts & features
Interior
Bedrooms & bathrooms
- Bedrooms: 5
- Bathrooms: 4
- Full bathrooms: 4
Primary bedroom
- Level: First
- Area: 240 Square Feet
- Dimensions: 20 x 12
Primary bedroom
- Level: Third
- Area: 264 Square Feet
- Dimensions: 22 x 12
Bedroom
- Level: Second
- Area: 240 Square Feet
- Dimensions: 20 x 12
Bedroom
- Level: Third
- Area: 240 Square Feet
- Dimensions: 20 x 12
Den
- Level: Third
- Area: 264 Square Feet
- Dimensions: 22 x 12
Den
- Level: First
- Area: 264 Square Feet
- Dimensions: 22 x 12
Kitchen
- Level: Second
- Area: 240 Square Feet
- Dimensions: 20 x 12
Heating
- Central, Natural Gas
Cooling
- Central Air
Appliances
- Included: Dishwasher, Dryer, Microwave, Refrigerator, Washer, Tankless Water Heater
- Laundry: Washer/Dryer Hookup
Features
- Flooring: Hardwood, Tile
- Windows: Hurricane Shutters
- Furnished: Yes
- Common walls with other units/homes: No Common Walls
Interior area
- Total structure area: 4,409
- Total interior livable area: 4,409 sqft
Property
Parking
- Total spaces: 6
Features
- Stories: 3
- Patio & porch: Covered, Deck, Patio
- Exterior features: Outdoor Grill, Balcony
- Pool features: Heated, In Ground
- Has view: Yes
- View description: Gulf
- Has water view: Yes
- Water view: Gulf
Lot
- Dimensions: 31 x 450 x 27 x 90
Details
- Parcel number: 233S192510000A0030
- Zoning description: Resid Single Family
Construction
Type & style
- Home type: SingleFamily
- Architectural style: Contemporary
- Property subtype: Single Family Residence
Materials
- Concrete, Steel Frame
Condition
- Construction Complete,Renovated
- New construction: No
- Year built: 2019
Utilities & green energy
- Water: Public
Community & HOA
Community
- Subdivision: SEA WALK
Location
- Region: Santa Rosa Beach
Financial & listing details
- Price per square foot: $1,066/sqft
- Tax assessed value: $3,505,948
- Annual tax amount: $31,679
- Date on market: 9/25/2026
Estimated market value
Not available
Estimated sales range
Not available
Not available
Price history
| Date | Event | Price |
|---|---|---|
| 6/12/2026 | Price change | $4,700,000-3.1%$1,066/sqft |
Source:  ECAOR #995012 Report a problem ECAOR #995012 Report a problem | ||
| 2/11/2026 | Listed for sale | $4,850,000-1%$1,100/sqft |
Source: ECAOR #995012 Report a problem | ||
| 1/30/2026 | Listing removed | $4,900,000$1,111/sqft |
Source: ECAOR #968522 Report a problem | ||
| 11/21/2025 | Listed for sale | $4,900,000-10.9%$1,111/sqft |
Source: ECAOR #968522 Report a problem | ||
| 4/29/2025 | Price change | $5,500,000-6.8%$1,247/sqft |
Source: ECAOR #968522 Report a problem | ||
| 2/13/2025 | Listed for sale | $5,900,000+140.8%$1,338/sqft |
Source: ECAOR #968522 Report a problem | ||
| 9/15/2023 | Sold | $2,450,000-18.1%$556/sqft |
Source: ECAOR #932419 Report a problem | ||
| 5/22/2023 | Listing removed | -- |
Source: ECAOR #918006 Report a problem | ||
| 3/13/2023 | Price change | $2,990,000-6.5%$678/sqft |
Source: ECAOR #918006 Report a problem | ||
| 3/1/2023 | Listed for sale | $3,199,000-8.6%$726/sqft |
Source: ECAOR #918006 Report a problem | ||
| 2/10/2023 | Listing removed | -- |
Source: ECAOR #912321 Report a problem | ||
| 1/23/2023 | Price change | $3,500,000-9.1%$794/sqft |
Source: ECAOR #912321 Report a problem | ||
| 1/6/2023 | Price change | $3,850,000-1.3%$873/sqft |
Source: ECAOR #912321 Report a problem | ||
| 12/22/2022 | Price change | $3,900,000-2.5%$885/sqft |
Source: ECAOR #912321 Report a problem | ||
| 11/25/2022 | Listed for sale | $3,999,999-11.1%$907/sqft |
Source: ECAOR #912321 Report a problem | ||
| 9/29/2022 | Listing removed | -- |
Source: Owner Report a problem | ||
| 6/26/2022 | Listed for sale | $4,500,000+560.8%$1,021/sqft |
Source: Owner Report a problem | ||
| 6/16/2022 | Listing removed | -- |
Source: Owner Report a problem | ||
| 6/19/2019 | Sold | $681,000+37.6%$154/sqft |
Source: Public Record Report a problem | ||
| 3/11/2004 | Sold | $495,000$112/sqft |
Source: Public Record Report a problem | ||
Public tax history
| Year | Property taxes | Tax assessment |
|---|---|---|
| 2025 | $31,679 +67.4% | $3,505,948 +69.3% |
| 2024 | $18,919 -14% | $2,071,179 -6.4% |
| 2023 | $21,990 +134.1% | $2,212,357 +180% |
| 2022 | $9,393 +23.1% | $790,034 +10% |
| 2021 | $7,632 +17.1% | $718,213 +10% |
| 2020 | $6,518 +75.8% | $652,921 +89.5% |
| 2019 | $3,707 | $344,590 -11.6% |
| 2018 | $3,707 +5.6% | $389,702 +3% |
| 2017 | $3,510 +6.4% | $378,352 +4% |
| 2016 | $3,299 +5.2% | $363,800 +29.9% |
| 2015 | $3,135 +19.2% | $280,000 +13.1% |
| 2014 | $2,631 | $247,500 +27.2% |
| 2013 | -- | $194,512 |
| 2012 | -- | $194,512 -5% |
| 2011 | -- | $204,750 -10% |
| 2010 | -- | $227,500 -30% |
| 2009 | -- | $325,000 -19.8% |
| 2008 | -- | $405,000 -29.6% |
| 2007 | -- | $575,000 |
| 2005 | -- | $575,000 +134.7% |
| 2004 | -- | $245,000 +58.1% |
| 2003 | -- | $155,000 |
| 2002 | -- | $155,000 +29.2% |
| 2001 | -- | $120,000 |
Find assessor info on the county website
Monthly payment
Est. payment
Payment breakdown
Explore the cost of this home by adjusting the details. Changes won't be saved.Climate risks
Neighborhood: 32459
Nearby schools
Schools provided by the listing agent
- Elementary: Dune Lakes
- Middle: Emerald Coast
- High: South Walton
Source: ECAOR. This data may not be complete. We recommend contacting the local school district to confirm school assignments for this home.
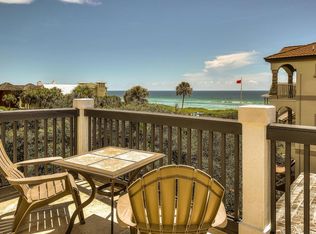
- $3,193,7003 bd3 ba2.1k sqft3426 E County Highway 30a, Santa Rosa Beach, FL 32459Off Market

- $1,981,1003 bd3 ba1.7k sqft25 Sea Walk Cir, Santa Rosa Beach, FL 32459Off Market
- $1,712,7003 bd3 ba1.7k sqft15 Sea Walk Cir, Santa Rosa Beach, FL 32459Off Market
- $---- sqftLot 5 Santa Clara, Santa Rosa Beach, FL 32459Off Market
Similar homes
- $4,650,0006 bd8 ba5.4k sqft58 Santa Clara St, Santa Rosa Beach, FL 32459For Sale

 MLS ID #1002357, Joiner Group, Scenic Sotheby's International Realty. ECAOR
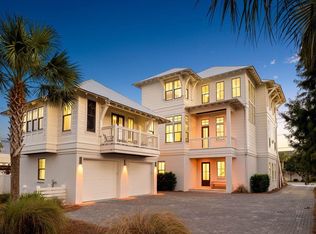
 - $3,999,0007 bd9 ba5.3k sqft3537 E County Highway 30a, Santa Rosa Beach, FL 32459For Sale
 MLS ID #1003466, The Neal Estate Group, Scenic Sotheby's International Realty. ECAOR
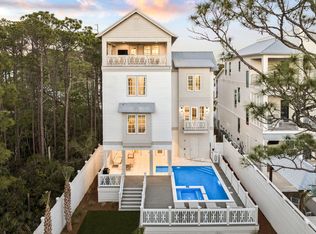
 - $4,595,0008 bd10 ba5.5k sqft81 Montigo Ave, Santa Rosa Beach, FL 32459For Sale
 MLS ID #1001396, Koenenn Group, Compass. ECAOR
 - $4,250,0005 bd6 ba3.8k sqft26 Beachside Dr, Santa Rosa Beach, FL 32459For Sale
 MLS ID #684923, Rodney Davis, Dalton Wade, Inc.. PAR
 - $4,750,0008 bd9 ba6.3k sqft57 Azalea St, Santa Rosa Beach, FL 32459For SaleMLS ID #1001048, Patrick E Geiger, Scenic Sotheby's International Realty. ECAOR
- $3,799,0006 bd6 ba4.4k sqft146 Forest St, Santa Rosa Beach, FL 32459For SaleMLS ID #1001385, Blake Morar Group, Scenic Sotheby's International Realty. ECAOR
- $4,499,0006 bd7 ba5.2k sqft2900 S County Highway 395, Santa Rosa Beach, FL 32459For SaleMLS ID #1005963, Polakoff Group, Scenic Sotheby's International Realty. ECAOR
- $5,250,0008 bd10 ba5.5k sqft41 Dogwood St, Santa Rosa Beach, FL 32459For SaleMLS ID #998454, Gardner Notte Advisory, Rosemary Beach Realty LLC. ECAOR
- $4,749,0005 bd8 ba4.8k sqft21 Scuttle Hole Rd, Santa Rosa Beach, FL 32459For SaleMLS ID #980593, The Allen Adams Team, 850 Properties - Santa Rosa Beach. ECAOR
- $4,500,0006 bd8 ba4.5k sqft180 S Gulf Dr, Santa Rosa Beach, FL 32459For SaleMLS ID #1010807, Shelby M Rochester, Scenic Sotheby's International Realty. ECAOR
- $5,000,0006 bd8 ba6k sqft49 Brown St, Santa Rosa Beach, FL 32459For SaleMLS ID #996872, Dahler & Co., Scenic Sotheby's International Realty. ECAOR
- $4,990,0005 bd7 ba4.2k sqft155 Heritage Dunes Ln S, Santa Rosa Beach, FL 32459For SaleMLS ID #1010171, Brad Reese, Douglas Elliman. ECAOR
- $4,395,0004 bd5 ba4.1k sqft84 Heritage Dunes Ln N, Santa Rosa Beach, FL 32459For SaleMLS ID #1003113, Robert A Augustine, Corcoran Reverie SRB. ECAOR
- $4,950,0007 bd9 ba5.8k sqft69 Live Oak St, Santa Rosa Beach, FL 32459For SaleMLS ID #1002002, Jabbour Luxury Group, Scenic Sotheby's International Realty. ECAOR
- $3,749,9005 bd5 ba4.3k sqft164 Bay Trce, Santa Rosa Beach, FL 32459For SaleMLS ID #993889, Cathleen Turner, Compass. ECAOR
- $3,375,0005 bd6 ba4.3k sqft60 Saltwater Ln, Pt Washington, FL 32459For SaleMLS ID #1000547, Jon E Miller, Go to the Beach Real Estate. ECAOR
- $2,650,0005 bd6 ba3.1k sqft17 Sand Dunes Rd, Santa Rosa Beach, FL 32459For SaleMLS ID #1013127, Brittney Sullins, Christies International Real Estate Emerald Coast. ECAOR
- $4,450,0007 bd8 ba3.5k sqft76 Hotz Ave, Santa Rosa Beach, FL 32459For SaleMLS ID #993213, Blake Morar Group, Scenic Sotheby's International Realty. ECAOR
- $3,190,0005 bd6 ba4.1k sqft50 Saltwater Ln, Pt Washington, FL 32459For SaleMLS ID #1000546, Jon E Miller, Go to the Beach Real Estate. ECAOR
- $2,645,0004 bd5 ba3.5k sqft27 Sand Dollar Ct, Santa Rosa Beach, FL 32459For SaleMLS ID #1009299, Stuart Kirby, Scenic Sotheby's International Realty. ECAOR
