In The Woods, a carefully planned private, soon to be gated bayfront community in a natural wooded setting that preserves a perfect balance of nature, architecture, and relaxed luxury you will find this
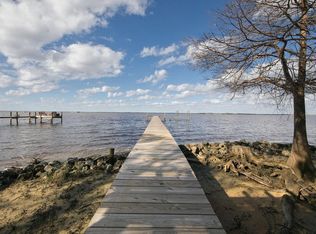
exquisitely crafted 5 bedroom 4,380 sq ft. estate residence on .72 acres and 95' of private bayfront, with expansive saltwater pool and boat dock equipped with a 12,000lb covered boat lift, 2 jet ski lifts, power, water, lights, and a lower dock to put in your SUP boards or kayaks for the pinnacle in luxury waterfront living and entertaining. Spend the day with family and friends in your bayfront pool watching the dolphins play, or on the water in the ultimate playground for boating and water recreation. Experience the best of both worlds, bay and beach, being located only 4 miles due north of Seaside. just minutes from the beach and the best dining and entertainment along Scenic Highway 30A. Arrive at the home located on a quiet cul de sac via a long driveway lined with grand oak trees and mature native growth with a roundabout for easy parking. Hosting a party? This home will accommodate at least 8 cars. Enter through a welcoming expansive porch to an impeccable home designed with chic natural elements of stone and light colored wood to blend with the tranquil environment in creating a warm relaxing atmosphere. You are greeted with breathtaking views of the Choctawhatchee Bay through a wall of double sliding glass doors where indoor and outdoor living come together..... The spacious living room has 10 foot ceilings, white oak floors, a gas fireplace and plenty of seating.The first floor primary bedroom is a peaceful retreat with serene views of the bay, a private screened porch with access to the pool area, a spa-like bathroom with dual vanities, a luxurious walk-in shower, deep soaking tub and expansive his and hers walk-in closets with custom built-ins. Off the hallway in the primary wing is also a comfortable light filled separate office, guest bedroom, or anything that best suits your needs.
The gourmet kitchen, adorned with quartzite countertops and waterfall on the island, Wolf gas range, built in Fisher and Paykel refrigerator & freezer, and ample floor to ceiling custom cabinetry, flows gracefully into a screened-in porch with an outdoor grill and sink which also accesses the large luxurious covered patio to relax in the shade by the pool or enjoy a glass of wine marveling at the spectacular sunset over the Choctawhatchee Bay. Behind the kitchen, you will discover a butler's pantry, a convenient powder bath, and a well-appointed laundry room. Ascend to the second level where a secondary living space/playroom with custom built-in desks awaits along with two bedrooms adjoined by a spacious Jack and Jill-style bathroom. An additional bedroom with en-suite bathroom unveils unparalleled bay views from the second floor. Above the two-car garage is a full carriage house for family members or guests that would enjoy some privacy in their own space, but still easily access the main home from inside by either a stairwell off the hallway from the kitchen or a side entrance, provides a gracious living room, a well-appointed bedroom, a convenient kitchenette, a dedicated laundry area, and a fully appointed bath. The Woods neighborhood also features only 44 homesites, minimal hoa dues and no short term rentals allowed. The home can even come furnished with a firm offer. This is a rare opportunity to own a legacy home in one of South Walton's most spectacular settings!
For sale
Price cut: $30K (9/18)
$3,749,900
164 Bay Trce, Santa Rosa Beach, FL 32459
5beds
4,380sqft
Single Family Residence
Built in 2018
0.72 Acres Lot
$-- Zestimate®
$856/sqft
$-- HOA
What's special
Gas fireplaceExpansive saltwater poolWell-appointed laundry roomQuiet cul de sacNatural wooded settingRoundabout for easy parkingWhite oak floors
- 240 days
- 933
- 85
Zillow last checked:
Listing updated:
Listed by:
Cathleen Turner 850-502-3422,
Compass
Source: ECAOR,MLS#: 993889
Facts & features
Interior
Bedrooms & bathrooms
- Bedrooms: 5
- Bathrooms: 5
- Full bathrooms: 4
- 1/2 bathrooms: 1
Primary bedroom
- Level: First
- Area: 170 Square Feet
- Dimensions: 17 x 10
Bedroom
- Level: Second
- Area: 144 Square Feet
- Dimensions: 12 x 12
Bedroom
- Level: Second
- Area: 144 Square Feet
- Dimensions: 12 x 12
Bedroom
- Level: Second
- Area: 180 Square Feet
- Dimensions: 12 x 15
Family room
- Level: Second
- Area: 240 Square Feet
- Dimensions: 20 x 12
Kitchen
- Level: First
- Area: 525 Square Feet
- Dimensions: 15 x 35
Living room
- Level: First
- Area: 735 Square Feet
- Dimensions: 21 x 35
Other
- Level: Second
- Area: 437 Square Feet
- Dimensions: 23 x 19
Heating
- Central
Cooling
- Ceiling Fan(s)
Appliances
- Included: Dishwasher, Disposal, Dryer, Freezer, Microwave, Range Hood, Refrigerator, Washer, Electric Water Heater
- Laundry: Washer/Dryer Hookup
Features
- Breakfast Bar, Bookcases, In-Law Floorplan, Kitchen Island, Recessed Lighting, Pantry, Shelving
- Flooring: Hardwood
- Windows: Window Treatments
- Has fireplace: Yes
- Fireplace features: EPA Qualified Fireplace, Gas
- Common walls with other units/homes: No Common Walls
Interior area
- Total structure area: 4,380
- Total interior livable area: 4,380 sqft
Property
Parking
- Total spaces: 8
- Parking features: Garage Door Opener
- Attached garage spaces: 2
Features
- Stories: 2
- Patio & porch: Covered, Porch, Screened
- Exterior features: Outdoor Grill, Boat Slip, Boatlift, Dock, Outdoor Kitchen
- Pool features: In Ground
- Fencing: Partial
- Has view: Yes
- View description: Bay
- Has water view: Yes
- Water view: Bay
- Waterfront features: Bay
Lot
- Size: 0.72 Acres
- Dimensions: 95 x 320
- Features: Cul-De-Sac, Dead End, Within 1/2 Mile to Water, Wooded
Details
- Additional structures: Guest House
- Parcel number: 272S19240500000180
- Zoning description: Resid Single Family
Construction
Type & style
- Home type: SingleFamily
- Architectural style: Contemporary
- Property subtype: Single Family Residence
Materials
- Brick Front, Stucco
- Roof: Metal
Condition
- Construction Complete
- New construction: No
- Year built: 2018
Utilities & green energy
- Water: Public
Community & HOA
Community
- Features: Dock, Fishing, Short Term Rental - Not Allowed, Waterfront
- Security: Security System
- Subdivision: The Woods
HOA
- Has HOA: Yes
- Services included: Management
Location
- Region: Santa Rosa Beach
Financial & listing details
- Price per square foot: $856/sqft
- Tax assessed value: $2,951,192
- Annual tax amount: $26,666
- Date on market: 9/2/2026
- Road surface type: Paved
Estimated market value
Not available
Estimated sales range
Not available
Not available
Price history
| Date | Event | Price |
|---|---|---|
| 9/18/2026 | Price change | $3,749,900-0.8%$856/sqft |
Source:  ECAOR #993889 Report a problem ECAOR #993889 Report a problem | ||
| 7/14/2026 | Price change | $3,779,900-0.3%$863/sqft |
Source: ECAOR #993889 Report a problem | ||
| 3/28/2026 | Price change | $3,790,000-2.8%$865/sqft |
Source: ECAOR #993889 Report a problem | ||
| 1/31/2026 | Price change | $3,899,000-1%$890/sqft |
Source: ECAOR #993889 Report a problem | ||
| 1/28/2026 | Listed for sale | $3,940,000-0.2%$900/sqft |
Source: ECAOR #993889 Report a problem | ||
| 12/6/2025 | Listing removed | $3,949,000$902/sqft |
Source: ECAOR #985768 Report a problem | ||
| 10/7/2025 | Price change | $3,949,000-1.3%$902/sqft |
Source: ECAOR #985768 Report a problem | ||
| 9/19/2025 | Listed for sale | $3,999,999$913/sqft |
Source: ECAOR #985768 Report a problem | ||
| 9/19/2025 | Listing removed | $3,999,999$913/sqft |
Source: ECAOR #959718 Report a problem | ||
| 6/17/2025 | Price change | $3,999,999-3.6%$913/sqft |
Source: ECAOR #959718 Report a problem | ||
| 5/31/2025 | Price change | $4,149,000-1.2%$947/sqft |
Source: ECAOR #959718 Report a problem | ||
| 9/23/2024 | Listed for sale | $4,199,000+15%$959/sqft |
Source: ECAOR #959718 Report a problem | ||
| 1/30/2024 | Sold | $3,650,000-5.2%$833/sqft |
Source: Public Record Report a problem | ||
| 12/7/2023 | Pending sale | $3,850,000$879/sqft |
Source: ECAOR #935642 Report a problem | ||
| 10/31/2023 | Listed for sale | $3,850,000+18.5%$879/sqft |
Source: ECAOR #935642 Report a problem | ||
| 3/23/2022 | Sold | $3,250,000$742/sqft |
Source: ECAOR #890524 Report a problem | ||
| 2/12/2022 | Pending sale | $3,250,000$742/sqft |
Source: ECAOR #890524 Report a problem | ||
| 2/5/2022 | Listed for sale | $3,250,000+1.6%$742/sqft |
Source: ECAOR #890524 Report a problem | ||
| 12/16/2021 | Listing removed | -- |
Source:  CPAR #717588 Report a problem CPAR #717588 Report a problem | ||
| 12/1/2021 | Listed for sale | $3,200,000$731/sqft |
Source: CPAR #717588 Report a problem | ||
| 11/24/2021 | Pending sale | $3,200,000$731/sqft |
Source: ECAOR #883941 Report a problem | ||
| 11/24/2021 | Contingent | $3,200,000$731/sqft |
Source: CPAR #717588 Report a problem | ||
| 10/28/2021 | Listed for sale | $3,200,000$731/sqft |
Source: CPAR #717588 Report a problem | ||
| 10/17/2021 | Pending sale | $3,200,000$731/sqft |
Source: CPAR #717588 Report a problem | ||
| 10/5/2021 | Listed for sale | $3,200,000+14.3%$731/sqft |
Source: CPAR #717588 Report a problem | ||
| 2/23/2021 | Listing removed | $2,799,000+5.6%$639/sqft |
Source:  Engel & Volkers #860782 Report a problem Engel & Volkers #860782 Report a problem | ||
| 2/22/2021 | Sold | $2,650,000+562.5%$605/sqft |
Source: ECAOR #860782 Report a problem | ||
| 6/20/2016 | Sold | $400,000$91/sqft |
Source: Public Record Report a problem | ||
Public tax history
| Year | Property taxes | Tax assessment |
|---|---|---|
| 2025 | $26,666 +6.7% | $2,951,192 +7.9% |
| 2024 | $24,990 +3.2% | $2,735,793 +2.7% |
| 2023 | $24,206 +5.6% | $2,663,977 +7.8% |
| 2022 | $22,912 +87.4% | $2,472,320 +107.3% |
| 2021 | $12,224 +13% | $1,192,387 +10% |
| 2020 | $10,821 +3.8% | $1,083,988 +3.3% |
| 2019 | $10,420 | $1,049,212 +228.6% |
| 2018 | $10,420 +227.3% | $319,300 +3% |
| 2017 | $3,184 +3.6% | $310,000 +42.4% |
| 2016 | $3,073 +55.3% | $217,745 +7% |
| 2015 | $1,978 +6.4% | $203,500 +10% |
| 2014 | $1,859 | $185,000 +10.6% |
| 2013 | -- | $167,238 |
| 2012 | -- | $167,238 +52.9% |
| 2011 | -- | $109,350 -10% |
| 2010 | -- | $121,500 -34.1% |
| 2009 | -- | $184,345 -41.5% |
| 2008 | -- | $315,000 -10% |
| 2007 | -- | $350,000 +40% |
| 2005 | -- | $250,000 +35.1% |
| 2004 | -- | $185,000 +27.1% |
| 2003 | -- | $145,500 +73.2% |
| 2002 | -- | $84,000 |
| 2001 | -- | $84,000 |
Find assessor info on the county website
Monthly payment
Est. payment
Payment breakdown
Explore the cost of this home by adjusting the details. Changes won't be saved.Climate risks
Neighborhood: 32459
Nearby schools
Schools provided by the listing agent
- Elementary: Dune Lakes
- Middle: Emerald Coast
- High: South Walton
Source: ECAOR. This data may not be complete. We recommend contacting the local school district to confirm school assignments for this home.
- $2,799,0003 bd3 ba3.2k sqft190 Bay Trce, Santa Rosa Beach, FL 32459For Sale

- $1,505,9003 bd3 ba2.7k sqft152 Bay Trce, Santa Rosa Beach, FL 32459Off Market
- $2,178,7004 bd3 ba3.2k sqft206 Bay Trce, Santa Rosa Beach, FL 32459Off Market
- $2,650,9285 bd6 ba4.2k sqft146 Bay Trce, Santa Rosa Beach, FL 32459Sold
Similar homes
- $3,799,0006 bd6 ba4.4k sqft146 Forest St, Santa Rosa Beach, FL 32459For Sale

 MLS ID #1001385, Blake Morar Group, Scenic Sotheby's International Realty. ECAOR
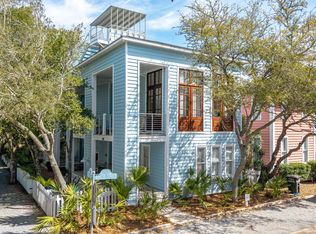
 - $3,785,0004 bd6 ba2.6k sqft130 Odessa St, Santa Rosa Beach, FL 32459For Sale
 MLS ID #1007786, Jacqueline J Barker, Seaside Community Realty Inc. ECAOR
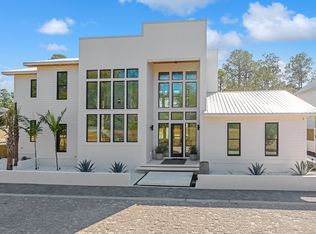
 - $3,375,0005 bd6 ba4.3k sqft60 Saltwater Ln, Pt Washington, FL 32459For Sale
 MLS ID #1000547, Jon E Miller, Go to the Beach Real Estate. ECAOR
 - $3,980,0005 bd7 ba3.9k sqft9 Bowline Aly, Santa Rosa Beach, FL 32459For Sale
 MLS ID #1008973, Dahler & Co., Scenic Sotheby's International Realty. ECAOR
 - $3,999,9906 bd6 ba4.3k sqft33 Bowline Aly, Santa Rosa Beach, FL 32459For SaleMLS ID #1008170, Anne M Bacon, Corcoran Reverie SRB. ECAOR
- $4,485,0005 bd4 ba3.7k sqft109 Dandelion Dr, Santa Rosa Beach, FL 32459For SaleMLS ID #1002970, Ann B Mosely, Berkshire Hathaway HomeServices. ECAOR
- $2,895,0005 bd4 ba3.8k sqft392 Wood Beach Dr, Santa Rosa Beach, FL 32459For SaleMLS ID #987910, Tara P Walker, Rosemary Beach Realty LLC. ECAOR
- $3,999,0007 bd8 ba5.6k sqft3959 W County Highway 30a, Santa Rosa Beach, FL 32459For SaleMLS ID #993427, Shade S Butler, 30A Local Real Estate. ECAOR
- $3,150,0005 bd6 ba3.3k sqft30 N Seahorse Cir, Santa Rosa Beach, FL 32459For SaleMLS ID #1011315, Lindsay E Aydelotte, Flamptons Realty and Property Management. ECAOR
- $3,325,0004 bd5 ba4.1k sqft37 Junop Court, Santa Rosa Beach, FL 32459For SaleMLS ID #995561, Dahler & Co., Scenic Sotheby's International Realty. ECAOR
- $5,325,0004 bd4 ba2.2k sqft108 Old Miller Pl, Santa Rosa Beach, FL 32459For SaleMLS ID #1011407, James C Watts Jr, Coastal Abode. ECAOR
- $3,249,0006 bd6 ba5.2k sqft74 Shady Pines Dr, Santa Rosa Beach, FL 32459For SaleMLS ID #972962, Spears Group, Compass. ECAOR
- $4,450,0007 bd8 ba3.5k sqft76 Hotz Ave, Santa Rosa Beach, FL 32459For SaleMLS ID #993213, Blake Morar Group, Scenic Sotheby's International Realty. ECAOR
- $2,550,0006 bd5 ba5.1k sqft94 Sky High Dune Dr, Santa Rosa Beach, FL 32459For SaleMLS ID #1005641, Erin Oden Team, Coastal Luxury. ECAOR
- $2,049,0005 bd5 ba3.1k sqft305 Elm St, Santa Rosa Beach, FL 32459For SaleMLS ID #1012558, Hayden T Stroop, Compass. ECAOR
- $2,765,0005 bd6 ba3.5k sqft2228 W County Highway 30a, Santa Rosa Beach, FL 32459For SaleMLS ID #1010496, Hilary K Farnum-Fasth, Corcoran Reverie SRB. ECAOR
- $3,990,0006 bd8 ba6k sqft66 Woodward Dr, Santa Rosa Beach, FL 32459For SaleMLS ID #1007886, Blankenship Watkins Advisory Group, Christies International Real Estate Emerald Coast. ECAOR
- $2,000,0004 bd3 ba2.5k sqft261 Ridge Rd, Santa Rosa Beach, FL 32459For SaleMLS ID #1008474, Spears Group, Compass. ECAOR
- $3,995,0006 bd7 ba5.8k sqft58 Woodward Dr, Santa Rosa Beach, FL 32459For SaleMLS ID #1007739, Dahler & Co., Scenic Sotheby's International Realty. ECAOR
