A Charleston-Inspired Seaside Retreat Designed for Coastal Living
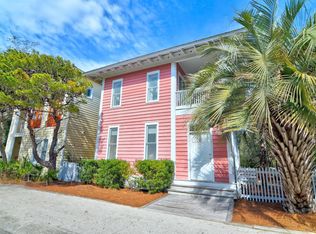
Set within one of the most prestigious and award-winning communities along 30A, 'Just For Fun' is a beautifully renovated Charleston-inspired home that captures the essence of Seaside living. Designed with family, friends, and effortless coastal enjoyment in mind, this exceptional property combines timeless architecture, modern amenities, and an enviable location. One of the home's most compelling features is its rare corner-lot setting at the quiet end of a dead-end street. Enjoy the natural light, openness, and additional space of a corner location without the traffic--creating an unusually private and peaceful retreat in the heart of Seaside. Across the street from the West End Family Pool and just a short stroll from Seaside's iconic white-sand beaches, this home places you close to everything while maintaining a sense of privacy and tranquility.
MAIN HOUSE | TIMELESS ARCHITECTURE, MODERN COMFORT
The main residence is thoughtfully designed across three levels, with generous spaces for gathering as well as private retreats for family and guests. The first floor features two spacious king suites, each with its own en-suite bath, providing comfort and privacy for owners and guests alike. Upstairs, the second floor serves as the heart of the home. A dramatic living room with soaring ceilings and abundant natural light creates an inviting setting for relaxing and entertaining. French doors open onto a side porch, extending the living space outdoors and embracing Seaside's quintessential indoor-outdoor lifestyle. The renovated kitchen combines style and performance, featuring new quartz countertops and premium stainless-steel appliances, including a Viking gas range, Liebherr refrigerator, Bosch dishwasher, and built-in Sharp microwave. A newly added half bath and convenient laundry area complete this level.
The third floor offers a private third bedroom with en-suite bath, along with a spacious sleeping loft that is sure to become a favorite gathering spot for children and grandchildren. An owner's storage room provides valuable space for keeping personal belongings organized and out of sight. Continue upward to the rooftop sun deck and covered tower, where elevated views provide a spectacular setting for evening sunsets and glimpses of the Gulf--a quintessential Seaside experience.
GUEST QUARTERS | PRIVACY WITH FLEXIBILITY
Attached guest quarters add another dimension to this already versatile property. The space can be completely locked off for privacy or seamlessly incorporated into the main residence when hosting extended family and friends. The lower level includes a full kitchen, comfortable living and dining areas, and a full bath. Upstairs, guests enjoy a private primary bedroom with full bath, a sleeping loft, and their own porch. Whether used for visiting family, guests, or as a private retreat, the guest quarters offer exceptional flexibility while preserving the character and charm of the main home.
OUTDOOR LIVING | MADE FOR SEASIDE DAYS
A charming brick patio connects the main house and guest quarters, creating an inviting outdoor setting for morning coffee, afternoon gatherings, or memorable al fresco dinners with family and friends. Recently and extensively renovated, "Just For Fun" is truly move-in ready, allowing you to begin enjoying the very best of Seaside from day one.
"Just For Fun" offers a distinctive opportunity to experience Seaside at its very best.
Come for the beach. Stay for the lifestyle. Make "Just For Fun" your own.
For sale
$3,785,000
130 Odessa St, Santa Rosa Beach, FL 32459
4beds
2,600sqft
Single Family Residence
Built in 1995
3,484 Square Feet Lot
$-- Zestimate®
$1,456/sqft
$-- HOA
What's special
Spacious sleeping loftNewly added half bathConvenient laundry areaRare corner-lot settingViking gas rangeBuilt-in sharp microwavePremium stainless-steel appliances
- 74 days
- 427
- 16
Zillow last checked:
Listing updated:
Listed by:
Jacqueline J Barker,
Seaside Community Realty Inc
Source: ECAOR,MLS#: 1007786
Facts & features
Interior
Bedrooms & bathrooms
- Bedrooms: 4
- Bathrooms: 6
- Full bathrooms: 5
- 1/2 bathrooms: 1
Primary bedroom
- Description: Guest house
- Level: Second
Bedroom
- Description: Main house
- Level: First
- Area: 121 Square Feet
- Dimensions: 11 x 11
Bedroom
- Description: Main House
- Level: Third
- Area: 120 Square Feet
- Dimensions: 12 x 10
Primary bathroom
- Description: Main house
- Level: First
- Area: 168 Square Feet
- Dimensions: 14 x 12
Primary bathroom
- Description: Guesthouse
- Level: Second
Bathroom
- Description: Main house
- Level: First
- Area: 40 Square Feet
- Dimensions: 8 x 5
Bathroom
- Description: Main house
- Level: First
- Area: 40 Square Feet
- Dimensions: 8 x 5
Bathroom
- Description: Main house
- Level: Second
- Area: 40 Square Feet
- Dimensions: 8 x 5
Bathroom
- Description: Guest house
- Level: First
Dining room
- Description: Main house- Dining/Kitchen
- Level: Second
- Area: 240 Square Feet
- Dimensions: 20 x 12
Foyer
- Description: Main house
- Level: First
- Area: 50 Square Feet
- Dimensions: 10 x 5
Living room
- Description: Main house
- Level: Second
- Area: 323 Square Feet
- Dimensions: 19 x 17
Living room
- Description: Guest house-Living/Dining
- Level: First
Heating
- Central, Natural Gas
Cooling
- Central Air, Ceiling Fan(s)
Appliances
- Included: Dishwasher, Disposal, Dryer, Microwave, Refrigerator, Washer, Tankless Water Heater
- Laundry: Washer/Dryer Hookup
Features
- Bookcases, Vaulted Ceiling(s), Recessed Lighting, Newly Painted, Owner's Closet, Woodwork Painted
- Flooring: Hardwood
- Windows: Window Treatments
- Furnished: Yes
- Common walls with other units/homes: No Common Walls
Interior area
- Total structure area: 2,600
- Total interior livable area: 2,600 sqft
Property
Parking
- Total spaces: 6
Features
- Stories: 3
- Patio & porch: Covered, Deck, Patio, Porch
- Exterior features: Outdoor Grill, Outdoor Shower
- Fencing: Partial
- Has view: Yes
- View description: Gulf
- Has water view: Yes
- Water view: Gulf
Lot
- Size: 3,484 Square Feet
- Dimensions: 40 x 83
- Features: Corner Lot, Covenants, Dead End, Interior Lot, Restrictions, Survey Available, Within 1/2 Mile to Water
Details
- Additional structures: Guest House, Separate Bldg Rent
- Parcel number: 153S192516000B0010
- Zoning description: Deed Restrictions, Resid Single Family
Construction
Type & style
- Home type: SingleFamily
- Architectural style: Beach House
- Property subtype: Single Family Residence
Materials
- Frame, Wood Siding, Trim Wood
- Foundation: Pillar/Post/Pier
- Roof: Metal,Roof Pitched
Condition
- Construction Complete
- New construction: No
- Year built: 1995
Utilities & green energy
- Water: Public
Community & HOA
Community
- Features: Beach, Deed Access, Fitness Center, Fishing, Pavillion/Gazebo, Playground, Pool, TV Cable, Tennis Court(s), Waterfront, Pickleball, Short Term Rental - Allowed
- Security: Smoke Detector(s)
- Subdivision: SEASIDE
HOA
- Has HOA: Yes
- Services included: Security, Cable TV, Trash, Internet
Location
- Region: Santa Rosa Beach
Financial & listing details
- Price per square foot: $1,456/sqft
- Tax assessed value: $2,271,203
- Annual tax amount: $20,521
- Date on market: 7/16/2026
- Road surface type: Paved
Estimated market value
Not available
Estimated sales range
Not available
Not available
Price history
| Date | Event | Price |
|---|---|---|
| 7/16/2026 | Listed for sale | $3,785,000-3.6%$1,456/sqft |
Source:  ECAOR #1007786 Report a problem ECAOR #1007786 Report a problem | ||
| 6/1/2026 | Listing removed | $3,925,000$1,510/sqft |
Source: ECAOR #995241 Report a problem | ||
| 5/2/2026 | Price change | $3,925,000-1.3%$1,510/sqft |
Source: ECAOR #995241 Report a problem | ||
| 2/13/2026 | Listed for sale | $3,975,000-4.9%$1,529/sqft |
Source: ECAOR #995241 Report a problem | ||
| 12/3/2025 | Listing removed | $4,179,000$1,607/sqft |
Source: ECAOR #969891 Report a problem | ||
| 8/22/2025 | Price change | $4,179,000-1.2%$1,607/sqft |
Source: ECAOR #969891 Report a problem | ||
| 6/12/2025 | Price change | $4,229,000-2.3%$1,627/sqft |
Source: ECAOR #969891 Report a problem | ||
| 3/1/2025 | Listed for sale | $4,329,000$1,665/sqft |
Source: ECAOR #969891 Report a problem | ||
| 10/24/2024 | Listing removed | $4,329,000$1,665/sqft |
Source: ECAOR #961545 Report a problem | ||
| 10/22/2024 | Listed for sale | $4,329,000+83%$1,665/sqft |
Source: ECAOR #961545 Report a problem | ||
| 12/28/2021 | Sold | $2,365,000$910/sqft |
Source: ECAOR #887969 Report a problem | ||
| 12/28/2021 | Pending sale | $2,365,000$910/sqft |
Source: ECAOR #887969 Report a problem | ||
| 12/28/2021 | Listed for sale | $2,365,000+21.3%$910/sqft |
Source: ECAOR #887969 Report a problem | ||
| 6/2/2020 | Listing removed | $1,950,000$750/sqft |
Source: Seaside Community Realty Inc #840832 Report a problem | ||
| 4/24/2020 | Price change | $1,950,000-13.3%$750/sqft |
Source: Seaside Community Realty Inc #840832 Report a problem | ||
| 2/21/2020 | Listed for sale | $2,250,000+5.9%$865/sqft |
Source: Seaside Community Realty Inc #840832 Report a problem | ||
| 10/28/2019 | Listing removed | $2,125,000$817/sqft |
Source: Seaside Community Realty Inc #817467 Report a problem | ||
| 4/4/2019 | Price change | $2,125,000-7.4%$817/sqft |
Source: Seaside Community Realty Inc #817467 Report a problem | ||
| 3/21/2019 | Listed for sale | $2,295,000-8.2%$883/sqft |
Source: Seaside Community Realty Inc #817467 Report a problem | ||
| 7/21/2005 | Sold | $2,500,000+177.8%$962/sqft |
Source: Public Record Report a problem | ||
| 10/24/2000 | Sold | $900,000$346/sqft |
Source: Public Record Report a problem | ||
Public tax history
| Year | Property taxes | Tax assessment |
|---|---|---|
| 2025 | $20,522 -2.8% | $2,271,203 +7.3% |
| 2024 | $21,116 +4.8% | $2,117,006 +10% |
| 2023 | $20,157 +24.3% | $1,924,551 +10% |
| 2022 | $16,214 +29.4% | $1,749,592 +35.1% |
| 2021 | $12,535 +2.7% | $1,294,953 +5.9% |
| 2020 | $12,210 +7.7% | $1,223,193 +7.1% |
| 2019 | $11,342 | $1,142,075 +2.7% |
| 2018 | $11,342 +2.3% | $1,112,059 +1.4% |
| 2017 | $11,088 +2% | $1,096,424 +2.2% |
| 2016 | $10,867 +1.2% | $1,073,174 +4% |
| 2015 | $10,739 +4.2% | $1,031,563 +14.2% |
| 2014 | $10,304 | $903,589 +5.1% |
| 2013 | -- | $859,389 +14% |
| 2012 | -- | $753,667 -2.3% |
| 2011 | -- | $771,717 -5.5% |
| 2010 | -- | $816,519 -28.2% |
| 2009 | -- | $1,136,811 -8% |
| 2008 | -- | $1,235,775 +7.3% |
| 2007 | -- | $1,151,325 -1.7% |
| 2005 | -- | $1,170,711 +31.9% |
| 2004 | -- | $887,269 +4.4% |
| 2003 | -- | $850,025 +8.2% |
| 2002 | -- | $785,615 +28.7% |
| 2001 | -- | $610,229 |
Find assessor info on the county website
Monthly payment
Est. payment
Payment breakdown
Explore the cost of this home by adjusting the details. Changes won't be saved.Climate risks
Neighborhood: 32459
Nearby schools
Schools provided by the listing agent
- Elementary: Dune Lakes
- Middle: Emerald Coast
- High: South Walton
Source: ECAOR. This data may not be complete. We recommend contacting the local school district to confirm school assignments for this home.
- $2,750,8003 bd3 ba1.8k sqft794 Forest St, Santa Rosa Beach, FL 32459Off Market
- $3,920,4003 bd3 ba490 sqft814 Forest St, Santa Rosa Beach, FL 32459Off Market
- $3,067,6003 bd2 ba748 sqft786 Forest St, Santa Rosa Beach, FL 32459Off Market
- $3,345,1004 bd5 ba2.7k sqft795 Forest St, Santa Rosa Beach, FL 32459Off Market
Similar homes
- $3,329,5004 bd5 ba2.4k sqft771 Forest St, Santa Rosa Beach, FL 32459For Sale

 MLS ID #1011509, Jabbour Luxury Group, Scenic Sotheby's International Realty. ECAOR
 - $3,799,0004 bd5 ba2.5k sqft52 Sunset Ridge Ln, Santa Rosa Beach, FL 32459For Sale
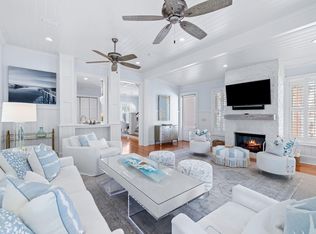 MLS ID #996751, Michael B Savage, Christies International Real Estate Emerald Coast. ECAOR
 - $4,400,0004 bd4 ba2.1k sqft16 Natchez St, Santa Rosa Beach, FL 32459For Sale
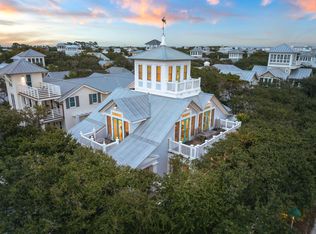 MLS ID #1010600, Jabbour Luxury Group, Scenic Sotheby's International Realty. ECAOR
 - $4,599,0004 bd4 ba3.3k sqft105 Park Row Ln, Santa Rosa Beach, FL 32459For Sale
 MLS ID #1012330, Wayne West, Keller Williams Success Realty. ECAOR
 - $3,295,0004 bd5 ba2.3k sqft36 Thicket Cir, Santa Rosa Beach, FL 32459For SaleMLS ID #1011286, Dahler & Co., Scenic Sotheby's International Realty. ECAOR
- $2,950,0005 bd4 ba2.8k sqft377 Canal St, Santa Rosa Beach, FL 32459For SaleMLS ID #1000551, The Coastal Collective, Berkshire Hathaway HomeServices. ECAOR
- $4,485,0005 bd4 ba3.7k sqft109 Dandelion Dr, Santa Rosa Beach, FL 32459For SaleMLS ID #1002970, Ann B Mosely, Berkshire Hathaway HomeServices. ECAOR
- $3,395,0005 bd5 ba3.3k sqft445 W Lake Forest Dr, Santa Rosa Beach, FL 32459For SaleMLS ID #1010569, Nick Phillips Group, Scenic Sotheby's International Realty. ECAOR
- $3,295,0004 bd5 ba2.7k sqft186 Magnolia St, Santa Rosa Beach, FL 32459For SaleMLS ID #994736, Andy Wiggins, The Beach Group Properties LLC. ECAOR
- $1,895,0003 bd3 ba2.1k sqft363 Canal St, Santa Rosa Beach, FL 32459For SaleMLS ID #1010003, Dana A Jusselin, Davis Properties Of Nw Fl. ECAOR
- $3,500,0003 bd3 ba2.1k sqft115 Satinwood And Lot 18 Gov Sd Dr, Santa Rosa Beach, FL 32459For SaleMLS ID #999198, Kelly Hill Collective, Scenic Sotheby's International Realty. ECAOR
- $5,325,0004 bd4 ba2.2k sqft108 Old Miller Pl, Santa Rosa Beach, FL 32459For SaleMLS ID #1011407, James C Watts Jr, Coastal Abode. ECAOR
- $2,250,0003 bd3 ba2k sqft18 Lyonia Ln, Santa Rosa Beach, FL 32459For SaleMLS ID #1011608, Robert S Weil, Engel & Voelkers 30A Beaches. ECAOR
- $3,100,0004 bd4 ba2.9k sqft205 S Lake Dr, Santa Rosa Beach, FL 32459For SaleMLS ID #1001980, Judy C Jones, Berkshire Hathaway HomeServices. ECAOR
- $2,395,0002 bd3 ba1.7k sqft114 Sunset Ridge Ln, Santa Rosa Beach, FL 32459For SaleMLS ID #1012000, Terri M Lavender, Berkshire Hathaway HomeServices. ECAOR
- $3,789,0004 bd5 ba3k sqft177 Tidal Bridge Way, Inlet Beach, FL 32461For SaleMLS ID #1011103, Billy F Creswell, Christies International Real Estate Emerald Coast. ECAOR
- $4,750,0003 bd3 ba2.5k sqft1848 E County Highway 30a Unit 8, Santa Rosa Beach, FL 32459For SaleMLS ID #1006497, Blake C Jones, Scenic Sotheby's International Realty. ECAOR
- $2,895,0005 bd4 ba3.8k sqft392 Wood Beach Dr, Santa Rosa Beach, FL 32459For SaleMLS ID #987910, Tara P Walker, Rosemary Beach Realty LLC. ECAOR
- $2,450,0003 bd4 ba2.2k sqft30 Tall Timber Ct, Santa Rosa Beach, FL 32459For SaleMLS ID #997957, Randy Carroll, Scenic Sotheby's International Realty. ECAOR
- $2,950,0005 bd4 ba2.3k sqft245 Magnolia St, Santa Rosa Beach, FL 32459For SaleMLS ID #1001035, Cyndi Wilkinson, Rosemary Beach Realty LLC. ECAOR
