Seller financing considered...A rare six-acre private family compound in Blue Mountain Beach tucked away from the noise of the world, yet uniquely positioned only three blocks from the Gulf of Mexico and beach access, this extraordinary sanctuary is a living, breathing landscape. The compound boasts apprx 2.5 upland acres zoned NP Infill which allows up to eight structures per acre. The classic coastal cottage rests at the water's edge with a lake view from every room. At its heart lies a three-acre spring-fed lake, its water so clear and still on quiet mornings that the ancient live oaks surrounding it see their own reflection. And those oaks draped in Spanish moss with cathedral arms are magnificent. Sitting beneath them is a charming 2200 sf coastal cottage that has been showcased in various magazines with views of the lake from every room. The property also boasts an artist's studio, two story of approx 750 sf, and a woodworking shop or toolshed. Local restaurants, seafood store, pubs, ice cream shop and boutiques are all within an easy stroll. The Gulfview Heights beach access is walkable and state forest hiking trails are easily accessible at the north end of the street.
For sale
$3,500,000
115 Satinwood And Lot 18 Gov Sd Dr, Santa Rosa Beach, FL 32459
3beds
2,172sqft
:
Get pre-qualified$21,709/mo
Single Family Residence
Built in 1991
6 Acres Lot
$-- Zestimate®
$1,611/sqft
$-- HOA
What's special
Woodworking shop or toolshedThree-acre spring-fed lake
- 124 days |
- 351 |
- 19 |
Zillow last checked:
Listing updated:
Listed by:
Kelly Hill Collective 850-585-8568,
Scenic Sotheby's International Realty
Source: ECAOR,MLS#: 999198
Facts & features
Interior
Bedrooms & bathrooms
- Bedrooms: 3
- Bathrooms: 3
- Full bathrooms: 2
- 1/2 bathrooms: 1
Primary bedroom
- Level: Second
- Area: 420 Square Feet
- Dimensions: 30 x 14
Bedroom
- Level: First
- Area: 121 Square Feet
- Dimensions: 11 x 11
Bedroom
- Level: First
- Area: 110 Square Feet
- Dimensions: 10 x 11
Den
- Description: french doors off living area
- Level: First
- Area: 220 Square Feet
- Dimensions: 20 x 11
Dining area
- Level: First
- Area: 169 Square Feet
- Dimensions: 13 x 13
Kitchen
- Level: First
- Area: 143 Square Feet
- Dimensions: 13 x 11
Living room
- Level: First
- Area: 612 Square Feet
- Dimensions: 34 x 18
Cooling
- Central Air, Ceiling Fan(s)
Appliances
- Included: Cooktop, Dishwasher, Disposal, Dryer, Microwave, Range Hood, Electric Water Heater
- Laundry: Washer/Dryer Hookup
Features
- Vaulted Ceiling(s)
- Flooring: Hardwood
- Windows: Window Treatments
- Common walls with other units/homes: No Common Walls
Interior area
- Total structure area: 2,172
- Total interior livable area: 2,172 sqft
Property
Parking
- Total spaces: 12
Features
- Stories: 2
- Patio & porch: Porch, Screened
- Exterior features: Outdoor Shower, Separate Living Area
- Has spa: Yes
- Spa features: Heated
- Fencing: Privacy
- Has view: Yes
- View description: Lake, Pond
- Has water view: Yes
- Water view: Lake,Pond
- Waterfront features: Lake Front, Pond, Shore - Natural
Lot
- Size: 6 Acres
- Features: Cul-De-Sac, Dead End, Level, Survey Available, Within 1/2 Mile to Water, Wooded
Details
- Additional structures: Workshop, Yard Building
- Parcel number: 023S20341600000310
- Zoning description: County
Construction
Type & style
- Home type: SingleFamily
- Architectural style: Florida Cottage
- Property subtype: Single Family Residence
Materials
- Wood Siding, Trim Wood
- Roof: Metal
Condition
- Construction Complete
- New construction: No
- Year built: 1991
Utilities & green energy
- Water: Public
Community & HOA
Community
- Security: Smoke Detector(s)
- Subdivision: BLUE MOUNTAIN BEACH
Location
- Region: Santa Rosa Beach
Financial & listing details
- Price per square foot: $1,611/sqft
- Annual tax amount: $2,803
- Date on market: 3/29/2026
Estimated market value
Not available
Estimated sales range
Not available
Not available
Price history
| Date | Event | Price |
|---|---|---|
| 3/29/2026 | Listed for sale | $3,500,000$1,611/sqft |
Source:  ECAOR #999198 Report a problem ECAOR #999198 Report a problem | ||
Public tax history
Tax history is unavailable.
Monthly payment
Est. payment
Payment breakdown
Explore the cost of this home by adjusting the details. Changes won't be saved.Climate risks
Neighborhood: 32459
Nearby schools
GreatSchools rating
- 10/10Bay Elementary SchoolGrades: K-5Distance: 8.8 mi
- 8/10Emerald Coast Middle SchoolGrades: 6-8Distance: 6.6 mi
- 8/10South Walton High SchoolGrades: 9-12Distance: 3.3 mi
Schools provided by the listing agent
- Elementary: Van R Butler
- Middle: Emerald Coast
- High: South Walton
Source: ECAOR. This data may not be complete. We recommend contacting the local school district to confirm school assignments for this home.
- $1,194,4593 bd3 ba576 sqft115 Satinwood Dr, Santa Rosa Beach, FL 32459Off Market
- $745,6004 bd3 ba1.8k sqft108 Hidden Lake Way, Santa Rosa Beach, FL 32459Off Market
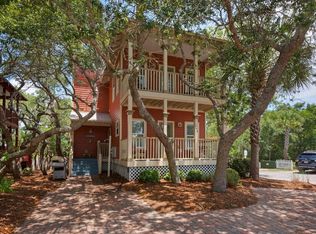
- $463,800-- bd-- ba-- sqft112 Hidden Lake Way, Santa Rosa Beach, FL 32459Off Market
- $859,6004 bd3 ba1.8k sqft104 Hidden Lake Way, Santa Rosa Beach, FL 32459Off Market
- $900,0003 bd3 ba2k sqft120 Hidden Lake Way, Santa Rosa Beach, FL 32459Sold
- $840,3004 bd3 ba1.8k sqft128 Hidden Lake Way, Santa Rosa Beach, FL 32459Off Market
- $805,8003 bd3 ba1.5k sqft100 Hidden Lake Way, Santa Rosa Beach, FL 32459Off Market
- $608,500-- bd-- ba-- sqft124 Hidden Lake Way, Santa Rosa Beach, FL 32459Off Market
A local agent can set up tours, give advice and negotiate with sellers.
A local lender can help you make sure your offer is ready when you are.
Similar homes
- $2,000,0004 bd3 ba2.5k sqft261 Ridge Rd, Santa Rosa Beach, FL 32459For Sale
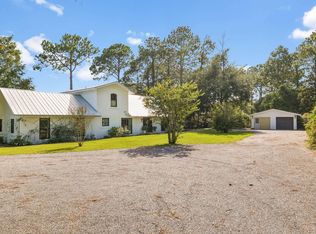
 MLS ID #1008474, Spears Group, Compass. ECAOR
 - $3,600,0003 bd2 ba1.4k sqft5889 W County Highway 30a, Santa Rosa Beach, FL 32459For Sale
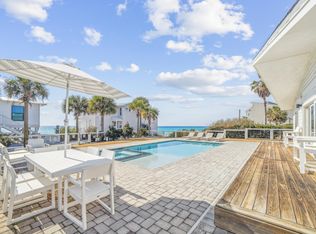 MLS ID #993513, Caleb Midgett, Scenic Sotheby's International Realty. ECAOR
 - $2,692,0005 bd3 ba3k sqft424 N Church St, Santa Rosa Beach, FL 32459For Sale
 MLS ID #932688, Jodi S Pratt, Berkshire Hathaway HomeServices. ECAOR
 - $2,500,0005 bd4 ba2.8k sqft15 Beach Walk Ln, Santa Rosa Beach, FL 32459For Sale
 MLS ID #995233, Joshua A Vravick, Corcoran Reverie SRB. ECAOR
 - $2,790,0004 bd4 ba2.7k sqft505 Old Beach Rd, Santa Rosa Beach, FL 32459For SaleMLS ID #986098, Edson G Hurd, Hurd Real Estate & Company LLC. ECAOR
- $3,349,0004 bd5 ba2.7k sqft186 Magnolia St, Santa Rosa Beach, FL 32459For SaleMLS ID #994736, Andy Wiggins, The Beach Group Properties LLC. ECAOR
- $3,785,0004 bd6 ba2.6k sqft130 Odessa St, Santa Rosa Beach, FL 32459For SaleMLS ID #1007786, Jacqueline J Barker, Seaside Community Realty Inc. ECAOR
- $3,100,0005 bd4 ba3k sqft86 Bullard Rd, Santa Rosa Beach, FL 32459For SaleMLS ID #1002768, Stroop Group, Compass. ECAOR
- $2,650,0005 bd5 ba3.1k sqft54 Vicki St, Santa Rosa Beach, FL 32459For SaleMLS ID #1007628, Svetlana Panciuc, World Impact Real Estate. ECAOR
- $2,950,0005 bd4 ba2.3k sqft245 Magnolia St, Santa Rosa Beach, FL 32459For SaleMLS ID #1001035, Cyndi Wilkinson, Rosemary Beach Realty LLC. ECAOR
- $3,495,0005 bd5 ba2.8k sqft51 Wakulla Ln, Santa Rosa Beach, FL 32459For SaleMLS ID #996754, Laurance B Davis, Seaside Community Realty Inc. ECAOR
- $3,875,0004 bd5 ba2.5k sqft52 Sunset Ridge Ln, Santa Rosa Beach, FL 32459For SaleMLS ID #996751, Michael B Savage, Christies International Real Estate Emerald Coast. ECAOR
- $2,900,0003 bd3 ba3.2k sqft190 Bay Trce, Santa Rosa Beach, FL 32459For SaleMLS ID #1006865, Ryan P Lillie, Christies International Real Estate Emerald Coast. ECAOR
- $2,495,0003 bd2 ba2k sqft353 Wilderness Way, Santa Rosa Beach, FL 32459For SaleMLS ID #1002777, Blankenship Watkins Advisory Group, Christies International Real Estate Emerald Coast. ECAOR
- $2,895,0004 bd5 ba2.7k sqft60 Blue Lake Rd, Santa Rosa Beach, FL 32459For SaleMLS ID #988621, Kimberly C Bellville, World Impact Real Estate. ECAOR
- $1,995,0004 bd4 ba2.1k sqft43 Sand Dunes Rd, Santa Rosa Beach, FL 32459For SaleMLS ID #996006, The Bobby J Team, EXP Realty LLC. ECAOR
- $2,900,0005 bd5 ba2k sqft2 Magnolia St, Santa Rosa Beach, FL 32459For SaleMLS ID #989741, Scott M Provow, Scott Provow Realty. ECAOR
- $2,450,0004 bd3 ba2.1k sqft385 Wilderness Way, Santa Rosa Beach, FL 32459For SaleMLS ID #981965, Gay Landreth, La Florida Coastal Properties. ECAOR
- $1,949,5004 bd4 ba2.1k sqft6296 W County Highway 30a, Santa Rosa Beach, FL 32459For SaleMLS ID #1000142, James N Deslonde, Gulf Realty 30A LLC. ECAOR
- $3,100,0004 bd4 ba2.9k sqft205 S Lake Dr, Santa Rosa Beach, FL 32459For SaleMLS ID #1001980, Judy C Jones, Berkshire Hathaway HomeServices. ECAOR
