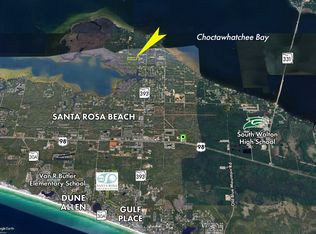
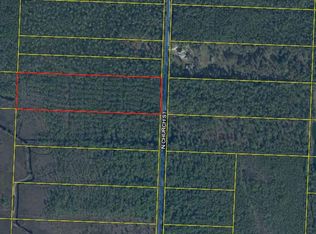
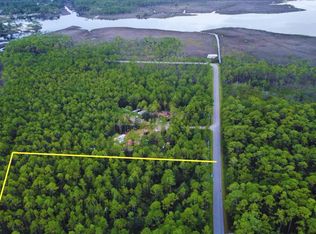
This one-of-a-kind, 10 acre coastal equestrian estate offers a lifestyle unlike anything else along the Emerald Coast. Tucked behind a grand oversized stockade fence the property feels wonderfully removed from the everyday while remaining close to 30a beaches and the Bay.
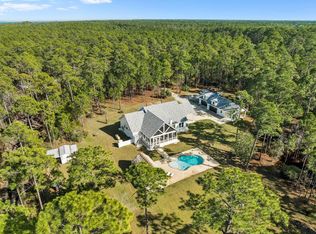
At the heart of the property is a beautifully reimagined single-story ranch-style home with an industrial farmhouse design. Taken down to the studs and thoughtfully redesigned, the 2,369-square-foot main residence features four bedrooms and two full baths, with a layout that blends comfortable everyday living with the character and high end scale expected of a custom home. The oversized attached garage bays provide exceptional storage, high ceilings and utility providing space for large trucks.
An incredible oversized shop provides space for up to 4 large RVs and includes a heated/cooled office with a half bath.
A separate 676-square-foot carriage house provides private accommodations for guests, complete with a bedroom, full bath, kitchenette, and separate living and dining areas. Whether used for visitors, extended family, or a private retreat, it adds a level of flexibility rarely found in properties of this caliber.
The property includes multiple paddock spaces, chicken coop, a large grass arena with a sand base designed for softer landings, and a barn complete with three stalls, tack room, and feed room. Additional outdoor amenities include a full basketball court, dog run, and oversized chicken coop with fresh eggs produced daily.
Towering pine and magnolia trees provide shade throughout the property, creating a peaceful setting where birdsong, wildlife, and the natural landscape take center stage. The estate is served by well water for the farm while the home is connected to county water.
With its unique combination of equestrian facilities, generous acreage, custom living spaces, and an enviable location between the Bay and the beaches of 30A, this is an opportunity unlike anything else currently available. Farm equipment and additional items may be available for purchase through a separate negotiated agreement.
For sale
$2,436,000
424 N Church St, Santa Rosa Beach, FL 32459
5beds
3,045sqft
Single Family Residence
Built in 2005
10 Acres Lot
$2,343,100 Zestimate®
$800/sqft
$-- HOA
What's special
Chicken coopFull basketball courtPrivate accommodations for guestsFour bedroomsHigh ceilingsOversized attached garage baysIncredible oversized shop
- 13 days
- 1,106
- 105
Likely to sell faster than
Zillow last checked:
Listing updated:
Listed by:
Jacquelyn S Wilbanks 850-585-5082,
The Agency Northwest Florida Beaches,
Steven R Bradley 850-258-3208,
The Agency Northwest Florida Beaches
Source: ECAOR,MLS#: 1012983
Facts & features
Interior
Bedrooms & bathrooms
- Bedrooms: 5
- Bathrooms: 4
- Full bathrooms: 3
- 1/2 bathrooms: 1
Primary bedroom
- Level: First
- Area: 288 Square Feet
- Dimensions: 18 x 16
Bedroom
- Level: First
- Area: 168 Square Feet
- Dimensions: 12 x 14
Bedroom
- Level: First
- Area: 168 Square Feet
- Dimensions: 12 x 14
Bedroom
- Level: First
- Area: 168 Square Feet
- Dimensions: 12 x 14
Bathroom
- Level: First
- Area: 70 Square Feet
- Dimensions: 10 x 7
Family room
- Level: First
- Area: 400 Square Feet
- Dimensions: 16 x 25
Garage
- Level: First
- Area: 780 Square Feet
- Dimensions: 26 x 30
Heating
- Central, Natural Gas
Cooling
- Central Air, Ceiling Fan(s)
Appliances
- Included: Cooktop, Dishwasher, Disposal, Dryer, Microwave, Range Hood, Refrigerator, Washer, Electric Water Heater, Gas Water Heater
- Laundry: Washer/Dryer Hookup
Features
- Breakfast Bar, Vaulted Ceiling(s), In-Law Floorplan, Kitchen Island, Newly Painted, Pantry, Natural Woodwork
- Flooring: Hardwood, Tile
- Windows: Storm Window(s), Window Treatments, Hurricane Shutters
- Has fireplace: Yes
- Fireplace features: EPA Qualified Fireplace
- Common walls with other units/homes: No Common Walls
Interior area
- Total structure area: 3,045
- Total interior livable area: 3,045 sqft
Property
Parking
- Total spaces: 23
- Parking features: Garage Door Opener, Boat, Detached, Golf Cart Garage, Guest, Oversized, RV Access/Parking, Garage
- Attached garage spaces: 3
Features
- Stories: 1
- Patio & porch: Covered, Enclosed, Deck, Patio, Porch, Screened
- Exterior features: Outdoor Grill, Balcony, Private Yard, Separate Living Area
- Fencing: Full,Privacy,Cross Fenced
Lot
- Size: 10 Acres
- Dimensions: 331 x 1324
- Features: Flood Insurance Req, Survey Available, Within 1/2 Mile to Water, Wooded
Details
- Additional structures: Guest House, Workshop, Barn(s), Stable(s)
- Parcel number: 152S20331600000230
- Zoning description: Horses Allowed, Resid Single Family
Construction
Type & style
- Home type: SingleFamily
- Architectural style: Ranch
- Property subtype: Single Family Residence
Materials
- Concrete, Frame, Stucco, Siding CmntFbrHrdBrd
- Roof: Metal
Condition
- Construction Complete,Renovated
- New construction: No
- Year built: 2005
Utilities & green energy
- Water: Public
Community & HOA
Community
- Features: Short Term Rental - Allowed
- Security: Fire Alarm, Security System, Smoke Detector(s)
- Subdivision: SANTA ROSA PLANTATION
Location
- Region: Santa Rosa Beach
Financial & listing details
- Price per square foot: $800/sqft
- Tax assessed value: $969,166
- Annual tax amount: $7,756
- Date on market: 10/29/2026
- Road surface type: Paved
Estimated market value
$2,343,100
$2.23M - $2.46M
$5,070/mo
Price history
| Date | Event | Price |
|---|---|---|
| 10/29/2026 | Listed for sale | $2,436,000+392.1%$800/sqft |
Source:  ECAOR #1012983 Report a problem | ||
| 7/1/2026 | Sold | $495,000-81.6%$163/sqft |
Source: Public Record Report a problem | ||
| 5/6/2026 | Price change | $2,692,000-7.8%$884/sqft |
Source: ECAOR #932688 Report a problem | ||
| 2/13/2026 | Listed for sale | $2,920,000+7.4%$959/sqft |
Source: ECAOR #932688 Report a problem | ||
| 11/3/2025 | Listing removed | $2,720,000$893/sqft |
Source: BHHS broker feed #932688 Report a problem | ||
| 2/2/2025 | Listed for sale | $2,720,000$893/sqft |
Source: ECAOR #932688 Report a problem | ||
| 9/17/2024 | Listing removed | $2,720,000$893/sqft |
Source: BHHS broker feed #932688 Report a problem | ||
| 7/27/2024 | Listed for sale | $2,720,000$893/sqft |
Source: BHHS broker feed #932688 Report a problem | ||
| 7/27/2024 | Listing removed | $2,720,000$893/sqft |
Source: BHHS broker feed #932688 Report a problem | ||
| 6/30/2024 | Price change | $2,720,000-6.2%$893/sqft |
Source: BHHS broker feed #932688 Report a problem | ||
| 1/24/2024 | Price change | $2,900,000-9.4%$952/sqft |
Source: ECAOR #932688 Report a problem | ||
| 9/20/2023 | Listed for sale | $3,200,000+123.8%$1,051/sqft |
Source: ECAOR #932688 Report a problem | ||
| 9/15/2021 | Sold | $1,429,800-18.3%$470/sqft |
Source: Public Record Report a problem | ||
| 6/29/2021 | Pending sale | $1,750,000$575/sqft |
Source: ECAOR #871397 Report a problem | ||
| 5/11/2021 | Listed for sale | $1,750,000+845.9%$575/sqft |
Source: ECAOR #871397 Report a problem | ||
| 4/26/2021 | Sold | $185,000-17.7%$61/sqft |
Source: ECAOR #864127 Report a problem | ||
| 3/24/2021 | Pending sale | $224,900$74/sqft |
Source: ECAOR #864127 Report a problem | ||
| 2/17/2021 | Price change | $224,900-10%$74/sqft |
Source: ECAOR #864127 Report a problem | ||
| 2/6/2021 | Listed for sale | $250,000+100%$82/sqft |
Source: ECAOR #864127 Report a problem | ||
| 1/26/2021 | Sold | $125,000-18.8%$41/sqft |
Source: ECAOR #863217 Report a problem | ||
| 1/26/2021 | Pending sale | $154,000$51/sqft |
Source: ECAOR #863217 Report a problem | ||
| 1/26/2021 | Listed for sale | $154,000+105.3%$51/sqft |
Source: ECAOR #863217 Report a problem | ||
| 11/9/2004 | Sold | $75,000$25/sqft |
Source: Public Record Report a problem | ||
Public tax history
| Year | Property taxes | Tax assessment |
|---|---|---|
| 2025 | $7,757 +9.1% | $759,659 +10% |
| 2024 | $7,107 +15.2% | $690,599 +15% |
| 2023 | $6,170 +21.9% | $600,545 +10% |
| 2022 | $5,060 +94.9% | $545,950 +78.5% |
| 2021 | $2,596 -1.6% | $305,845 +1.4% |
| 2020 | $2,639 +2.2% | $301,638 +1.4% |
| 2019 | $2,582 | $297,366 +1.9% |
| 2018 | $2,582 +1.7% | $291,842 +2.1% |
| 2017 | $2,538 +3% | $285,862 +2.1% |
| 2016 | $2,465 +1.4% | $280,005 +0.7% |
| 2015 | $2,431 -0.8% | $278,066 -0.9% |
| 2014 | $2,452 | $280,691 |
Find assessor info on the county website
Monthly payment
Est. payment
Payment breakdown
Explore the cost of this home by adjusting the details. Changes won't be saved.Climate risks
Neighborhood: 32459
Nearby schools
Schools provided by the listing agent
- Elementary: Van R Butler
- Middle: Emerald Coast
- High: South Walton
Source: ECAOR. This data may not be complete. We recommend contacting the local school district to confirm school assignments for this home.
Similar homes
- $2,490,0005 bd4 ba3.1k sqft399 Allen Loop Dr, Santa Rosa Beach, FL 32459For Sale
 MLS ID #999335, Julie S Smith, Christies International Real Estate Emerald Coast. ECAOR
- $2,430,0004 bd4 ba2.6k sqft53 Cedar Post Rd, Santa Rosa Beach, FL 32459For Sale
 MLS ID #1014556, Jabbour Luxury Group, Scenic Sotheby's International Realty. ECAOR
- $2,274,9004 bd4 ba3.1k sqft510 Ridge Rd, Santa Rosa Beach, FL 32459For Sale
 MLS ID #1005421, Enslen Coastal Group, EXP Realty LLC. ECAOR
- $2,550,0005 bd5 ba3.1k sqft54 Vicki St, Santa Rosa Beach, FL 32459For Sale
 MLS ID #1013206, Svetlana Panciuc, World Impact Real Estate. ECAOR
- $1,990,0003 bd3 ba2.6k sqft157 Baird Rd, Santa Rosa Beach, FL 32459For SaleMLS ID #1013288, Christina M Schlink, Compass. ECAOR
- $2,458,3505 bd5 ba2.7k sqft43 Suzanne Dr, Santa Rosa Beach, FL 32459For SaleMLS ID #1013529, Jabbour Luxury Group, Scenic Sotheby's International Realty. ECAOR
- $2,349,0007 bd7 ba3.5k sqft6312 W County Highway 30a, Santa Rosa Beach, FL 32459For SaleMLS ID #994276, Sarah K Svoboda, Compass. ECAOR
- $2,850,0005 bd4 ba3k sqft86 Bullard Rd, Santa Rosa Beach, FL 32459For SaleMLS ID #1002768, Stroop Group, Compass. ECAOR
- $1,998,0005 bd5 ba3.4k sqft69 Bennett, Pt Washington, FL 32459For SaleMLS ID #990335, Brad Hilderbrand, Coastal Abode. ECAOR
- $1,600,0004 bd3 ba2.5k sqft261 Ridge Rd, Santa Rosa Beach, FL 32459For SaleMLS ID #1014132, Spears Group, Compass. ECAOR
- $2,195,0004 bd5 ba2.6k sqft39 N Branch Rd, Santa Rosa Beach, FL 32459For SaleMLS ID #1011638, Blake Morar Group, Scenic Sotheby's International Realty. ECAOR
- $1,999,0004 bd5 ba3k sqft116 Maple St, Santa Rosa Beach, FL 32459For SaleMLS ID #1004655, Erin F Ricks, Seltzer Real Estate LLC. ECAOR
- $1,645,0004 bd4 ba3.2k sqft515 Hideaway Cir, Santa Rosa Beach, FL 32459For SaleMLS ID #1014638, Terri M Lavender, Berkshire Hathaway HomeServices. ECAOR
- $2,100,0004 bd5 ba2.5k sqft156 Savelle Dr, Santa Rosa Beach, FL 32459For SaleMLS ID #1013378, Royce W Mitchell, Berkshire Hathaway Home Services PenFed Realty. ECAOR
- $2,250,0006 bd5 ba3.5k sqft111 Walnut St, Santa Rosa Beach, FL 32459For SaleMLS ID #1008908, The Jonathan Hill Team, Legacy Hill Realty. ECAOR
- $2,850,0005 bd5 ba3.4k sqft163 Hammock Ln, Santa Rosa Beach, FL 32459For SaleMLS ID #1012586, Oliver F Robbins, The Premier Property Group Seacrest Office. ECAOR
- $2,099,0004 bd3 ba1.9k sqft124 Mountain Top Dune Dr, Santa Rosa Beach, FL 32459For SaleMLS ID #1010796, LaRonda Kallmeyer, Berkshire Hathaway Home Services PenFed Realty. ECAOR
- $1,299,9003 bd4 ba2.6k sqft64 Gulf Walk, Santa Rosa Beach, FL 32459For SaleMLS ID #1014573, Bobby Surles, On The Coast Real Estate Group. ECAOR
- $3,150,0005 bd6 ba3.3k sqft30 N Seahorse Cir, Santa Rosa Beach, FL 32459For SaleMLS ID #1011315, Lindsay E Aydelotte, Flamptons Realty and Property Management. ECAOR
- $2,799,0003 bd3 ba3.2k sqft190 Bay Trce, Santa Rosa Beach, FL 32459For SaleMLS ID #1006865, Ryan P Lillie, Christies International Real Estate Emerald Coast. ECAOR
