Welcome to 186 Magnolia Street - Where Old Grayton Soul Meets Refined Coastal Design - a completely reimagined coastal retreat that captures the quintessential Old Grayton Beach vibe-retro, relaxed, and effortlessly cool-this property is designed to entertain, built to endure and be coveted by guests and is just a short walk to two beach accesses. This stunning 4-bedroom, 4.5-bath home has been fully remodeled from top to bottom, blending vintage surf-style charm with modern luxury and high-end finishes throughout. The property offers exceptional parking with a garage featuring an epoxy floor, an additional carport, and a large driveway accommodating up to seven vehicles. The first level welcomes you with wood-planked tile flooring, a comfortable sitting area, and an inviting living space complete with a wet bar, ice maker, wine refrigerator, and a striking custom tile accent wall. A first-floor primary suite features an ensuite bath with a soaking tub and custom tile work. A stylish half bath with shiplap accents completes the interior. Step outside to the expansive first-floor deck, showcasing a large, heated pool with a chair deck, an herb garden with pergola, and space designed for outdoor living. (A paver walkway and pool deck are currently being completed.) The second and third levels feature beautiful oak wood flooring throughout. The second level offers a light-filled sitting area, dining space, and living room with a gas fireplace. The galley-style kitchen is outfitted with Thermador appliances, quartz countertops, open shelving, and a breakfast bar-perfect for entertaining. A hallway leads to a guest bedroom with an ensuite bath and private balcony overlooking the front yard, a bunk room with two full-size bunks and a full bath, and a conveniently located laundry room. The third level is dedicated to a serene primary suite, complete with an ensuite bath featuring dual vanities and a custom-tiled shower. A private balcony offers beautiful Gulf views, creating the perfect escape. Major upgrades include all new impact-rated windows and doors, new wiring and plumbing, new tankless water heater, three new HVAC units, and a new 30-year architectural shingle roof-offering peace of mind and modern efficiency. 186 Magnolia Street is a rare opportunity to own a thoughtfully updated beach home that honors the timeless Grayton Beach aesthetic while delivering today's comforts-all in one of the area's most beloved locations. Grayton Beach is beloved for its eclectic, retro surf culture, tree-lined streets, and an atmosphere that feels authentically coastal. Home to Grayton Beach State Park, world-class dining, and a strong sense of community, this is one of 30A's most sought-after and enduring neighborhoods. Whether envisioned as a refined personal escape, a legacy beach home, or a property with strong rental appeal thanks to its layout, amenities, and premier location, 186 Magnolia Street represents a rare opportunity to own a true Grayton Beach classic-elevated, effortless, and undeniably timeless. This is more than a beach house; this is a Grayton Beach Statement! Now is your chance to live the Grayton Beach Life-Artful, Authentic, and Unmatched!
For sale
Price cut: $54K (8/27)
$3,295,000
186 Magnolia St, Santa Rosa Beach, FL 32459
4beds
2,752sqft
Single Family Residence
Built in 1987
6,969 Square Feet Lot
$3,109,700 Zestimate®
$1,197/sqft
$-- HOA
What's special
Additional carportExpansive first-floor deckHerb garden with pergolaWood-planked tile flooringComfortable sitting areaConveniently located laundry room
- 227 days
- 370
- 17
Zillow last checked:
Listing updated:
Listed by:
Andy Wiggins 850-231-9007,
The Beach Group Properties LLC
Source: ECAOR,MLS#: 994736
Facts & features
Interior
Bedrooms & bathrooms
- Bedrooms: 4
- Bathrooms: 5
- Full bathrooms: 4
- 1/2 bathrooms: 1
Primary bedroom
- Level: First
- Area: 1744 Square Feet
- Dimensions: 109 x 16
Primary bedroom
- Level: Third
- Area: 216 Square Feet
- Dimensions: 18 x 12
Bedroom
- Level: Second
- Area: 1624 Square Feet
- Dimensions: 14 x 116
Primary bathroom
- Level: Third
- Area: 5418 Square Feet
- Dimensions: 129 x 42
Other
- Level: Second
- Area: 272 Square Feet
- Dimensions: 34 x 8
Other
- Level: Third
- Area: 208 Square Feet
- Dimensions: 26 x 8
Other
- Level: Second
- Area: 120 Square Feet
- Dimensions: 12 x 10
Family room
- Level: First
- Area: 1905 Square Feet
- Dimensions: 127 x 15
Kitchen
- Level: Second
- Area: 126 Square Feet
- Dimensions: 14 x 9
Living room
- Level: Second
- Area: 240 Square Feet
- Dimensions: 15 x 16
Sitting room
- Level: First
- Area: 1624 Square Feet
- Dimensions: 14 x 116
Heating
- Natural Gas
Cooling
- Central Air
Appliances
- Included: Dishwasher, Dryer, Microwave, Range Hood, Washer, Tankless Water Heater
Features
- Bookcases, Recessed Lighting, Newly Painted, Shelving, Walls Wainscoting, Wet Bar
- Flooring: Hardwood, Vinyl
- Windows: Double Pane Windows
- Has fireplace: Yes
- Furnished: Yes
- Common walls with other units/homes: No Common Walls
Interior area
- Total structure area: 2,752
- Total interior livable area: 2,752 sqft
Property
Parking
- Total spaces: 2
- Parking features: Carport, Garage, Covered
- Garage spaces: 1
- Carport spaces: 1
- Covered spaces: 2
Features
- Stories: 3
- Patio & porch: Covered, Deck
- Exterior features: Outdoor Grill, Balcony, Private Yard, Outdoor Shower
- Pool features: In Ground
- Has view: Yes
- View description: Gulf
- Has water view: Yes
- Water view: Gulf
Lot
- Size: 6,969 Square Feet
- Dimensions: 50 x 140
- Features: Interior Lot, Within 1/2 Mile to Water
Details
- Parcel number: 173S19250200150110
- Zoning description: Resid Single Family
Construction
Type & style
- Home type: SingleFamily
- Architectural style: Beach House
- Property subtype: Single Family Residence
Materials
- Frame, Siding CmntFbrHrdBrd
- Foundation: Pillar/Post/Pier
- Roof: Shingle
Condition
- Construction Complete,Renovated
- New construction: No
- Year built: 1987
Utilities & green energy
- Water: Public
Community & HOA
Community
- Subdivision: Grayton Beach
Location
- Region: Santa Rosa Beach
Financial & listing details
- Price per square foot: $1,197/sqft
- Tax assessed value: $1,891,841
- Annual tax amount: $16,745
- Date on market: 2/7/2026
- Road surface type: Paved
Estimated market value
$3,109,700
$2.95M - $3.27M
Not available
Price history
| Date | Event | Price |
|---|---|---|
| 8/27/2026 | Price change | $3,295,000-1.6%$1,197/sqft |
Source:  ECAOR #994736 Report a problem ECAOR #994736 Report a problem | ||
| 7/17/2026 | Price change | $3,349,000-1.1%$1,217/sqft |
Source: ECAOR #994736 Report a problem | ||
| 5/13/2026 | Price change | $3,385,000-3.1%$1,230/sqft |
Source: ECAOR #994736 Report a problem | ||
| 3/30/2026 | Price change | $3,495,000-1.3%$1,270/sqft |
Source: ECAOR #994736 Report a problem | ||
| 2/7/2026 | Listed for sale | $3,540,000+117.8%$1,286/sqft |
Source: ECAOR #994736 Report a problem | ||
| 2/4/2025 | Sold | $1,625,000-9.7%$590/sqft |
Source: ECAOR #929464 Report a problem | ||
| 1/1/2025 | Pending sale | $1,800,000$654/sqft |
Source: ECAOR #929464 Report a problem | ||
| 12/10/2024 | Price change | $1,800,000-5.3%$654/sqft |
Source: ECAOR #929464 Report a problem | ||
| 10/8/2024 | Listed for sale | $1,900,000-17.4%$690/sqft |
Source: ECAOR #929464 Report a problem | ||
| 7/9/2024 | Listing removed | -- |
Source: ECAOR #929464 Report a problem | ||
| 4/14/2024 | Price change | $2,299,000-2.2%$835/sqft |
Source: ECAOR #929464 Report a problem | ||
| 11/14/2023 | Price change | $2,350,000-2.1%$854/sqft |
Source: ECAOR #929464 Report a problem | ||
| 8/8/2023 | Listed for sale | $2,400,000+576.1%$872/sqft |
Source: ECAOR #929464 Report a problem | ||
| 10/16/2001 | Sold | $355,000$129/sqft |
Source: Public Record Report a problem | ||
Public tax history
| Year | Property taxes | Tax assessment |
|---|---|---|
| 2025 | $16,745 -3.1% | $1,891,841 -2% |
| 2024 | $17,278 +53.4% | $1,929,803 +116.5% |
| 2023 | $11,265 +3.2% | $891,371 +10% |
| 2022 | $10,913 +31.3% | $810,337 +10% |
| 2021 | $8,313 +15.2% | $736,670 +10% |
| 2020 | $7,219 +8.2% | $669,700 +10% |
| 2019 | $6,670 | $608,818 -9.4% |
| 2018 | $6,670 +9% | $672,216 +5.5% |
| 2017 | $6,120 +7.9% | $637,391 +9.8% |
| 2016 | $5,671 +8.7% | $580,491 +21% |
| 2015 | $5,216 +14.2% | $479,621 +26.9% |
| 2014 | $4,568 | $378,028 -0.5% |
| 2013 | -- | $379,758 -2.8% |
| 2012 | -- | $390,691 -3.6% |
| 2011 | -- | $405,390 -3.2% |
| 2010 | -- | $418,971 -23.3% |
| 2009 | -- | $546,138 -12.3% |
| 2008 | -- | $622,980 -19.6% |
| 2007 | -- | $774,696 +34.3% |
| 2005 | -- | $576,814 +55.2% |
| 2004 | -- | $371,650 +19.8% |
| 2003 | -- | $310,160 +10.5% |
| 2002 | -- | $280,593 +17.1% |
| 2001 | -- | $239,669 |
Find assessor info on the county website
Monthly payment
Est. payment
Payment breakdown
Explore the cost of this home by adjusting the details. Changes won't be saved.Climate risks
Neighborhood: 32459
Nearby schools
Schools provided by the listing agent
- Elementary: Dune Lakes
- Middle: Emerald Coast
- High: South Walton
Source: ECAOR. This data may not be complete. We recommend contacting the local school district to confirm school assignments for this home.
- $5,392,0005 bd5 ba4.8k sqft176 Magnolia St, Santa Rosa Beach, FL 32459Off Market
- $2,495,0004 bd4 ba2k sqft196 Magnolia St, Santa Rosa Beach, FL 32459For Sale
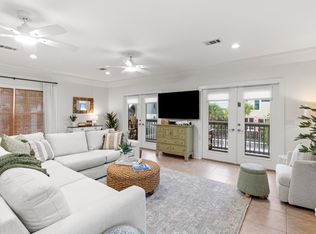
- $4,696,1007 bd6 ba5k sqft206 Magnolia St, Santa Rosa Beach, FL 32459Off Market
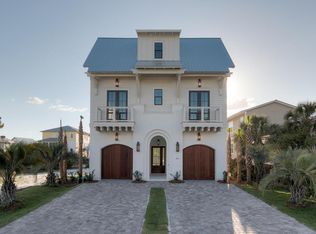
- $3,958,8005 bd6 ba3.6k sqft205 Magnolia St, Santa Rosa Beach, FL 32459Off Market
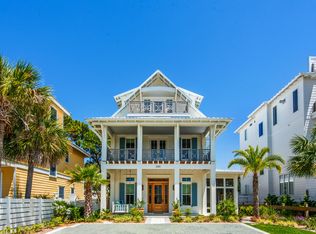
Similar homes
- $2,950,0005 bd4 ba2.3k sqft245 Magnolia St, Santa Rosa Beach, FL 32459For Sale
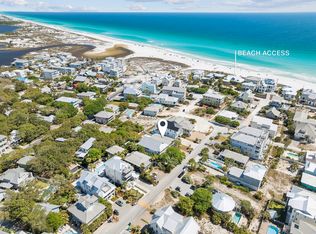
 MLS ID #1001035, Cyndi Wilkinson, Rosemary Beach Realty LLC. ECAOR
 - $2,499,0004 bd4 ba1.4k sqft24 Magnolia St, Santa Rosa Beach, FL 32459For Sale
 MLS ID #1009332, Hilary K Farnum-Fasth, Corcoran Reverie SRB. ECAOR
 - $3,500,0003 bd3 ba2.1k sqft115 Satinwood And Lot 18 Gov Sd Dr, Santa Rosa Beach, FL 32459For Sale
 MLS ID #999198, Kelly Hill Collective, Scenic Sotheby's International Realty. ECAOR
 - $3,785,0004 bd6 ba2.6k sqft130 Odessa St, Santa Rosa Beach, FL 32459For Sale
 MLS ID #1007786, Jacqueline J Barker, Seaside Community Realty Inc. ECAOR
 - $4,599,0004 bd4 ba3.3k sqft105 Park Row Ln, Santa Rosa Beach, FL 32459For SaleMLS ID #1012330, Wayne West, Keller Williams Success Realty. ECAOR
- $2,195,0003 bd2 ba2k sqft353 Wilderness Way, Santa Rosa Beach, FL 32459For SaleMLS ID #1002777, Blankenship Watkins Advisory Group, Christies International Real Estate Emerald Coast. ECAOR
- $3,150,0005 bd6 ba3.3k sqft30 N Seahorse Cir, Santa Rosa Beach, FL 32459For SaleMLS ID #1011315, Lindsay E Aydelotte, Flamptons Realty and Property Management. ECAOR
- $3,799,0004 bd5 ba2.5k sqft52 Sunset Ridge Ln, Santa Rosa Beach, FL 32459For SaleMLS ID #996751, Michael B Savage, Christies International Real Estate Emerald Coast. ECAOR
- $3,200,0003 bd2 ba1.4k sqft5889 W County Highway 30a, Santa Rosa Beach, FL 32459For SaleMLS ID #993513, Caleb Midgett, Scenic Sotheby's International Realty. ECAOR
- $2,895,0005 bd4 ba3.8k sqft392 Wood Beach Dr, Santa Rosa Beach, FL 32459For SaleMLS ID #987910, Tara P Walker, Rosemary Beach Realty LLC. ECAOR
- $2,145,0004 bd3 ba1.9k sqft124 Mountain Top Dune Dr, Santa Rosa Beach, FL 32459For SaleMLS ID #1010796, LaRonda Kallmeyer, Berkshire Hathaway Home Services PenFed Realty. ECAOR
- $4,450,0007 bd8 ba3.5k sqft76 Hotz Ave, Santa Rosa Beach, FL 32459For SaleMLS ID #993213, Blake Morar Group, Scenic Sotheby's International Realty. ECAOR
- $2,395,0002 bd3 ba1.7k sqft114 Sunset Ridge Ln, Santa Rosa Beach, FL 32459For SaleMLS ID #1012000, Terri M Lavender, Berkshire Hathaway HomeServices. ECAOR
- $1,995,0004 bd4 ba2.1k sqft43 Sand Dunes Rd, Santa Rosa Beach, FL 32459For SaleMLS ID #996006, The Bobby J Team, EXP Realty LLC. ECAOR
- $1,675,0004 bd3 ba1.8k sqft83 Mountain Top Dune Dr, Santa Rosa Beach, FL 32459For SaleMLS ID #1003020, Dana A Jusselin, Davis Properties Of Nw Fl. ECAOR
- $2,100,0004 bd3 ba2.2k sqft3245 E County Highway 30a, Santa Rosa Beach, FL 32459For SaleMLS ID #1002132, Jabbour Luxury Group, Scenic Sotheby's International Realty. ECAOR
- $2,340,0003 bd3 ba2k sqft184 Nightcap St, Santa Rosa Beach, FL 32459For SaleMLS ID #1008129, Oliver F Robbins, The Premier Property Group Seacrest Office. ECAOR
- $1,750,0004 bd5 ba2.6k sqft339 Matts Way, Santa Rosa Beach, FL 32459For SaleMLS ID #1010020, Kathryn Robinson, Compass. ECAOR
- $2,739,0004 bd6 ba3.5k sqft53 Bartons Way, Pt Washington, FL 32459For SaleMLS ID #1005194, The Allen Adams Team, 850 Properties - Santa Rosa Beach. ECAOR
- $4,485,0005 bd4 ba3.7k sqft109 Dandelion Dr, Santa Rosa Beach, FL 32459For SaleMLS ID #1002970, Ann B Mosely, Berkshire Hathaway HomeServices. ECAOR
