Tucked beneath a canopy of live oaks in the heart of Grayton Beach, this elevated five-bedroom home is positioned a short distance from the beach as well as the Red Bar and a number of other shopping and dining opportunities. The main living level is open and airy, with elevated ceilings, wood floors, and designer fixtures all anchored by a grand fireplace. The area flows seamlessly from the living room into a dining area. A chef's kitchen features a gas range and a butcher-block island with bar seating. An expansive balcony extends the living space outdoors. The primary suite located on this level offers an ensuite bath, large closet and its own private balcony. On the upper level, three more bedrooms, two bathrooms, a laundry room, and a family room are all perfectly positioned. A spiral staircase from the family room leads to the rooftop lookout, with treetop views over the Gulf of Mexico. The ground level adds a fifth bedroom and a flex room that granting access to the courtyard oasis. Outdoors, a brick-paver courtyard holds a private pool, a covered dining pavilion, and an outdoor shower. Parking includes covered space for a golf cart. Beaches, Western Lake, and the 30A bike path are nearby. Do not miss the rare opportunity to own a piece of Grayton Beach!
For sale
$3,250,000
99 Magnolia St, Santa Rosa Beach, FL 32459
5beds
3,456sqft
Single Family Residence
Built in 2000
5,662 Square Feet Lot
$3,017,800 Zestimate®
$940/sqft
$-- HOA
What's special
Private poolGrand fireplaceBrick-paver courtyardCourtyard oasisGas rangeElevated ceilingsCanopy of live oaks
- 35 days
- 249
- 4
Likely to sell faster than
Zillow last checked:
Listing updated:
Listed by:
Blankenship Watkins Advisory Group 850-805-6100,
Christies International Real Estate Emerald Coast
Source: ECAOR,MLS#: 1013316
Facts & features
Interior
Bedrooms & bathrooms
- Bedrooms: 5
- Bathrooms: 4
- Full bathrooms: 3
- 1/2 bathrooms: 1
Primary bedroom
- Level: Second
- Area: 269.28 Square Feet
- Dimensions: 23.58 x 11.42
Bedroom
- Level: First
- Area: 189.98 Square Feet
- Dimensions: 12.75 x 14.9
Bedroom
- Level: Third
- Area: 177.8 Square Feet
- Dimensions: 12.33 x 14.42
Bedroom
- Level: Third
- Area: 183.86 Square Feet
- Dimensions: 12.75 x 14.42
Bedroom
- Level: Third
- Area: 211.27 Square Feet
- Dimensions: 12.75 x 16.58
Dining area
- Level: Second
- Area: 111.78 Square Feet
- Dimensions: 12.42 x 9
Kitchen
- Level: Second
- Area: 255.6 Square Feet
- Dimensions: 12.42 x 20.58
Living room
- Level: Second
- Area: 544.86 Square Feet
- Dimensions: 18.42 x 29.58
Cooling
- Central Air
Features
- Common walls with other units/homes: No Common Walls
Interior area
- Total structure area: 3,456
- Total interior livable area: 3,456 sqft
Property
Parking
- Parking features: Attached Carport
- Has carport: Yes
Features
- Stories: 2
Lot
- Size: 5,662 Square Feet
- Dimensions: 50 x 102 x 52 x 117
Details
- Parcel number: 173S19250200130170
- Zoning description: Resid Single Family
Construction
Type & style
- Home type: SingleFamily
- Architectural style: Beach House
- Property subtype: Single Family Residence
Condition
- Construction Complete
- New construction: No
- Year built: 2000
Utilities & green energy
- Water: Public
Community & HOA
Community
- Subdivision: GRAYTON BEACH
Location
- Region: Santa Rosa Beach
Financial & listing details
- Price per square foot: $940/sqft
- Tax assessed value: $2,017,419
- Annual tax amount: $15,135
- Date on market: 10/5/2026
Estimated market value
$3,017,800
$2.87M - $3.17M
Not available
Price history
| Date | Event | Price |
|---|---|---|
| 10/5/2026 | Listed for sale | $3,250,000+263.1%$940/sqft |
Source:  ECAOR #1013316 Report a problem | ||
| 3/22/2012 | Listing removed | $895,000$259/sqft |
Source: Coldwell Banker United Realtors,Destin #525899 Report a problem | ||
| 9/9/2011 | Listed for sale | $895,000+11.9%$259/sqft |
Source: Coldwell Banker United Realtors,Destin #525899 Report a problem | ||
| 12/12/2002 | Sold | $800,000$231/sqft |
Source: Public Record Report a problem | ||
Public tax history
| Year | Property taxes | Tax assessment |
|---|---|---|
| 2025 | $15,136 -2.3% | $1,369,627 +10% |
| 2024 | $15,488 +8.2% | $1,245,115 +10% |
| 2023 | $14,318 +7.5% | $1,131,923 +10% |
| 2022 | $13,319 +29.4% | $1,029,021 +10% |
| 2021 | $10,296 +17.3% | $935,474 +10% |
| 2020 | $8,776 +9.4% | $850,431 +10% |
| 2019 | $8,020 | $773,119 -1.9% |
| 2018 | $8,020 +7.8% | $788,222 +3.6% |
| 2017 | $7,440 +7% | $760,469 +13.5% |
| 2016 | $6,952 +10.8% | $669,786 +2.3% |
| 2015 | $6,274 +3.8% | $654,474 +36.3% |
| 2014 | $6,044 | $480,045 -1.2% |
| 2013 | -- | $485,938 |
| 2012 | -- | $485,938 -3.2% |
| 2011 | -- | $502,070 -12.1% |
| 2010 | -- | $571,359 -16% |
| 2009 | -- | $680,281 -8.8% |
| 2008 | -- | $745,566 -5.8% |
| 2007 | -- | $791,695 +28.1% |
| 2005 | -- | $618,252 +29.7% |
| 2004 | -- | $476,690 +16.1% |
| 2003 | -- | $410,737 +39.5% |
| 2002 | -- | $294,474 +10.3% |
| 2001 | -- | $266,907 |
Find assessor info on the county website
Monthly payment
Est. payment
Payment breakdown
Explore the cost of this home by adjusting the details. Changes won't be saved.Climate risks
Neighborhood: 32459
Nearby schools
Schools provided by the listing agent
- Elementary: Dune Lakes
- Middle: Emerald Coast
- High: South Walton
Source: ECAOR. This data may not be complete. We recommend contacting the local school district to confirm school assignments for this home.
- $1,513,8002 bd2 ba1.1k sqft109 Magnolia St, Santa Rosa Beach, FL 32459Off Market

- $1,527,9003 bd2 ba1.4k sqft89 Magnolia St, Santa Rosa Beach, FL 32459Off Market
- $1,512,2003 bd2 ba1.4k sqft121 Magnolia St, Santa Rosa Beach, FL 32459Off Market
- $1,312,3003 bd1 ba1.1k sqft81 Magnolia St, Santa Rosa Beach, FL 32459Off Market
Similar homes
- $3,300,0004 bd3 ba2.4k sqft70 Gulf Ridge Dr, Santa Rosa Beach, FL 32459For Sale
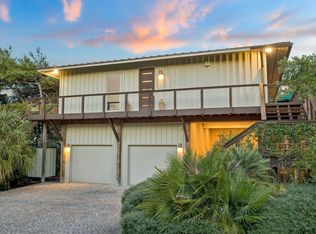
 MLS ID #1013253, Grant and Cooper Group, Watersound Real Estate. ECAOR
- $2,995,0004 bd6 ba4.1k sqft43 Forest St, Santa Rosa Beach, FL 32459For Sale
 MLS ID #1015080, Jabbour Luxury Group, Scenic Sotheby's International Realty. ECAOR
- $3,125,0006 bd7 ba4.2k sqft327 Eastern Lake Rd, Santa Rosa Beach, FL 32459For Sale
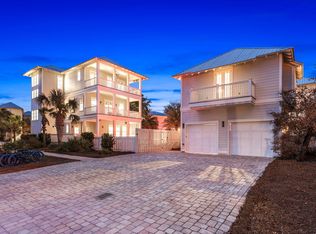 MLS ID #1014609, Kimberly F Gorbett, Watersound Real Estate. ECAOR
- $3,329,5004 bd5 ba2.4k sqft771 Forest St, Santa Rosa Beach, FL 32459For Sale
 MLS ID #1011509, Jabbour Luxury Group, Scenic Sotheby's International Realty. ECAOR
- $2,850,0005 bd5 ba3.4k sqft163 Hammock Ln, Santa Rosa Beach, FL 32459For SaleMLS ID #1012586, Oliver F Robbins, The Premier Property Group Seacrest Office. ECAOR
- $2,650,0005 bd6 ba3.1k sqft17 Sand Dunes Rd, Santa Rosa Beach, FL 32459For SaleMLS ID #1013127, Brittney Sullins, Christies International Real Estate Emerald Coast. ECAOR
- $3,295,0004 bd5 ba2.3k sqft36 Thicket Cir, Santa Rosa Beach, FL 32459For SaleMLS ID #1011286, Dahler & Co., Scenic Sotheby's International Realty. ECAOR
- $2,750,0006 bd8 ba5k sqft4126 E County Highway 30a #A/b, Santa Rosa Beach, FL 32459For SaleMLS ID #1014640, Blankenship Watkins Advisory Group, Christies International Real Estate Emerald Coast. ECAOR
- $3,100,0004 bd4 ba2.9k sqft205 S Lake Dr, Santa Rosa Beach, FL 32459For SaleMLS ID #1001980, Judy C Jones, Berkshire Hathaway HomeServices. ECAOR
- $2,765,0005 bd6 ba3.5k sqft2228 W County Highway 30a, Santa Rosa Beach, FL 32459For SaleMLS ID #1010496, Hilary K Farnum-Fasth, Corcoran Reverie SRB. ECAOR
- $2,850,0005 bd4 ba3k sqft86 Bullard Rd, Santa Rosa Beach, FL 32459For SaleMLS ID #1002768, Stroop Group, Compass. ECAOR
- $3,749,9005 bd5 ba4.3k sqft164 Bay Trce, Santa Rosa Beach, FL 32459For SaleMLS ID #993889, Cathleen Turner, Compass. ECAOR
- $3,785,0004 bd6 ba2.6k sqft130 Odessa St, Santa Rosa Beach, FL 32459For SaleMLS ID #1007786, Jacqueline J Barker, Seaside Community Realty Inc. ECAOR
- $3,375,0005 bd6 ba4.3k sqft60 Saltwater Ln, Pt Washington, FL 32459For SaleMLS ID #1000547, Jon E Miller, Go to the Beach Real Estate. ECAOR
- $1,999,0003 bd2 ba2k sqft353 Wilderness Way, Santa Rosa Beach, FL 32459For SaleMLS ID #1002777, Blankenship Watkins Advisory Group, Christies International Real Estate Emerald Coast. ECAOR
- $2,790,0004 bd4 ba2.7k sqft505 Old Beach Rd, Santa Rosa Beach, FL 32459For SaleMLS ID #986098, Amanda B Hurd, Hurd Real Estate & Company LLC. ECAOR
- $2,490,0005 bd4 ba3.1k sqft399 Allen Loop Dr, Santa Rosa Beach, FL 32459For SaleMLS ID #999335, Julie S Smith, Christies International Real Estate Emerald Coast. ECAOR
- $2,430,0004 bd4 ba2.6k sqft53 Cedar Post Rd, Santa Rosa Beach, FL 32459For SaleMLS ID #1014556, Jabbour Luxury Group, Scenic Sotheby's International Realty. ECAOR
- $3,900,0007 bd10 ba4.5k sqft135 Dogwood St, Santa Rosa Beach, FL 32459For SaleMLS ID #1014127, Blankenship Watkins Advisory Group, Christies International Real Estate Emerald Coast. ECAOR
- $4,400,0005 bd6 ba3.3k sqft128 Tupelo St, Santa Rosa Beach, FL 32459For SaleMLS ID #1002020, Jabbour Luxury Group, Scenic Sotheby's International Realty. ECAOR
