Behind a white picket fence in the heart of Seaside, this 2,416 square foot home offers four bedrooms and four and a half baths, with beautiful porches on the ground level and a sense of privacy that is hard to find in town.
Hardwood floors run throughout the first floor, home to two guest bedrooms and the master suite, each with its own full ensuite bath. The guest bedrooms feature shower tub combos, ceiling fans, and recessed lighting, while the master suite holds a king bed, double vanities, a stand up glass shower enclosure, and windows that fill the room with natural light, with under stairs storage tucked nearby.
A laundry room finished with cabinets and counter space rounds out the floor. The second floor is where the living space unfolds, anchored by a kitchen outfitted with a gas range and generous counter space alongside a dining area that seats eight, all framed by natural light. A large bedroom on this floor offers built-in bookshelves and cabinetry along with an ensuite bath with a shower tub combo, and a half bath serves the main living area. A screened porch invites true outdoor living, complete with a porch swing for taking in the Seaside evenings.
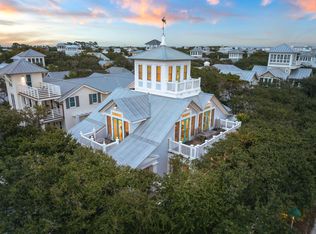
A third floor loft overlooks the living space below, offering ample sleeping space, and one final rise leads to a fourth floor balcony wrapping two sides of the house for 180 degree views over the treetops of Seaside.
The home sits just a few blocks from the Pensacola Street beach pavilion, with easy access to Seaside's town center, shops, and restaurants.
For sale
Price increase: $500 (9/10)
$3,329,500
771 Forest St, Santa Rosa Beach, FL 32459
4beds
2,416sqft
Single Family Residence
Built in 1993
3,049 Square Feet Lot
$3,123,200 Zestimate®
$1,378/sqft
$-- HOA
What's special
Framed by natural lightWhite picket fenceCeiling fansGenerous counter spaceRecessed lightingUnder stairs storageDouble vanities
- 17 days
- 1,078
- 44
Likely to sell faster than
Zillow last checked:
Listing updated:
Listed by:
Jabbour Luxury Group 850-231-1047,
Scenic Sotheby's International Realty
Source: ECAOR,MLS#: 1011509
Facts & features
Interior
Bedrooms & bathrooms
- Bedrooms: 4
- Bathrooms: 5
- Full bathrooms: 4
- 1/2 bathrooms: 1
Primary bedroom
- Level: First
- Area: 198 Square Feet
- Dimensions: 16.5 x 12
Bedroom
- Level: First
- Area: 156.25 Square Feet
- Dimensions: 12.5 x 12.5
Bedroom
- Level: First
- Area: 214.5 Square Feet
- Dimensions: 16.5 x 13
Bedroom
- Level: Second
- Area: 255 Square Feet
- Dimensions: 17 x 15
Bedroom
- Description: Sleeping loft
- Level: Third
- Area: 220 Square Feet
- Dimensions: 22 x 10
Primary bathroom
- Level: First
- Area: 70 Square Feet
- Dimensions: 10 x 7
Bathroom
- Level: First
- Area: 47.5 Square Feet
- Dimensions: 9.5 x 5
Bathroom
- Level: First
- Area: 46.75 Square Feet
- Dimensions: 8.5 x 5.5
Bathroom
- Level: Second
- Area: 52.5 Square Feet
- Dimensions: 7.5 x 7
Bathroom
- Level: Second
- Area: 37.5 Square Feet
- Dimensions: 7.5 x 5
Dining area
- Level: Second
- Area: 239.25 Square Feet
- Dimensions: 16.5 x 14.5
Kitchen
- Level: Second
- Area: 106.25 Square Feet
- Dimensions: 12.5 x 8.5
Laundry
- Level: First
- Area: 35 Square Feet
- Dimensions: 7 x 5
Living room
- Level: Second
- Area: 305.25 Square Feet
- Dimensions: 16.5 x 18.5
Heating
- Central, Natural Gas
Cooling
- Central Air, Ceiling Fan(s)
Appliances
- Included: Cooktop, Dishwasher, Refrigerator
Features
- Breakfast Bar, Bookcases, Vaulted Ceiling(s)
- Flooring: Hardwood
- Common walls with other units/homes: No Common Walls
Interior area
- Total structure area: 2,416
- Total interior livable area: 2,416 sqft
Video & virtual tour
Property
Features
- Stories: 4
- Patio & porch: Covered, Enclosed, Deck, Porch, Screened
- Exterior features: Balcony
- Has view: Yes
- View description: Gulf
- Has water view: Yes
- Water view: Gulf
Lot
- Size: 3,049 Square Feet
- Dimensions: 40 x 77
- Features: Corner Lot, Within 1/2 Mile to Water
Details
- Parcel number: 153S192516000D0050
- Zoning description: Resid Single Family
Construction
Type & style
- Home type: SingleFamily
- Architectural style: Beach House
- Property subtype: Single Family Residence
Materials
- Wood Siding
- Roof: Metal
Condition
- Construction Complete
- New construction: No
- Year built: 1993
Utilities & green energy
- Water: Public
Community & HOA
Community
- Features: Beach, Deed Access, Fitness Center, Pool, Short Term Rental - Allowed
- Subdivision: SEASIDE 08
HOA
- Has HOA: Yes
- Services included: Trash, Internet
Location
- Region: Santa Rosa Beach
Financial & listing details
- Price per square foot: $1,378/sqft
- Tax assessed value: $2,476,642
- Annual tax amount: $19,948
- Date on market: 9/7/2026
Estimated market value
$3,123,200
$2.97M - $3.28M
Not available
Price history
| Date | Event | Price |
|---|---|---|
| 9/10/2026 | Price change | $3,329,500+0%$1,378/sqft |
Source:  ECAOR #1011509 Report a problem ECAOR #1011509 Report a problem | ||
| 9/7/2026 | Listed for sale | $3,329,000$1,378/sqft |
Source: ECAOR #1011509 Report a problem | ||
Public tax history
| Year | Property taxes | Tax assessment |
|---|---|---|
| 2025 | $19,948 +0.1% | $1,967,765 +10% |
| 2024 | $19,935 +4.2% | $1,788,877 +10% |
| 2023 | $19,132 +25.5% | $1,626,252 +10% |
| 2022 | $15,250 +17.2% | $1,478,411 +10% |
| 2021 | $13,010 +2.4% | $1,344,010 +5.7% |
| 2020 | $12,699 +7.9% | $1,272,096 +7.3% |
| 2019 | $11,772 | $1,185,331 +2.7% |
| 2018 | $11,772 +2.2% | $1,154,601 +1.3% |
| 2017 | $11,513 +1.9% | $1,139,608 +2% |
| 2016 | $11,295 +1.1% | $1,116,783 +3.9% |
| 2015 | $11,175 +3.3% | $1,075,363 +12.5% |
| 2014 | $10,814 | $955,498 +5.3% |
| 2013 | -- | $907,061 +14.2% |
| 2012 | -- | $794,381 -2.2% |
| 2011 | -- | $812,561 -3.8% |
| 2010 | -- | $844,658 -28.4% |
| 2009 | -- | $1,179,545 -8.6% |
| 2008 | -- | $1,289,953 -4.9% |
| 2007 | -- | $1,355,775 +22.3% |
| 2005 | -- | $1,108,220 +31.5% |
| 2004 | -- | $842,451 +4.3% |
| 2003 | -- | $807,411 +8.4% |
| 2002 | -- | $744,900 +28.7% |
| 2001 | -- | $578,739 |
Find assessor info on the county website
Monthly payment
Est. payment
Payment breakdown
Explore the cost of this home by adjusting the details. Changes won't be saved.Climate risks
Neighborhood: 32459
Nearby schools
Schools provided by the listing agent
- Elementary: Van R Butler
- Middle: Seaside
- High: South Walton
Source: ECAOR. This data may not be complete. We recommend contacting the local school district to confirm school assignments for this home.
- $2,264,0003 bd3 ba1.4k sqft775 Forest St, Santa Rosa Beach, FL 32459Off Market
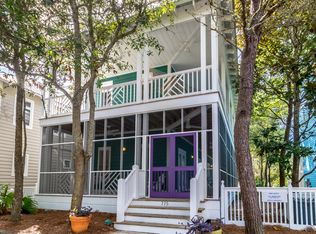
- $2,693,9004 bd3 ba2.3k sqft785 Forest St, Santa Rosa Beach, FL 32459Off Market
- $3,435,1005 bd6 ba2.4k sqft759 Forest St, Santa Rosa Beach, FL 32459Off Market
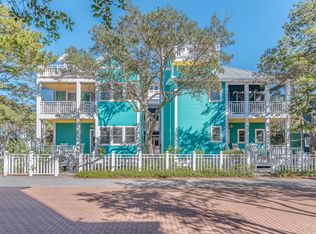
- $2,494,7002 bd2 ba1.3k sqft54 Butler St, Santa Rosa Beach, FL 32459Off Market
Similar homes
- $3,785,0004 bd6 ba2.6k sqft130 Odessa St, Santa Rosa Beach, FL 32459For Sale
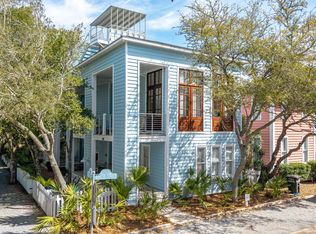
 MLS ID #1007786, Jacqueline J Barker, Seaside Community Realty Inc. ECAOR
 - $3,295,0004 bd5 ba2.3k sqft36 Thicket Cir, Santa Rosa Beach, FL 32459For Sale
 MLS ID #1011286, Dahler & Co., Scenic Sotheby's International Realty. ECAOR
 - $2,950,0005 bd4 ba2.8k sqft377 Canal St, Santa Rosa Beach, FL 32459For Sale
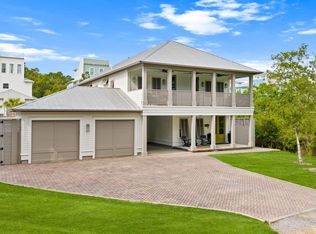 MLS ID #1000551, The Coastal Collective, Berkshire Hathaway HomeServices. ECAOR
 - $4,400,0004 bd4 ba2.1k sqft16 Natchez St, Santa Rosa Beach, FL 32459For Sale
 MLS ID #1010600, Jabbour Luxury Group, Scenic Sotheby's International Realty. ECAOR
 - $3,799,0004 bd5 ba2.5k sqft52 Sunset Ridge Ln, Santa Rosa Beach, FL 32459For SaleMLS ID #996751, Michael B Savage, Christies International Real Estate Emerald Coast. ECAOR
- $2,395,0002 bd3 ba1.7k sqft114 Sunset Ridge Ln, Santa Rosa Beach, FL 32459For SaleMLS ID #1012000, Terri M Lavender, Berkshire Hathaway HomeServices. ECAOR
- $3,500,0003 bd3 ba2.1k sqft115 Satinwood And Lot 18 Gov Sd Dr, Santa Rosa Beach, FL 32459For SaleMLS ID #999198, Kelly Hill Collective, Scenic Sotheby's International Realty. ECAOR
- $3,100,0004 bd4 ba2.9k sqft205 S Lake Dr, Santa Rosa Beach, FL 32459For SaleMLS ID #1001980, Judy C Jones, Berkshire Hathaway HomeServices. ECAOR
- $1,895,0003 bd3 ba2.1k sqft363 Canal St, Santa Rosa Beach, FL 32459For SaleMLS ID #1010003, Dana A Jusselin, Davis Properties Of Nw Fl. ECAOR
- $2,950,0005 bd4 ba2.3k sqft245 Magnolia St, Santa Rosa Beach, FL 32459For SaleMLS ID #1001035, Cyndi Wilkinson, Rosemary Beach Realty LLC. ECAOR
- $2,450,0003 bd4 ba2.2k sqft30 Tall Timber Ct, Santa Rosa Beach, FL 32459For SaleMLS ID #997957, Randy Carroll, Scenic Sotheby's International Realty. ECAOR
- $2,450,0004 bd4 ba2.8k sqft2846 S County Highway 395, Santa Rosa Beach, FL 32459For SaleMLS ID #1004281, Spears Group, Compass. ECAOR
- $2,900,0005 bd5 ba2k sqft2 Magnolia St, Santa Rosa Beach, FL 32459For SaleMLS ID #989741, Scott M Provow, Scott Provow Realty. ECAOR
- $4,400,0005 bd6 ba3.3k sqft128 Tupelo St, Santa Rosa Beach, FL 32459For SaleMLS ID #1002020, Jabbour Luxury Group, Scenic Sotheby's International Realty. ECAOR
- $2,100,0004 bd3 ba2.2k sqft3245 E County Highway 30a, Santa Rosa Beach, FL 32459For SaleMLS ID #1002132, Jabbour Luxury Group, Scenic Sotheby's International Realty. ECAOR
- $3,150,0005 bd6 ba3.3k sqft30 N Seahorse Cir, Santa Rosa Beach, FL 32459For SaleMLS ID #1011315, Lindsay E Aydelotte, Flamptons Realty and Property Management. ECAOR
- $1,975,0003 bd3 ba2k sqft16 Bosk Ln, Santa Rosa Beach, FL 32459For SaleMLS ID #1003406, The Beasley Group, Compass. ECAOR
- $2,390,0004 bd4 ba2.7k sqft77 Sandalwood Dr, Santa Rosa Beach, FL 32459For SaleMLS ID #1006758, Dahler & Co., Scenic Sotheby's International Realty. ECAOR
- $2,495,0004 bd4 ba2k sqft196 Magnolia St, Santa Rosa Beach, FL 32459For SaleMLS ID #991726, Scott M Provow, Scott Provow Realty. ECAOR
- $2,790,0004 bd4 ba2.7k sqft505 Old Beach Rd, Santa Rosa Beach, FL 32459For SaleMLS ID #986098, Amanda B Hurd, Hurd Real Estate & Company LLC. ECAOR
