Nestled in the heart of Seaside, this beach home was built to encompass the refined style of one of 30A's original beachside communities.
Upon arriving at ''Taste and Sea'' you are welcomed by three stories of outdoor entertaining spaces, along with patios and decking to connect the main house to the fully serviced guest house. Through the generous front foyer, walk into the inviting living and dining room, dressed in a combination of modern and antique furnishings. Doric columns define each of the main areas on the first floor, but offer visibility from every room into the next. The Kitchen is equipped with everything a cook might need and is tucked away with pocket doors to allow entertainment to remain in the large indoor / outdoor living and dining spaces. The "Sugar Shack" guest house includes a full kitchen, laundry, and flexible living space. A first-floor day room can function as a bedroom, while the second-floor primary suite features a half bath and Juliet balcony overlooking the garden. Set on a larger, private lot backing up to Old Seagrove, the property offers strong outdoor living space in a central Seaside location.
For sale
Price cut: $359.6K (7/24)
$4,400,000
128 Tupelo St, Santa Rosa Beach, FL 32459
5beds
3,342sqft
Single Family Residence
Built in 1999
7,200 Square Feet Lot
$4,044,000 Zestimate®
$1,317/sqft
$-- HOA
What's special
Generous front foyerStrong outdoor living space
- 146 days
- 485
- 13
Zillow last checked:
Listing updated:
Listed by:
Jabbour Luxury Group jabbourluxury@scenicsir.com,
Scenic Sotheby's International Realty,
Richard T Jabbour 850-231-1047,
Scenic Sotheby's International Realty
Source: ECAOR,MLS#: 1002020
Facts & features
Interior
Bedrooms & bathrooms
- Bedrooms: 5
- Bathrooms: 6
- Full bathrooms: 4
- 1/2 bathrooms: 2
Primary bedroom
- Level: Second
- Area: 208 Square Feet
- Dimensions: 16 x 13
Bedroom
- Level: Second
- Area: 160 Square Feet
- Dimensions: 16 x 10
Bedroom
- Level: Second
- Area: 169 Square Feet
- Dimensions: 13 x 13
Bedroom
- Description: Guest cottage
- Level: Second
- Area: 182 Square Feet
- Dimensions: 14 x 13
Primary bathroom
- Level: Second
- Area: 112 Square Feet
- Dimensions: 16 x 7
Bathroom
- Level: First
- Area: 20 Square Feet
- Dimensions: 5 x 4
Bathroom
- Level: Second
- Area: 40 Square Feet
- Dimensions: 8 x 5
Bathroom
- Level: Second
- Area: 40 Square Feet
- Dimensions: 8 x 5
Bathroom
- Description: Guest cottage
- Level: First
- Area: 59.5 Square Feet
- Dimensions: 8.5 x 7
Bathroom
- Description: Guest cottage
- Level: Second
- Area: 15 Square Feet
- Dimensions: 3 x 5
Other
- Description: Guest cottage
- Level: First
- Area: 104 Square Feet
- Dimensions: 13 x 8
Other
- Level: Third
- Area: 121 Square Feet
- Dimensions: 11 x 11
Dining area
- Description: Guest cottage
- Level: First
- Area: 85.5 Square Feet
- Dimensions: 9.5 x 9
Dining room
- Level: First
- Area: 240 Square Feet
- Dimensions: 24 x 10
Kitchen
- Level: First
- Area: 160 Square Feet
- Dimensions: 16 x 10
Kitchen
- Description: Guest cottage
- Level: First
- Area: 85.5 Square Feet
- Dimensions: 9.5 x 9
Living room
- Level: First
- Area: 456 Square Feet
- Dimensions: 24 x 19
Living room
- Description: Guest cottage
- Level: First
- Area: 169 Square Feet
- Dimensions: 13 x 13
Screened porch
- Level: First
- Area: 224 Square Feet
- Dimensions: 28 x 8
Sitting room
- Level: Second
- Area: 102 Square Feet
- Dimensions: 12 x 8.5
Heating
- Central, Natural Gas
Cooling
- Central Air, Ceiling Fan(s)
Appliances
- Included: Dishwasher, Disposal, Dryer, Microwave, Washer, Electric Water Heater
- Laundry: Washer/Dryer Hookup
Features
- Bookcases, Vaulted Ceiling(s), In-Law Floorplan, Kitchen Island, Lock Out, Owner's Closet, Wallpaper, Woodwork Painted
- Flooring: Hardwood
- Windows: Window Treatments
- Furnished: Yes
- Common walls with other units/homes: No Common Walls
Interior area
- Total structure area: 3,342
- Total interior livable area: 3,342 sqft
Video & virtual tour
Property
Parking
- Total spaces: 3
Features
- Stories: 2
- Patio & porch: Deck, Covered, Screened
- Exterior features: Columns, Outdoor Shower, Separate Living Area
- Fencing: Partial
- On waterfront: Yes
Lot
- Size: 7,200 Square Feet
- Dimensions: 60 x 120
- Features: Covenants, Interior Lot, Restrictions, Within 1/2 Mile to Water, Wooded
Details
- Additional structures: Guest House, Separate Bldg Rent
- Parcel number: 153S192508000A0060
- Zoning description: Resid Single Family
Construction
Type & style
- Home type: SingleFamily
- Architectural style: Florida Cottage
- Property subtype: Single Family Residence
Materials
- Frame, Wood Siding, Trim Wood
- Foundation: Pillar/Post/Pier
- Roof: Metal,Roof Pitched
Condition
- Construction Complete
- New construction: No
- Year built: 1999
Utilities & green energy
- Water: Public
Community & HOA
Community
- Features: Beach, Fitness Center, Fishing, Pavillion/Gazebo, Picnic Area, Playground, Pool, TV Cable, Tennis Court(s), Waterfront
- Security: Security System, Smoke Detector(s)
- Subdivision: SEASIDE 01
HOA
- Has HOA: Yes
- Services included: Security, Trash
Location
- Region: Santa Rosa Beach
Financial & listing details
- Price per square foot: $1,317/sqft
- Tax assessed value: $3,349,449
- Annual tax amount: $30,264
- Date on market: 5/1/2026
- Road surface type: Paved
Estimated market value
$4,044,000
$3.84M - $4.25M
Not available
Price history
| Date | Event | Price |
|---|---|---|
| 7/24/2026 | Price change | $4,400,000-7.6%$1,317/sqft |
Source:  ECAOR #1002020 Report a problem ECAOR #1002020 Report a problem | ||
| 5/1/2026 | Listed for sale | $4,759,625+90.4%$1,424/sqft |
Source: ECAOR #1002020 Report a problem | ||
| 4/20/2026 | Listing removed | $17,176$5/sqft |
Source: Zillow Rentals Report a problem | ||
| 4/18/2026 | Listed for rent | $17,176$5/sqft |
Source: Zillow Rentals Report a problem | ||
| 5/4/2018 | Sold | $2,500,000-6.5%$748/sqft |
Source: ECAOR #787000 Report a problem | ||
| 2/14/2018 | Price change | $2,675,000-4.3%$800/sqft |
Source: Davis Properties Of Nw Fl #787000 Report a problem | ||
| 11/20/2017 | Listed for sale | $2,795,000-3.5%$836/sqft |
Source: Davis Properties Of Nw Fl #787000 Report a problem | ||
| 9/1/2005 | Sold | $2,895,000+45.1%$866/sqft |
Source: Public Record Report a problem | ||
| 8/24/2004 | Sold | $1,995,000+45.1%$597/sqft |
Source: Public Record Report a problem | ||
| 12/16/2003 | Sold | $1,375,000$411/sqft |
Source: Public Record Report a problem | ||
Public tax history
| Year | Property taxes | Tax assessment |
|---|---|---|
| 2025 | $30,265 -6.1% | $3,349,449 +2.2% |
| 2024 | $32,247 +4.8% | $3,277,435 +10% |
| 2023 | $30,772 +22.6% | $2,979,486 +10% |
| 2022 | $25,102 +33.4% | $2,708,624 +39.3% |
| 2021 | $18,821 +0.9% | $1,944,423 +4.1% |
| 2020 | $18,649 +8% | $1,868,222 +7.4% |
| 2019 | $17,270 | $1,739,010 +8.6% |
| 2018 | $17,270 +8.2% | $1,600,927 +1.2% |
| 2017 | $15,963 +1.8% | $1,582,315 +1.9% |
| 2016 | $15,683 +0.9% | $1,553,154 +3.6% |
| 2015 | $15,542 +2% | $1,499,654 +8.1% |
| 2014 | $15,244 | $1,387,268 +5.2% |
| 2013 | -- | $1,318,935 +13.9% |
| 2012 | -- | $1,157,816 -0.4% |
| 2011 | -- | $1,162,228 -3.7% |
| 2010 | -- | $1,207,131 -28.3% |
| 2009 | -- | $1,684,703 -6.5% |
| 2008 | -- | $1,802,335 -3.2% |
| 2007 | -- | $1,862,639 +34.4% |
| 2005 | -- | $1,385,409 +32.8% |
| 2004 | -- | $1,043,094 +3.6% |
| 2003 | -- | $1,007,254 +8.7% |
| 2002 | -- | $926,451 +14.8% |
| 2001 | -- | $807,291 |
Find assessor info on the county website
Monthly payment
Est. payment
Payment breakdown
Explore the cost of this home by adjusting the details. Changes won't be saved.Climate risks
Neighborhood: 32459
Nearby schools
Schools provided by the listing agent
- Elementary: Bay
- Middle: Seaside
- High: South Walton
Source: ECAOR. This data may not be complete. We recommend contacting the local school district to confirm school assignments for this home.
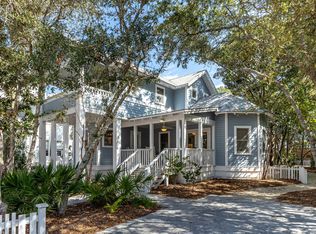
- $2,700,0003 bd3 ba1.5k sqft118 Tupelo St, Santa Rosa Beach, FL 32459Sold
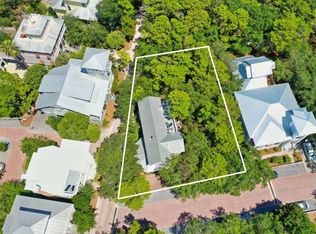
- $2,566,8003 bd2 ba1.8k sqft150 Tupelo St, Santa Rosa Beach, FL 32459Off Market
- $2,685,1003 bd2 ba800 sqft108 Tupelo St, Santa Rosa Beach, FL 32459Off Market
- $2,254,1003 bd4 ba2.3k sqft18 Cypress Hill Rd, Santa Rosa Beach, FL 32459Off Market
Similar homes
- $4,485,0005 bd4 ba3.7k sqft109 Dandelion Dr, Santa Rosa Beach, FL 32459For Sale

 MLS ID #1002970, Ann B Mosely, Berkshire Hathaway HomeServices. ECAOR
 - $4,400,0004 bd4 ba2.1k sqft16 Natchez St, Santa Rosa Beach, FL 32459For Sale
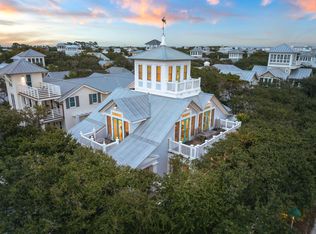 MLS ID #1010600, Jabbour Luxury Group, Scenic Sotheby's International Realty. ECAOR
 - $4,499,0005 bd6 ba3.9k sqft146 Silver Laurel Way, Santa Rosa Beach, FL 32459For Sale
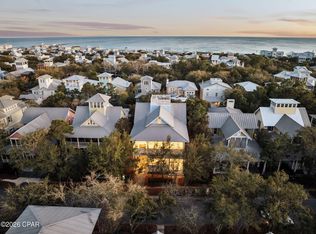 MLS ID #787994, Matt W Wright. CPAR
 - $4,599,0004 bd4 ba3.3k sqft105 Park Row Ln, Santa Rosa Beach, FL 32459For Sale
 MLS ID #1012330, Wayne West, Keller Williams Success Realty. ECAOR
 - $3,799,0006 bd6 ba4.4k sqft146 Forest St, Santa Rosa Beach, FL 32459For SaleMLS ID #1001385, Blake Morar Group, Scenic Sotheby's International Realty. ECAOR
- $4,489,0005 bd6 ba4.2k sqft514 E Royal Fern Way, Santa Rosa Beach, FL 32459For SaleMLS ID #1006733, Diana Kish, Berkshire Hathaway HomeServices. ECAOR
- $3,785,0004 bd6 ba2.6k sqft130 Odessa St, Santa Rosa Beach, FL 32459For SaleMLS ID #1007786, Jacqueline J Barker, Seaside Community Realty Inc. ECAOR
- $2,950,0005 bd4 ba2.8k sqft377 Canal St, Santa Rosa Beach, FL 32459For SaleMLS ID #1000551, The Coastal Collective, Berkshire Hathaway HomeServices. ECAOR
- $3,329,5004 bd5 ba2.4k sqft771 Forest St, Santa Rosa Beach, FL 32459For SaleMLS ID #1011509, Jabbour Luxury Group, Scenic Sotheby's International Realty. ECAOR
- $4,949,0006 bd7 ba4.7k sqft224 Canal St, Santa Rosa Beach, FL 32459For SaleMLS ID #1010385, Scott G Cobine, Berkshire Hathaway HomeServices. ECAOR
- $3,099,0004 bd6 ba4.1k sqft43 Forest St, Santa Rosa Beach, FL 32459For SaleMLS ID #1004811, Jabbour Luxury Group, Scenic Sotheby's International Realty. ECAOR
- $3,799,0004 bd5 ba2.5k sqft52 Sunset Ridge Ln, Santa Rosa Beach, FL 32459For SaleMLS ID #996751, Michael B Savage, Christies International Real Estate Emerald Coast. ECAOR
- $2,895,0005 bd4 ba3.8k sqft392 Wood Beach Dr, Santa Rosa Beach, FL 32459For SaleMLS ID #987910, Tara P Walker, Rosemary Beach Realty LLC. ECAOR
- $5,325,0004 bd4 ba2.2k sqft108 Old Miller Pl, Santa Rosa Beach, FL 32459For SaleMLS ID #1011407, James C Watts Jr, Coastal Abode. ECAOR
- $4,700,0005 bd4 ba4.4k sqft3434 E County Highway 30a, Santa Rosa Beach, FL 32459For SaleMLS ID #995012, Robert Scott Crompton, Douglas Elliman. ECAOR
- $3,295,0004 bd5 ba2.3k sqft36 Thicket Cir, Santa Rosa Beach, FL 32459For SaleMLS ID #1011286, Dahler & Co., Scenic Sotheby's International Realty. ECAOR
- $2,450,0004 bd4 ba2.8k sqft2846 S County Highway 395, Santa Rosa Beach, FL 32459For SaleMLS ID #1004281, Spears Group, Compass. ECAOR
- $3,749,9005 bd5 ba4.3k sqft164 Bay Trce, Santa Rosa Beach, FL 32459For SaleMLS ID #993889, Cathleen Turner, Compass. ECAOR
- $3,100,0004 bd4 ba2.9k sqft205 S Lake Dr, Santa Rosa Beach, FL 32459For SaleMLS ID #1001980, Judy C Jones, Berkshire Hathaway HomeServices. ECAOR
