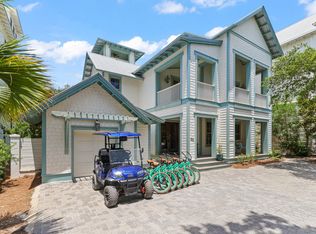
Welcome to 224 Canal Street, a stunning new construction residential private sanctuary offering 4,712 sq. ft. (6919 sq. ft. under roof) of thoughtfully designed living space. This 6-Bedroom 61/2 Bath home with 2 car garage and Carriage house blends timeless coastal architecture with modern luxury. This exceptional home located in historic Old Seagrove Beach is perfectly positioned just minutes walking to beaches, shopping, dining, and the iconic charm of Seaside. Designed with everyday living and entertaining in mind, the spacious floor plan and high ceilings throughout offer beautifully appointed indoor and outdoor gathering spaces and a seamless flow between indoor and outdoor living. There are three convenient laundry rooms located near the generous sized bedroom suites. An elevator provides convenient access to all levels, making the home ideal for multigenerational living and guests alike. One of the property's most distinctive features is its large private wooded backyard filled with magnolia and Live Oak trees which create a peaceful natural setting rarely found this close to Seaside. Whether savoring the scenery from one of the large decks enjoying your morning coffee, hosting friends, or simply unwinding after a day at the beach, the tranquil backdrop offers exceptional privacy and a true connection to nature. The home's large lower-level deck features an outdoor kitchen, fireplace, pool and spa. The large upper screened deck also features an outdoor kitchen, fireplace, pool and spa. The large upper screened deck also features one of the home's three fireplaces. Built with quality craftsmanship and attention to detail. This brand-new home delivers the perfect combination of luxury, functionality, and location. Whether you're seeking a full or part-time residence or investment opportunity, 224 Canal Street offers an exceptional lifestyle in the heart of 30A.
For sale
Price cut: $40K (9/16)
$4,949,000
224 Canal St, Santa Rosa Beach, FL 32459
6beds
4,712sqft
Single Family Residence
Built in 2026
0.37 Acres Lot
$4,734,000 Zestimate®
$1,050/sqft
$-- HOA
What's special
- 34 days
- 442
- 32
Likely to sell faster than
Zillow last checked:
Listing updated:
Listed by:
Scott G Cobine,
Berkshire Hathaway HomeServices
Source: ECAOR,MLS#: 1010385
Facts & features
Interior
Bedrooms & bathrooms
- Bedrooms: 6
- Bathrooms: 7
- Full bathrooms: 6
- 1/2 bathrooms: 1
Primary bedroom
- Level: First
- Area: 251.6 Square Feet
- Dimensions: 17 x 14.8
Primary bedroom
- Level: Second
- Area: 232 Square Feet
- Dimensions: 16 x 14.5
Bedroom
- Level: First
- Area: 129.8 Square Feet
- Dimensions: 11.8 x 11
Bedroom
- Level: Second
- Area: 198 Square Feet
- Dimensions: 16.5 x 12
Bedroom
- Level: Second
- Area: 165.1 Square Feet
- Dimensions: 12.7 x 13
Bedroom
- Level: Second
- Area: 151.2 Square Feet
- Dimensions: 12.6 x 12
Kitchen
- Level: First
- Area: 276 Square Feet
- Dimensions: 23 x 12
Living room
- Level: First
- Area: 391 Square Feet
- Dimensions: 23 x 17
Heating
- Heat Pump, Central, Natural Gas
Cooling
- Central Air, Ceiling Fan(s)
Appliances
- Included: Dishwasher, Disposal, Dryer, Microwave, Range Hood, Refrigerator, Washer, Tankless Water Heater
- Laundry: Washer/Dryer Hookup
Features
- Beamed Ceilings, Vaulted Ceiling(s), In-Law Floorplan, Hallway Bunk Beds, Kitchen Island, Recessed Lighting, Pantry, Wallpaper, Walls Paneled, Elevator
- Windows: Window Treatments
- Has fireplace: Yes
- Fireplace features: EPA Qualified Fireplace, Gas
- Furnished: Yes
- Common walls with other units/homes: No Common Walls
Interior area
- Total structure area: 4,712
- Total interior livable area: 4,712 sqft
Property
Parking
- Total spaces: 6
- Parking features: Garage Door Opener, Detached
- Garage spaces: 2
Features
- Stories: 2
- Patio & porch: Covered, Porch, Screened
- Exterior features: Balcony, Columns, Outdoor Shower, Outdoor Kitchen
- Has private pool: Yes
- Pool features: Heated, In Ground, Gunite
- Has spa: Yes
- Spa features: Heated
- Waterfront features: Creek
Lot
- Size: 0.37 Acres
- Dimensions: 71 x 225
- Features: Within 1/2 Mile to Water, Wooded
Details
- Additional structures: Guest House
- Parcel number: 143S192510000L0200
- Zoning description: Resid Single Family
Construction
Type & style
- Home type: SingleFamily
- Architectural style: Beach House
- Property subtype: Single Family Residence
Materials
- Siding CmntFbrHrdBrd
- Roof: Metal
Condition
- Construction Complete
- New construction: No
- Year built: 2026
Utilities & green energy
- Water: Public
Community & HOA
Community
- Security: Security System
- Subdivision: SEAGROVE SHORES 4TH ADD
Location
- Region: Santa Rosa Beach
Financial & listing details
- Price per square foot: $1,050/sqft
- Tax assessed value: $891,000
- Annual tax amount: $8,050
- Date on market: 8/22/2026
Estimated market value
$4,734,000
$4.50M - $4.97M
Not available
Price history
| Date | Event | Price |
|---|---|---|
| 9/16/2026 | Price change | $4,949,000-0.8%$1,050/sqft |
Source:  ECAOR #1010385 Report a problem ECAOR #1010385 Report a problem | ||
| 8/22/2026 | Listed for sale | $4,989,000$1,059/sqft |
Source: ECAOR #1010385 Report a problem | ||
| 8/18/2026 | Listing removed | $4,989,000$1,059/sqft |
Source: BHHS broker feed #1007631 Report a problem | ||
| 7/20/2026 | Listed for sale | $4,989,000+14.7%$1,059/sqft |
Source: ECAOR #1007631 Report a problem | ||
| 4/10/2026 | Sold | $4,350,000-5.9%$923/sqft |
Source: ECAOR #987892 Report a problem | ||
| 3/4/2026 | Pending sale | $4,625,000$982/sqft |
Source: ECAOR #987892 Report a problem | ||
| 2/23/2026 | Price change | $4,625,000-0.5%$982/sqft |
Source: ECAOR #987892 Report a problem | ||
| 2/18/2026 | Listed for sale | $4,650,000$987/sqft |
Source: ECAOR #987892 Report a problem | ||
| 2/13/2026 | Pending sale | $4,650,000$987/sqft |
Source: ECAOR #987892 Report a problem | ||
| 2/13/2026 | Listed for sale | $4,650,000$987/sqft |
Source: ECAOR #987892 Report a problem | ||
| 2/10/2026 | Pending sale | $4,650,000$987/sqft |
Source: ECAOR #987892 Report a problem | ||
| 10/21/2025 | Listed for sale | $4,650,000-2.1%$987/sqft |
Source: ECAOR #987892 Report a problem | ||
| 9/1/2025 | Listing removed | $4,750,000$1,008/sqft |
Source: ECAOR #979608 Report a problem | ||
| 6/26/2025 | Listed for sale | $4,750,000+313%$1,008/sqft |
Source: ECAOR #979608 Report a problem | ||
| 6/14/2023 | Sold | $1,150,000$244/sqft |
Source: Public Record Report a problem | ||
Public tax history
| Year | Property taxes | Tax assessment |
|---|---|---|
| 2025 | $8,051 -1.1% | $891,000 |
| 2024 | $8,139 +69% | $891,000 +350.6% |
| 2023 | $4,815 -2.1% | $197,722 +10% |
| 2022 | $4,920 +77.5% | $179,747 +10% |
| 2021 | $2,771 +25.9% | $163,406 +10% |
| 2020 | $2,201 +6% | $148,551 +10% |
| 2019 | $2,077 | $135,046 -50.6% |
| 2018 | $2,077 +4.6% | $273,310 +33.9% |
| 2017 | $1,986 +25.9% | $204,115 +19.6% |
| 2016 | $1,578 +14.8% | $170,665 +7% |
| 2015 | $1,375 +6% | $159,500 +7.4% |
| 2014 | $1,297 | $148,500 |
| 2013 | -- | $148,500 +68.8% |
| 2012 | -- | $88,000 +39.7% |
| 2011 | -- | $63,000 |
| 2010 | -- | $63,000 -59.4% |
| 2009 | -- | $155,000 -22.5% |
| 2008 | -- | $200,000 -6.8% |
| 2007 | -- | $214,500 +10% |
| 2005 | -- | $195,000 +50% |
| 2004 | -- | $130,000 +54% |
| 2003 | -- | $84,405 +28.2% |
| 2002 | -- | $65,817 |
| 2001 | -- | $65,817 |
Find assessor info on the county website
Monthly payment
Est. payment
Payment breakdown
Explore the cost of this home by adjusting the details. Changes won't be saved.Climate risks
Neighborhood: 32459
Nearby schools
Schools provided by the listing agent
- Elementary: Dune Lakes
- Middle: Emerald Coast
- High: South Walton
Source: ECAOR. This data may not be complete. We recommend contacting the local school district to confirm school assignments for this home.
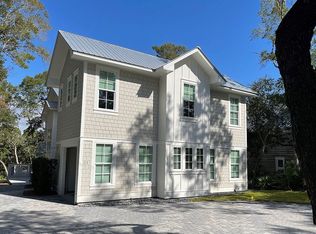
- $2,345,5005 bd5 ba3.6k sqft214 Canal St, Santa Rosa Beach, FL 32459Off Market
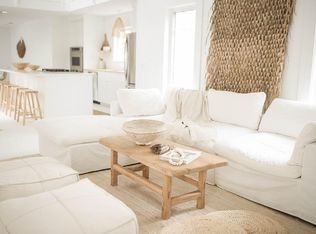
- $2,043,1003 bd3 ba2.4k sqft238 Canal St, Santa Rosa Beach, FL 32459Off Market
- $2,377,4005 bd5 ba3.6k sqft202 Canal St, Santa Rosa Beach, FL 32459Off Market
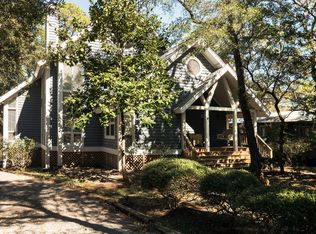
- $1,724,7004 bd3 ba2k sqft250 Canal St, Santa Rosa Beach, FL 32459Off Market
Similar homes
- $4,489,0005 bd6 ba4.2k sqft514 E Royal Fern Way, Santa Rosa Beach, FL 32459For Sale

 MLS ID #1006733, Diana Kish, Berkshire Hathaway HomeServices. ECAOR
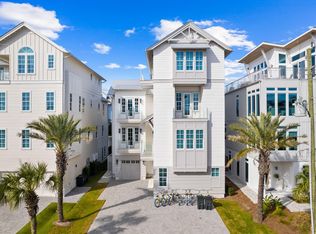
 - $5,250,0008 bd10 ba5.5k sqft41 Dogwood St, Santa Rosa Beach, FL 32459For Sale
 MLS ID #998454, Gardner Notte Advisory, Rosemary Beach Realty LLC. ECAOR
 - $4,375,0005 bd6 ba4.2k sqft65 Azalea St, Santa Rosa Beach, FL 32459For Sale
 MLS ID #997323, Greg Alsobrook, Watersound Real Estate. ECAOR
 - $4,485,0005 bd4 ba3.7k sqft109 Dandelion Dr, Santa Rosa Beach, FL 32459For Sale
 MLS ID #1002970, Ann B Mosely, Berkshire Hathaway HomeServices. ECAOR
 - $3,799,0006 bd6 ba4.4k sqft146 Forest St, Santa Rosa Beach, FL 32459For SaleMLS ID #1001385, Blake Morar Group, Scenic Sotheby's International Realty. ECAOR
- $5,795,0006 bd8 ba5.3k sqft128 Forest St, Santa Rosa Beach, FL 32459For SaleMLS ID #1002678, Nathan T Lambert, Real Broker LLC. ECAOR
- $4,599,0004 bd4 ba3.3k sqft105 Park Row Ln, Santa Rosa Beach, FL 32459For SaleMLS ID #1012330, Wayne West, Keller Williams Success Realty. ECAOR
- $5,000,0006 bd8 ba6k sqft49 Brown St, Santa Rosa Beach, FL 32459For SaleMLS ID #996872, Dahler & Co., Scenic Sotheby's International Realty. ECAOR
- $4,650,0006 bd8 ba5.4k sqft58 Santa Clara St, Santa Rosa Beach, FL 32459For SaleMLS ID #1002357, Joiner Group, Scenic Sotheby's International Realty. ECAOR
- $4,500,0006 bd8 ba4.5k sqft180 S Gulf Dr, Santa Rosa Beach, FL 32459For SaleMLS ID #1010807, Shelby M Rochester, Scenic Sotheby's International Realty. ECAOR
- $4,500,0007 bd9 ba5.8k sqft3325 E County Highway 30a, Santa Rosa Beach, FL 32459For SaleMLS ID #968994, Hilary K Farnum-Fasth, Corcoran Reverie SRB. ECAOR
- $4,750,0008 bd9 ba6.3k sqft57 Azalea St, Santa Rosa Beach, FL 32459For SaleMLS ID #1001048, Patrick E Geiger, Scenic Sotheby's International Realty. ECAOR
- $2,950,0005 bd4 ba2.8k sqft377 Canal St, Santa Rosa Beach, FL 32459For SaleMLS ID #1000551, The Coastal Collective, Berkshire Hathaway HomeServices. ECAOR
- $3,995,0005 bd6 ba5k sqft202 Climbing Rose Way, Pt Washington, FL 32459For SaleMLS ID #1002676, Paul J Wise, Kaiya Real Estate. ECAOR
- $3,999,9906 bd6 ba4.3k sqft33 Bowline Aly, Santa Rosa Beach, FL 32459For SaleMLS ID #1008170, Anne M Bacon, Corcoran Reverie SRB. ECAOR
- $4,900,0008 bd8 ba7k sqft3355 E County Highway 30a, Pt Washington, FL 32459For SaleMLS ID #971876, Spears Group, Compass. ECAOR
- $3,590,0005 bd5 ba3.3k sqft445 W Lake Forest Dr, Santa Rosa Beach, FL 32459For SaleMLS ID #1010569, Nick Phillips Group, Scenic Sotheby's International Realty. ECAOR
- $6,295,0006 bd8 ba5.3k sqft26 Rain Lily Ln, Santa Rosa Beach, FL 32459For SaleMLS ID #995996, Dahler & Co., Scenic Sotheby's International Realty. ECAOR
- $4,595,0008 bd10 ba5.5k sqft81 Montigo Ave, Santa Rosa Beach, FL 32459For SaleMLS ID #1001396, Koenenn Group, Compass. ECAOR
- $4,749,0005 bd8 ba4.8k sqft21 Scuttle Hole Rd, Santa Rosa Beach, FL 32459For SaleMLS ID #980593, The Allen Adams Team, 850 Properties - Santa Rosa Beach. ECAOR
