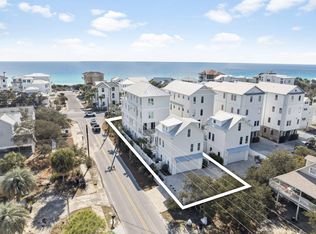
Presenting an extraordinary opportunity to own a coastal sanctuary offering refined luxury and effortless beachside living. Ideally situated just steps away from the pristine sands of San Juan & Santa Clara Regional Beach Accesses, this exceptional residence combines high-end design with inviting coastal charm. Located on the renowned Scenic Highway 30A, providing easy access to local dining favorites, and Seaside, FL, the epicenter of 30A. This impressive 7,037 sqft home features 8 bedrooms, 7 and a half bathrooms, providing ample space for family and guests alike. Set within a non-HOA neighborhood, the home offers the perfect balance of convenience and accessibility. Boasting Gulf views and a thoughtfully designed layout, this home offers a private retreat ideal for both relaxation and entertaining. Expansive outdoor living spaces include a private pool with a sundeck, plush lounge seating, and a covered patio featuring a built-in grill and al fresco dining area. The elegant pool is lined with pavers and palm trees, as well as a privacy fence. The pool can be heated seasonally for added comfort during cooler months.
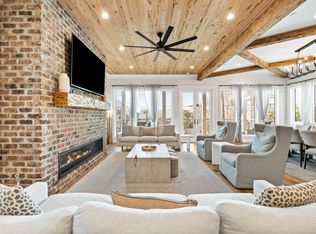
The gourmet kitchen is a chef's dream, featuring a gas range and custom-built vent hood, complete with top-of-the-line appliances, granite countertops, and an oversized island perfect for gathering. Designer details and coastal-inspired finishes flow throughout the home, which features engineered hardwood flooring in the main living spaces and tile in each bathroom, enhancing the light-filled interiors.
The main house offers multiple living spaces, including a game room with a game table and lounge, as well as furnished balconies with Gulf views. For added convenience and privacy, the separate carriage house features two bedrooms, a full bath, a cozy living area, and a well-equipped kitchenette ideal for guests or multi-generational stays.
This remarkable property offers the perfect blend of coastal elegance and modern convenience, making it an exceptional opportunity for those seeking a luxurious beachside residence.
For sale
$4,900,000
3355 E County Highway 30a, Pt Washington, FL 32459
8beds
7,037sqft
Single Family Residence
Built in 2024
7,396 Square Feet Lot
$-- Zestimate®
$696/sqft
$-- HOA
What's special
- 487 days |
- 100 |
- 5 |
Zillow last checked:
Listing updated:
Listed by:
Spears Group 850-710-2114,
Compass,
Isaiah Denman 850-687-1628,
Compass
Source: ECAOR,MLS#: 971876
Facts & features
Interior
Bedrooms & bathrooms
- Bedrooms: 8
- Bathrooms: 8
- Full bathrooms: 7
- 1/2 bathrooms: 1
Primary bedroom
- Level: Third
- Area: 238 Square Feet
- Dimensions: 17 x 14
Primary bedroom
- Level: Fourth
- Area: 208 Square Feet
- Dimensions: 13 x 16
Bedroom
- Level: First
- Area: 108 Square Feet
- Dimensions: 9 x 12
Bedroom
- Level: Second
- Area: 156 Square Feet
- Dimensions: 12 x 13
Bedroom
- Level: Third
- Area: 221 Square Feet
- Dimensions: 17 x 13
Bedroom
- Level: Third
- Area: 320 Square Feet
- Dimensions: 20 x 16
Bedroom
- Description: Carriage House
- Level: Second
- Area: 120 Square Feet
- Dimensions: 12 x 10
Bedroom
- Description: Carriage House
- Level: Third
- Area: 384 Square Feet
- Dimensions: 24 x 16
Primary bathroom
- Level: Third
- Area: 176 Square Feet
- Dimensions: 11 x 16
Other
- Level: Second
- Area: 208 Square Feet
- Dimensions: 8 x 26
Other
- Description: Roof Top Balcony
- Level: Fourth
- Area: 260 Square Feet
- Dimensions: 10 x 26
Dining area
- Level: Second
- Area: 150 Square Feet
- Dimensions: 10 x 15
Kitchen
- Level: Second
- Area: 180 Square Feet
- Dimensions: 12 x 15
Living room
- Level: First
- Area: 285 Square Feet
- Dimensions: 19 x 15
Living room
- Level: Second
- Area: 240 Square Feet
- Dimensions: 16 x 15
Heating
- Natural Gas
Appliances
- Included: Cooktop, Dishwasher, Disposal, Dryer, Microwave, Range Hood, Washer, Tankless Water Heater
- Laundry: Washer/Dryer Hookup
Features
- Vaulted Ceiling(s), In-Law Floorplan, Kitchen Island, Recessed Lighting, Newly Painted, Owner's Closet, Shelving, Split Bedroom, Wallpaper, Elevator
- Flooring: Hardwood
- Windows: Storm Window(s), Window Treatments
- Furnished: Yes
- Common walls with other units/homes: No Common Walls
Interior area
- Total structure area: 7,037
- Total interior livable area: 7,037 sqft
Property
Parking
- Total spaces: 2
- Parking features: Garage Door Opener, Golf Cart Garage, Garage
- Attached garage spaces: 2
Features
- Stories: 4
- Patio & porch: Covered, Deck
- Exterior features: Outdoor Grill, Balcony, Outdoor Shower, Separate Living Area, Rain Gutters
- Pool features: Heated, In Ground
- Fencing: Partial,Privacy
- Has view: Yes
- View description: Gulf/Pass
- Has water view: Yes
- Water view: Gulf/Pass
Lot
- Size: 7,396 Square Feet
- Dimensions: 43 x 172
- Features: Easements, Within 1/2 Mile to Water
Details
- Additional structures: Guest House
- Parcel number: 143S19250420000120
- Zoning description: Resid Single Family
Construction
Type & style
- Home type: SingleFamily
- Architectural style: Beach House
- Property subtype: Single Family Residence
Materials
- Brick, Siding CmntFbrHrdBrd
- Foundation: Slab
- Roof: Metal
Condition
- Construction Complete
- New construction: No
- Year built: 2024
Utilities & green energy
- Water: Public
Community & HOA
Community
- Features: BBQ Pit/Grill, Pool, Short Term Rental - Allowed
- Security: Smoke Detector(s)
- Subdivision: GULF SHORE MANOR
Location
- Region: Pt Washington
Financial & listing details
- Price per square foot: $696/sqft
- Date on market: 11/27/2025
Estimated market value
Not available
Estimated sales range
Not available
Not available
Price history
| Date | Event | Price |
|---|---|---|
| 1/14/2026 | Price change | $4,900,000-14.8%$696/sqft |
Source:  ECAOR #971876 Report a problem ECAOR #971876 Report a problem | ||
| 3/22/2025 | Listed for sale | $5,750,000$817/sqft |
Source: ECAOR #971876 Report a problem | ||
Public tax history
Tax history is unavailable.
Monthly payment
Est. payment
Payment breakdown
Explore the cost of this home by adjusting the details. Changes won't be saved.Climate risks
Neighborhood: 32459
Nearby schools
GreatSchools rating
- 10/10Bay Elementary SchoolGrades: K-5Distance: 3.4 mi
- 8/10Emerald Coast Middle SchoolGrades: 6-8Distance: 3 mi
- 8/10South Walton High SchoolGrades: 9-12Distance: 5.7 mi
Schools provided by the listing agent
- Elementary: Dune Lakes
- Middle: Emerald Coast
- High: South Walton
Source: ECAOR. This data may not be complete. We recommend contacting the local school district to confirm school assignments for this home.
- $5,000,0007 bd8 ba7.2k sqft3365 E County Highway 30a, Pt Washington, FL 32459For Sale
- $4,500,0007 bd9 ba5.8k sqft3325 E County Highway 30a, Santa Rosa Beach, FL 32459For Sale
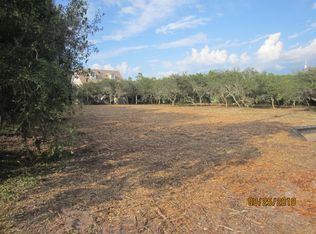
- $--0.27 Acres30 Lots E County Hwy #A, Santa Rosa Beach, FL 32459Off Market
- $522,7003 bd2 ba1.1k sqftSan Juan Ave, Santa Rosa Beach, FL 32459Off Market
- $450,000-- bd-- ba-- sqftSan Juan Ave, Santa Rosa Beach, FL 32459Off Market
- $612,500-- bd-- ba-- sqftSan Juan Ave, Santa Rosa Beach, FL 32459Sold
- $522,500-- bd-- ba-- sqftSan Juan Ave, Santa Rosa Beach, FL 32459Off Market
- $180,000-- bd-- ba-- sqftSan Juan Ave, Santa Rosa Beach, FL 32459Off Market
A local agent can set up tours, give advice and negotiate with sellers.
A local lender can help you make sure your offer is ready when you are.
Similar homes
- $5,000,0007 bd8 ba7.2k sqft3365 E County Highway 30a, Pt Washington, FL 32459For Sale
 MLS ID #994885, Isaiah Denman, Compass. ECAOR
 - $4,989,0006 bd7 ba4.7k sqft224 Canal St, Santa Rosa Beach, FL 32459For Sale
 MLS ID #1007631, Scott G Cobine, Berkshire Hathaway HomeServices. ECAOR
 - $4,500,0007 bd9 ba5.8k sqft3325 E County Highway 30a, Santa Rosa Beach, FL 32459For SaleMLS ID #968994, Hilary K Farnum-Fasth, Corcoran Reverie SRB. ECAOR
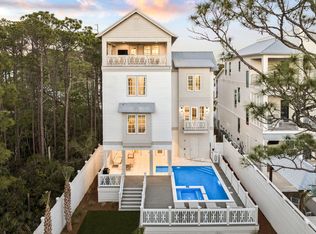
- $4,595,0008 bd10 ba5.5k sqft81 Montigo Ave, Santa Rosa Beach, FL 32459For Sale
 MLS ID #1001396, Koenenn Group, Compass. ECAOR
 - $4,995,0008 bd9 ba6.3k sqft57 Azalea St, Santa Rosa Beach, FL 32459For SaleMLS ID #1001048, Patrick E Geiger, Scenic Sotheby's International Realty. ECAOR
- $4,975,0009 bd9 ba6k sqft138 Chivas Ln, Santa Rosa Beach, FL 32459For SaleMLS ID #1004007, Stroop Group, Compass. ECAOR
- $4,795,0006 bd8 ba5.4k sqft58 Santa Clara St, Santa Rosa Beach, FL 32459For SaleMLS ID #1002357, Joiner Group, Scenic Sotheby's International Realty. ECAOR
- $4,470,0006 bd8 ba6.2k sqft70 Santa Clara St, Santa Rosa Beach, FL 32459For SaleMLS ID #1000353, Heather Williams, Scenic Sotheby's International Realty. ECAOR
- $5,250,0008 bd10 ba5.5k sqft41 Dogwood St, Santa Rosa Beach, FL 32459For SaleMLS ID #998454, Gardner Notte Advisory, Rosemary Beach Realty LLC. ECAOR
- $5,000,0006 bd8 ba6k sqft49 Brown St, Santa Rosa Beach, FL 32459For SaleMLS ID #996872, Dahler & Co., Scenic Sotheby's International Realty. ECAOR
- $4,489,0005 bd6 ba4.2k sqft514 E Royal Fern Way, Santa Rosa Beach, FL 32459For SaleMLS ID #1006733, Diana Kish, Berkshire Hathaway HomeServices. ECAOR
- $4,750,0005 bd7 ba5.2k sqft2900 S County Highway 395, Santa Rosa Beach, FL 32459For SaleMLS ID #1005963, Polakoff Group, Scenic Sotheby's International Realty. ECAOR
- $3,990,0006 bd6 ba4.4k sqft146 Forest St, Santa Rosa Beach, FL 32459For SaleMLS ID #1001385, Blake Morar Group, Scenic Sotheby's International Realty. ECAOR
- $4,485,0005 bd4 ba3.7k sqft109 Dandelion Dr, Santa Rosa Beach, FL 32459For SaleMLS ID #1002970, Ann B Mosely, Berkshire Hathaway HomeServices. ECAOR
- $4,450,0007 bd8 ba3.5k sqft76 Hotz Ave, Santa Rosa Beach, FL 32459For SaleMLS ID #993213, Blake Morar Group, Scenic Sotheby's International Realty. ECAOR
- $3,249,0006 bd6 ba5.2k sqft74 Shady Pines Dr, Santa Rosa Beach, FL 32459For SaleMLS ID #972962, Spears Group, Compass. ECAOR
- $3,995,0006 bd7 ba4.5k sqft114 Pine Needle Way, Santa Rosa Beach, FL 32459For SaleMLS ID #985810, Carson Patrick, Better Homes and Gardens Real Estate Coast Properties. ECAOR
- $4,950,0008 bd10 ba6.1k sqft54 Marthas Ln, Pt Washington, FL 32459For SaleMLS ID #968249, Spears Group, Compass. ECAOR
- $2,700,0005 bd3 ba3.7k sqft485 Wood Beach Dr, Santa Rosa Beach, FL 32459For SaleMLS ID #998230, Christian H Knight, Century 21 Wimco Realty Inc. ECAOR
- $2,999,9997 bd8 ba4.4k sqft62 Cote Dazur Dr, Santa Rosa Beach, FL 32459For SaleMLS ID #999622, Laura D Westendorf, Compass. ECAOR
