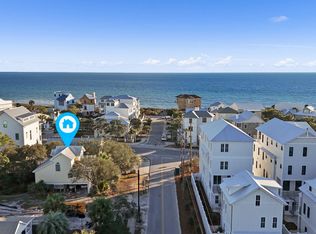
Rare corner lot coastal estate along Scenic Highway 30A, just 100 yards from San Juan Beach Access with Gulf views and a private driveway off San Juan (no backing onto 30A). This approximately 7,215 SF luxury residence spans four levels and offers multiple living areas, a private elevator, and furnished balconies including a fourth floor terrace with panoramic Gulf views.
The home features a gourmet kitchen with premium appliances, and an oversized island, along with designer finishes and coastal inspired interiors throughout. Outdoor living includes a private dip pool and spa (seasonally heated), expansive sundeck, and outdoor grill, ideal for entertaining.
A separate carriage house provides additional accommodations with two bedrooms, full bath, living area, and kitchenette, offering flexibility for guests or multi generational living. Additional highlights include a first floor game room, multiple laundry rooms, ample garage and driveway parking, and a non-HOA setting.
Ideally located minutes from dining, shopping, and entertainment, including a short bike ride to Seaside. An identical neighboring home is also available, creating a rare opportunity for a private coastal compound.
For sale
$5,000,000
3365 E County Highway 30a, Pt Washington, FL 32459
7beds
7,215sqft
Single Family Residence
Built in 2024
7,840 Square Feet Lot
$-- Zestimate®
$693/sqft
$-- HOA
What's special
Oversized islandDesigner finishesGulf viewsMultiple laundry roomsPrivate elevatorExpansive sundeckFirst floor game room
- 162 days |
- 157 |
- 6 |
Zillow last checked:
Listing updated:
Listed by:
Isaiah Denman 850-687-1628,
Compass,
Spears Group 850-710-2114,
Compass
Source: ECAOR,MLS#: 994885
Facts & features
Interior
Bedrooms & bathrooms
- Bedrooms: 7
- Bathrooms: 8
- Full bathrooms: 7
- 1/2 bathrooms: 1
Primary bedroom
- Level: Third
- Area: 306 Square Feet
- Dimensions: 18 x 17
Bedroom
- Level: Third
- Area: 182 Square Feet
- Dimensions: 14 x 13
Bedroom
- Level: Third
- Area: 168 Square Feet
- Dimensions: 14 x 12
Primary bathroom
- Level: Third
- Area: 168 Square Feet
- Dimensions: 14 x 12
Bonus room
- Level: Fourth
- Area: 396 Square Feet
- Dimensions: 22 x 18
Dining area
- Level: Second
- Area: 252 Square Feet
- Dimensions: 18 x 14
Kitchen
- Level: Second
- Area: 320 Square Feet
- Dimensions: 20 x 16
Living room
- Level: Second
- Area: 480 Square Feet
- Dimensions: 24 x 20
Media room
- Description: *Game Room
- Level: First
- Area: 340 Square Feet
- Dimensions: 20 x 17
Heating
- Natural Gas
Appliances
- Included: Dishwasher, Disposal, Dryer, Microwave, Range Hood, Washer, Tankless Water Heater
Features
- Vaulted Ceiling(s), In-Law Floorplan, Kitchen Island, Recessed Lighting, Newly Painted, Owner's Closet, Shelving, Split Bedroom, Wallpaper, Elevator
- Flooring: Hardwood
- Windows: Storm Window(s), Window Treatments
- Furnished: Yes
- Common walls with other units/homes: No Common Walls
Interior area
- Total structure area: 7,215
- Total interior livable area: 7,215 sqft
Property
Parking
- Total spaces: 2
- Parking features: Garage Door Opener, Golf Cart Garage, Guest, Oversized, Garage
- Attached garage spaces: 2
Features
- Stories: 4
- Patio & porch: Covered, Patio
- Exterior features: Outdoor Grill, Balcony, Lawn Pump, Outdoor Shower, Sprinkler System, Separate Living Area, Rain Gutters
- Has private pool: Yes
- Pool features: Heated, In Ground
- Has spa: Yes
- Spa features: Heated
- Fencing: Full,Privacy
- Has view: Yes
- View description: Gulf
- Has water view: Yes
- Water view: Gulf
Lot
- Size: 7,840 Square Feet
- Dimensions: 182 x 43
- Features: Corner Lot, Within 1/2 Mile to Water
Details
- Additional structures: Guest House, Pool House, Separate Bldg Rent
- Parcel number: 143S19250420000130
- Zoning description: Resid Single Family
Construction
Type & style
- Home type: SingleFamily
- Architectural style: Beach House
- Property subtype: Single Family Residence
Materials
- Block, Concrete, Stucco, Siding CmntFbrHrdBrd
- Roof: Metal
Condition
- Construction Complete
- New construction: No
- Year built: 2024
Utilities & green energy
- Water: Public
Community & HOA
Community
- Security: Smoke Detector(s)
- Subdivision: GULF SHORE MANOR
Location
- Region: Pt Washington
Financial & listing details
- Price per square foot: $693/sqft
- Annual tax amount: $20,365
- Date on market: 2/10/2026
- Road surface type: Paved
Estimated market value
Not available
Estimated sales range
Not available
Not available
Price history
| Date | Event | Price |
|---|---|---|
| 2/10/2026 | Listed for sale | $5,000,000$693/sqft |
Source:  ECAOR #994885 Report a problem ECAOR #994885 Report a problem | ||
Public tax history
Tax history is unavailable.
Monthly payment
Est. payment
Payment breakdown
Explore the cost of this home by adjusting the details. Changes won't be saved.Climate risks
Neighborhood: 32459
Nearby schools
GreatSchools rating
- 10/10Bay Elementary SchoolGrades: K-5Distance: 3.4 mi
- 8/10Emerald Coast Middle SchoolGrades: 6-8Distance: 3 mi
- 8/10South Walton High SchoolGrades: 9-12Distance: 5.7 mi
Schools provided by the listing agent
- Elementary: Dune Lakes
- Middle: Emerald Coast
- High: South Walton
Source: ECAOR. This data may not be complete. We recommend contacting the local school district to confirm school assignments for this home.
- $1,250,0003 bd3 ba1.3k sqft20 San Juan Ave, Santa Rosa Beach, FL 32459Sold
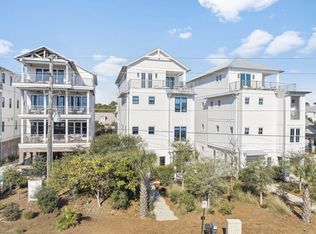
- $4,900,0008 bd8 ba7k sqft3355 E County Highway 30a, Pt Washington, FL 32459For Sale
- $522,7003 bd2 ba1.1k sqftSan Juan Ave, Santa Rosa Beach, FL 32459Off Market
- $450,000-- bd-- ba-- sqftSan Juan Ave, Santa Rosa Beach, FL 32459Off Market
- $612,500-- bd-- ba-- sqftSan Juan Ave, Santa Rosa Beach, FL 32459Sold
- $522,500-- bd-- ba-- sqftSan Juan Ave, Santa Rosa Beach, FL 32459Off Market
- $180,000-- bd-- ba-- sqftSan Juan Ave, Santa Rosa Beach, FL 32459Off Market
- $1,632,1005 bd3 ba2.8k sqftSan Juan Ave, Santa Rosa Beach, FL 32459Off Market
A local agent can set up tours, give advice and negotiate with sellers.
A local lender can help you make sure your offer is ready when you are.
Similar homes
- $4,989,0006 bd7 ba4.7k sqft224 Canal St, Santa Rosa Beach, FL 32459For Sale

 MLS ID #1007631, Scott G Cobine, Berkshire Hathaway HomeServices. ECAOR
 - $4,995,0008 bd9 ba6.3k sqft57 Azalea St, Santa Rosa Beach, FL 32459For Sale
 MLS ID #1001048, Patrick E Geiger, Scenic Sotheby's International Realty. ECAOR
 - $4,900,0008 bd8 ba7k sqft3355 E County Highway 30a, Pt Washington, FL 32459For SaleMLS ID #971876, Spears Group, Compass. ECAOR
- $5,000,0006 bd8 ba6k sqft49 Brown St, Santa Rosa Beach, FL 32459For Sale
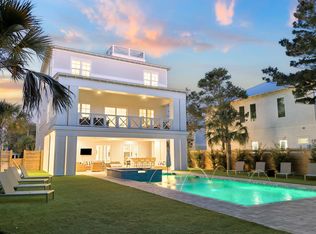 MLS ID #996872, Dahler & Co., Scenic Sotheby's International Realty. ECAOR
 - $4,500,0007 bd9 ba5.8k sqft3325 E County Highway 30a, Santa Rosa Beach, FL 32459For SaleMLS ID #968994, Hilary K Farnum-Fasth, Corcoran Reverie SRB. ECAOR
- $4,795,0006 bd8 ba5.4k sqft58 Santa Clara St, Santa Rosa Beach, FL 32459For SaleMLS ID #1002357, Joiner Group, Scenic Sotheby's International Realty. ECAOR
- $4,470,0006 bd8 ba6.2k sqft70 Santa Clara St, Santa Rosa Beach, FL 32459For SaleMLS ID #1000353, Heather Williams, Scenic Sotheby's International Realty. ECAOR
- $4,975,0009 bd9 ba6k sqft138 Chivas Ln, Santa Rosa Beach, FL 32459For SaleMLS ID #1004007, Stroop Group, Compass. ECAOR
- $4,595,0008 bd10 ba5.5k sqft81 Montigo Ave, Santa Rosa Beach, FL 32459For SaleMLS ID #1001396, Koenenn Group, Compass. ECAOR
- $5,250,0008 bd10 ba5.5k sqft41 Dogwood St, Santa Rosa Beach, FL 32459For SaleMLS ID #998454, Gardner Notte Advisory, Rosemary Beach Realty LLC. ECAOR
- $4,489,0005 bd6 ba4.2k sqft514 E Royal Fern Way, Santa Rosa Beach, FL 32459For SaleMLS ID #1006733, Diana Kish, Berkshire Hathaway HomeServices. ECAOR
- $4,750,0005 bd7 ba5.2k sqft2900 S County Highway 395, Santa Rosa Beach, FL 32459For SaleMLS ID #1005963, Polakoff Group, Scenic Sotheby's International Realty. ECAOR
- $3,990,0006 bd6 ba4.4k sqft146 Forest St, Santa Rosa Beach, FL 32459For SaleMLS ID #1001385, Blake Morar Group, Scenic Sotheby's International Realty. ECAOR
- $4,485,0005 bd4 ba3.7k sqft109 Dandelion Dr, Santa Rosa Beach, FL 32459For SaleMLS ID #1002970, Ann B Mosely, Berkshire Hathaway HomeServices. ECAOR
- $3,249,0006 bd6 ba5.2k sqft74 Shady Pines Dr, Santa Rosa Beach, FL 32459For SaleMLS ID #972962, Spears Group, Compass. ECAOR
- $3,995,0006 bd7 ba4.5k sqft114 Pine Needle Way, Santa Rosa Beach, FL 32459For SaleMLS ID #985810, Carson Patrick, Better Homes and Gardens Real Estate Coast Properties. ECAOR
- $6,295,0006 bd8 ba5.3k sqft26 Rain Lily Ln, Santa Rosa Beach, FL 32459For SaleMLS ID #995996, Dahler & Co., Scenic Sotheby's International Realty. ECAOR
- $4,999,0005 bd7 ba6.9k sqft75 N Southern Cross Ln, Inlet Beach, FL 32461For SaleMLS ID #1007490, Anderson Group 30A, Berkshire Hathaway HomeServices. ECAOR
- $3,999,0006 bd7 ba4.9k sqft4655 E County Highway 30a, Santa Rosa Beach, FL 32459For SaleMLS ID #968785, Linda M Miller, Linda Miller Real Estate LLC. ECAOR
- $4,950,0006 bd10 ba7.2k sqft133 Brenda Ln, Inlet Beach, FL 32461For SaleMLS ID #1005329, Craig Baranowski, Scenic Sotheby's International Realty. ECAOR
