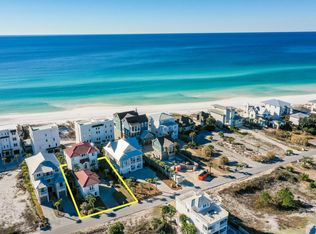
Few streets in Seagrove hold their ground the way San Roy Road does. Set one lot off the beach, the home sits close enough to the gulf to the south to draw its light and breeze, while Eastern Lake, one of the region's rare coastal dune lakes, curves in from the north, so the water frames the property from two directions and the horizon never fully closes. Over the past several years, this street has drawn some of the area's most considered new construction; this three-story residence stands among the finest of them. Set behind a palm-lined paver drive, the home reads as clean coastal contemporary: crisp clapboard, a standing-seam metal roof and stacked verandas that step toward the water. The interiors are the real event. They are knockout high-end without ever tipping into excess, exceptionally tasteful and precisely judged, nothing overdone and nothing left wanting. Spanning more than 5,200 square feet, the home offers six bedrooms, five full baths and two half baths, with pecky cypress running as a quiet through-line, worked into cabinetry and ceiling detail on nearly every level, its texture warming rooms that are otherwise bright, white and unhurried. Because the gulf-front lots directly ahead are already built, the water views from inside are effectively permanent, the kind of forever views no future construction can take away.
The heart of the home is the second-level kitchen, a massively scaled space built for real cooking and real gathering, anchored by a waterfall-edge island, Sub-Zero refrigeration, a professional-grade range and custom cypress cabinetry. Walls of glass open it to the covered porches and the gulf beyond, and wide-plank white oak runs underfoot. Down on the pool level, a second full kitchen handles poolside entertaining on its own, so the lower floor never has to borrow from the one above. Marble baths, a built-in bunk room and multiple living areas give the house room to hold family and guests at the same time.
Outside, the lot lives large. The backyard is genuinely expansive for the beach block, given over to a spacious private pool within a walled, planted yard and framed by multiple levels of covered decks and porches that trade gulf breeze for afternoon shade depending on the hour. Two separate single-car garages, each with its own overflow storage, handle the practical side of coastal ownership without asking the home to compromise.
The result is a finely outfitted residence in one of Seagrove's most prominent settings, and one that has never been rented, its finishes and furnishings kept in original, uncompromised condition. Turnkey, thoughtfully built and moments from the sand, the shops and the dining that define this stretch of the coast, it is the rare home that asks nothing of its next owner. On a street like San Roy Road, homes at this level of finish rarely stay available for long.
For sale
$5,950,000
35 San Roy Rd, Santa Rosa Beach, FL 32459
6beds
5,208sqft
Single Family Residence
Built in 2020
8,500 Square Feet Lot
$-- Zestimate®
$1,142/sqft
$-- HOA
What's special
Waterfall-edge islandSix bedroomsPalm-lined paver driveClean coastal contemporaryBuilt-in bunk roomCrisp clapboardCustom cypress cabinetry
- 10 days
- 265
- 29
Likely to sell faster than
Zillow last checked:
Listing updated:
Listed by:
Dahler & Co. dahlerandco@scenicsir.com,
Scenic Sotheby's International Realty
Source: ECAOR,MLS#: 1009354
Facts & features
Interior
Bedrooms & bathrooms
- Bedrooms: 6
- Bathrooms: 7
- Full bathrooms: 5
- 1/2 bathrooms: 2
Bedroom
- Level: First
- Area: 143.57 Square Feet
- Dimensions: 16.9 x 8.5
Bedroom
- Level: First
- Area: 57.59 Square Feet
- Dimensions: 8.1 x 7.11
Bedroom
- Level: Second
- Area: 136.53 Square Feet
- Dimensions: 11.1 x 12.3
Bedroom
- Level: Third
- Area: 219.63 Square Feet
- Dimensions: 16.4 x 13.4
Bedroom
- Level: Third
- Area: 216.79 Square Feet
- Dimensions: 13.3 x 16.3
Bedroom
- Level: Second
- Area: 100.44 Square Feet
- Dimensions: 10.8 x 9.3
Bathroom
- Level: Third
- Area: 166.77 Square Feet
- Dimensions: 10.9 x 15.3
Laundry
- Level: First
- Area: 64.7 Square Feet
- Dimensions: 7.9 x 8.2
Heating
- Natural Gas
Appliances
- Included: Cooktop, Dishwasher, Disposal, Dryer, Microwave, Range Hood, Washer
Features
- Breakfast Bar, Owner's Closet, Wet Bar, Elevator
- Flooring: Hardwood, Tile
- Common walls with other units/homes: No Common Walls
Interior area
- Total structure area: 5,208
- Total interior livable area: 5,208 sqft
Video & virtual tour
Property
Parking
- Total spaces: 6
- Parking features: Garage Door Opener
- Attached garage spaces: 2
Features
- Stories: 3
- Patio & porch: Deck
- Exterior features: Balcony, Private Yard, Outdoor Kitchen
- Pool features: In Ground
- Has view: Yes
- View description: Gulf, Lake
- Has water view: Yes
- Water view: Gulf,Lake
Lot
- Size: 8,500 Square Feet
- Dimensions: 50 x 170
- Features: Within 1/2 Mile to Water
Details
- Parcel number: 193S18160810000010
- Zoning description: Resid Single Family
Construction
Type & style
- Home type: SingleFamily
- Architectural style: Beach House
- Property subtype: Single Family Residence
Materials
- Siding CmntFbrHrdBrd
- Roof: Metal
Condition
- Construction Complete
- New construction: No
- Year built: 2020
Utilities & green energy
- Water: Public
Community & HOA
Community
- Subdivision: SUMMER DREAM PH 2
Location
- Region: Santa Rosa Beach
Financial & listing details
- Price per square foot: $1,142/sqft
- Tax assessed value: $3,604,650
- Annual tax amount: $30,708
- Date on market: 9/3/2026
Estimated market value
Not available
Estimated sales range
Not available
Not available
Price history
| Date | Event | Price |
|---|---|---|
| 9/3/2026 | Listed for sale | $5,950,000+124.5%$1,142/sqft |
Source:  ECAOR #1009354 Report a problem ECAOR #1009354 Report a problem | ||
| 6/26/2020 | Sold | $2,650,000$509/sqft |
Source: Public Record Report a problem | ||
Public tax history
| Year | Property taxes | Tax assessment |
|---|---|---|
| 2025 | $31,988 +3.8% | $3,482,559 +10.3% |
| 2024 | $30,807 +5.3% | $3,155,963 +10% |
| 2023 | $29,253 +11.3% | $2,869,057 +10% |
| 2022 | $26,288 +14.5% | $2,608,234 +10% |
| 2021 | $22,952 +215% | $2,371,122 +224.8% |
| 2020 | $7,287 +3.5% | $730,012 +3% |
| 2019 | $7,039 | $708,750 |
Find assessor info on the county website
Monthly payment
Est. payment
Payment breakdown
Explore the cost of this home by adjusting the details. Changes won't be saved.Climate risks
Neighborhood: 32459
Nearby schools
Schools provided by the listing agent
- Elementary: Dune Lakes
- Middle: Bay
- High: South Walton
Source: ECAOR. This data may not be complete. We recommend contacting the local school district to confirm school assignments for this home.
Similar homes
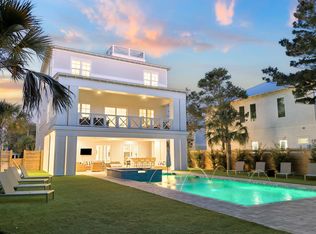
- $5,000,0006 bd8 ba6k sqft49 Brown St, Santa Rosa Beach, FL 32459For Sale
 MLS ID #996872, Dahler & Co., Scenic Sotheby's International Realty. ECAOR
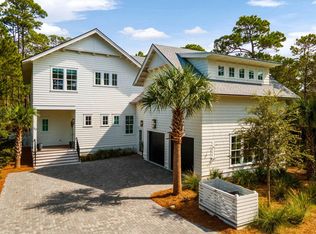
 - $3,999,9905 bd6 ba4.3k sqft33 Bowline Aly, Santa Rosa Beach, FL 32459For Sale
 MLS ID #1008170, Anne M Bacon, Corcoran Reverie SRB. ECAOR
 - $4,250,0005 bd6 ba3.8k sqft26 Beachside Dr, Santa Rosa Beach, FL 32459For Sale
 MLS ID #684923, Rodney Davis, Dalton Wade, Inc.. PAR
 - $3,980,0005 bd7 ba3.9k sqft9 Bowline Aly, Santa Rosa Beach, FL 32459For Sale
 MLS ID #1008973, Dahler & Co., Scenic Sotheby's International Realty. ECAOR
 - $6,295,0006 bd8 ba5.3k sqft26 Rain Lily Ln, Santa Rosa Beach, FL 32459For SaleMLS ID #995996, Dahler & Co., Scenic Sotheby's International Realty. ECAOR
- $5,850,0004 bd8 ba4.2k sqft26 Azzurro Way B Santa, Point Washington, FL 32459For SaleMLS ID #998834, Abbott Martin Group, EXP Realty LLC. ECAOR
- $5,850,0004 bd8 ba4.2k sqft26 Azzurro Way Unit A, Pt Washington, FL 32459For SaleMLS ID #998833, Abbott Martin Group, EXP Realty LLC. ECAOR
- $4,500,0006 bd8 ba4.5k sqft180 S Gulf Dr, Santa Rosa Beach, FL 32459For SaleMLS ID #1010807, Shelby M Rochester, Scenic Sotheby's International Realty. ECAOR
- $4,990,0005 bd7 ba4.2k sqft155 Heritage Dunes Ln S, Santa Rosa Beach, FL 32459For SaleMLS ID #1010171, Brad Reese, Douglas Elliman. ECAOR
- $5,795,0006 bd8 ba5.3k sqft128 Forest St, Santa Rosa Beach, FL 32459For SaleMLS ID #1002678, Nathan T Lambert, Real Broker LLC. ECAOR
- $5,750,0006 bd6 ba2.6k sqft2048 E County Highway 30a, Santa Rosa Beach, FL 32459For SaleMLS ID #1001390, Jacqueline J Barker, Seaside Community Realty Inc. ECAOR
- $4,489,0005 bd6 ba4.2k sqft514 E Royal Fern Way, Santa Rosa Beach, FL 32459For SaleMLS ID #1006733, Diana Kish, Berkshire Hathaway HomeServices. ECAOR
- $4,989,0006 bd7 ba4.7k sqft224 Canal St, Santa Rosa Beach, FL 32459For SaleMLS ID #1010385, Scott G Cobine, Berkshire Hathaway HomeServices. ECAOR
- $5,650,0006 bd7 ba4.6k sqft13 Madaket Way, Watersound, FL 32461For SaleMLS ID #1003192, Russell G Franchi, Watermark Properties Group LLC. ECAOR
- $8,000,0006 bd5 ba5.7k sqft40 Chapman Oak Way, Santa Rosa Beach, FL 32459For SaleMLS ID #1006685, Sarah A Mowell, Watersound Real Estate. ECAOR
- $5,250,0008 bd10 ba5.5k sqft41 Dogwood St, Santa Rosa Beach, FL 32459For SaleMLS ID #998454, Gardner Notte Advisory, Rosemary Beach Realty LLC. ECAOR
- $5,990,0005 bd6 ba4.5k sqft48 Paradise By The Sea Blvd, Inlet Beach, FL 32461For SaleMLS ID #999796, Blankenship Watkins Advisory Group, Christies International Real Estate Emerald Coast. ECAOR
- $3,999,0007 bd9 ba5.3k sqft3537 E County Highway 30a, Santa Rosa Beach, FL 32459For SaleMLS ID #1003466, The Neal Estate Group, Scenic Sotheby's International Realty. ECAOR
- $5,980,0004 bd5 ba3.1k sqft74 Nonesuch Way, Alys Beach, FL 32461For SaleMLS ID #1011240, Dahler & Co., Scenic Sotheby's International Realty. ECAOR
- $4,375,0005 bd6 ba4.2k sqft65 Azalea St, Santa Rosa Beach, FL 32459For SaleMLS ID #997323, Greg Alsobrook, Watersound Real Estate. ECAOR
