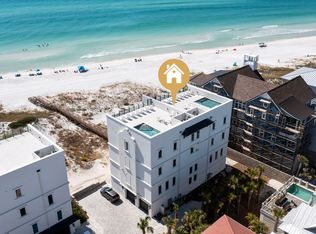
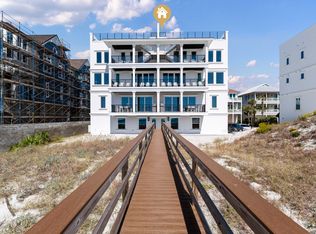
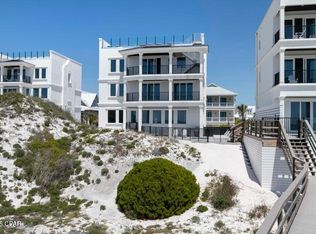
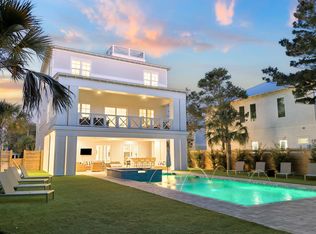
Unique Financing Opportunity! Seller is offering owner financing at 4.5% interest with no origination fees, a 30-year amortization, and a 5-year balloon. Perched along 109 feet of pristine Gulf frontage, this exceptional 4-bedroom, 4,272 sq ft coastal retreat offers a rare blend of space, privacy, and direct beach access via a shared dune walkover with Unit B, all set on nearly an acre of coveted shoreline. A rooftop pool & multiple Gulf-facing balconies provide a stunning backdrop of panoramic coastal views. Designed by Eric Craig of B. Design, the home reflects a sophisticated blend of architectural precision & coastal elegance. Interiors feature soaring 9-10ft ceilings, wood-look porcelain tile, spruce accents, custom mosaics, and curated designer lighting, creating a refined yet relaxed atmosphere throughout. Built with ICF construction & impact-rated glass, the residence prioritizes durability, efficiency, and comfort with multiple high-efficiency HVAC systems, integrated dehumidification, tankless gas water heating, and full smart-home capabilities. A crisp white exterior, paver drive, and spacious 3-car garage with additional parking enhance both form and function. The first level is tailored for entertaining, featuring a spacious game room with wet bar and full bath, ideal for seamless transition from beach to home. A private elevator connects all four levels, each offering light-filled living spaces and Gulf-front vantage points. The rooftop terrace serves as a showpiece, complete with a stainless steel pool, expansive sun deck, and glass railings framing unobstructed views of the shoreline.
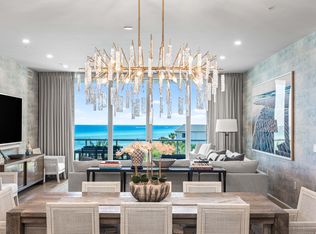
The main living level showcases an open-concept design where the kitchen, dining, and great room flow effortlessly together, all oriented toward the Gulf through expansive glass. Elevated details include a coffered ceiling, LED fireplace, and professionally curated interiors. The chef's kitchen is appointed with Sub-Zero refrigeration, a Wolf dual-fuel range with 8-burner gas cooktop, wine cooler, custom cabinetry, and striking backsplash.
Upstairs, two Gulf-front suites with private balcony access are complemented by a versatile living space with wet bar, offering both comfort and flexibility. The top level is dedicated to a luxurious primary suite with sweeping Gulf views, a spa-inspired bath, and generous walk-in closet, along with an additional Gulf-front guest suite and convenient pool bath.
Offered fully furnished and professionally designed, this turnkey property presents an outstanding opportunity as a primary residence, second home, or a high-performing investment. With proven rental success generating $229K in 2025, the property delivers both immediate income potential and long-term value. Smart-home integration allows for effortless remote management of climate, security, pool, and garage systems.
Tucked along a private, palm-lined street shared by only three other Gulf-front residences, Azzurro offers a rare balance of privacy and accessibility. Located in the heart of Seagrove Beach, it is just moments from the vibrant communities of Seaside, Alys Beach, and Rosemary Beach, as well as beloved local destinations including Old Florida Fish House, Buddy's Seafood Market, and Beachy Bean Coffee. Nearby coastal dune lakes, state parks, and scenic bike trails further enhance the lifestyle. Azzurro is a true Gulf-front retreat, where timeless design meets modern luxury in one of 30A's most sought-after settings.
For sale
$5,850,000
26 Azzurro Way Unit A, Pt Washington, FL 32459
4beds
4,272sqft
:
Get pre-qualified$36,439/mo
Condominium
Built in 2022
-- sqft lot
$5,415,700 Zestimate®
$1,369/sqft
$-- HOA
What's special
Led fireplaceGulf-front vantage pointsPanoramic coastal viewsWood-look porcelain tileCustom mosaicsExpansive sun deckRooftop pool
- 126 days |
- 282 |
- 9 |
Zillow last checked:
Listing updated:
Listed by:
Abbott Martin Group 850-460-2900,
EXP Realty LLC,
Nathan J Abbott 850-460-2900,
EXP Realty LLC
Source: ECAOR,MLS#: 998833
Facts & features
Interior
Bedrooms & bathrooms
- Bedrooms: 4
- Bathrooms: 8
- Full bathrooms: 8
Primary bedroom
- Description: Bedroom 4
- Level: Fourth
- Area: 201.74 Square Feet
- Dimensions: 13.1 x 15.4
Bedroom
- Description: Bedroom 1
- Level: Third
- Area: 211.68 Square Feet
- Dimensions: 14.7 x 14.4
Bedroom
- Description: Bedroom 2
- Level: Third
- Area: 213.12 Square Feet
- Dimensions: 14.8 x 14.4
Bedroom
- Description: Bedroom 3
- Level: Fourth
- Area: 222 Square Feet
- Dimensions: 14.8 x 15
Other
- Level: Second
- Area: 176 Square Feet
- Dimensions: 22 x 8
Other
- Level: Third
- Area: 176 Square Feet
- Dimensions: 22 x 8
Other
- Level: Fourth
- Area: 176 Square Feet
- Dimensions: 22 x 8
Dining area
- Level: Second
- Area: 272.4 Square Feet
- Dimensions: 22.7 x 12
Garage
- Description: 3-Car Garage
- Level: First
- Area: 668 Square Feet
- Dimensions: 66.8 x 10
Great room
- Level: Second
- Area: 318.38 Square Feet
- Dimensions: 22.11 x 14.4
Kitchen
- Level: Second
- Area: 168.54 Square Feet
- Dimensions: 15.9 x 10.6
Living room
- Level: Third
- Area: 148.8 Square Feet
- Dimensions: 12.4 x 12
Media room
- Description: Game Room
- Level: First
- Area: 243.21 Square Feet
- Dimensions: 22.11 x 11
Heating
- Central, Natural Gas
Cooling
- Central Air, Ceiling Fan(s)
Appliances
- Included: Dishwasher, Disposal, Dryer, Microwave, Range Hood, Washer, Gas Water Heater, Tankless Water Heater
- Laundry: Washer/Dryer Hookup
Features
- Central Vacuum, Breakfast Bar, Crown Molding, Vaulted Ceiling(s), Tray Ceiling(s), Recessed Lighting, Owner's Closet, Pantry, Wet Bar, Natural Woodwork, Elevator
- Flooring: Tile
- Windows: Plantation Shutters, Window Treatments
- Has fireplace: Yes
- Furnished: Yes
Interior area
- Total structure area: 4,272
- Total interior livable area: 4,272 sqft
Video & virtual tour
Property
Parking
- Total spaces: 3
- Parking features: Garage Door Opener
- Attached garage spaces: 3
Features
- Exterior features: Outdoor Grill, Balcony, Sprinkler System, Outdoor Kitchen
- Pool features: Heated
- Has view: Yes
- View description: Gulf, Lake
- Has water view: Yes
- Water view: Gulf,Lake
- Waterfront features: Gulf
Lot
- Features: Within 1/2 Mile to Water
Details
- Parcel number: 193S18160820000040
Construction
Type & style
- Home type: Condo
- Property subtype: Condominium
Materials
- Frame, ICFs (Insulated Concrete Forms), Stucco
- Foundation: Pillar/Post/Pier
- Roof: Membrane
Condition
- Construction Complete
- New construction: No
- Year built: 2022
Utilities & green energy
- Water: Public
Community & HOA
Community
- Features: Beach, Waterfront
- Security: Fire Alarm, Security System
- Subdivision: BEACHSIDE ESTATES
HOA
- Has HOA: Yes
- Services included: Maintenance Grounds, Licenses/Permits, Management
Location
- Region: Pt Washington
Financial & listing details
- Price per square foot: $1,369/sqft
- Annual tax amount: $42,252
- Date on market: 3/25/2026
Estimated market value
$5,415,700
$5.14M - $5.69M
$5,367/mo
Price history
| Date | Event | Price |
|---|---|---|
| 3/25/2026 | Listed for sale | $5,850,000-14.1%$1,369/sqft |
Source:  ECAOR #998833 Report a problem ECAOR #998833 Report a problem | ||
| 11/13/2025 | Listing removed | $6,810,000$1,594/sqft |
Source: ECAOR #984835 Report a problem | ||
| 9/6/2025 | Listed for sale | $6,810,000$1,594/sqft |
Source: ECAOR #984835 Report a problem | ||
Public tax history
Tax history is unavailable.
Monthly payment
Est. payment
Payment breakdown
Explore the cost of this home by adjusting the details. Changes won't be saved.Climate risks
Neighborhood: 32459
Nearby schools
GreatSchools rating
- 10/10Bay Elementary SchoolGrades: K-5Distance: 3 mi
- 8/10Emerald Coast Middle SchoolGrades: 6-8Distance: 3.8 mi
- 8/10South Walton High SchoolGrades: 9-12Distance: 7.3 mi
Schools provided by the listing agent
- Elementary: Dune Lakes
- Middle: Seaside
- High: South Walton
Source: ECAOR. This data may not be complete. We recommend contacting the local school district to confirm school assignments for this home.
- $11,700,0008 bd16 ba8.4k sqft26 Azzurro Way, Santa Rosa Beach, FL 32459For Sale
- $5,850,0004 bd8 ba4.2k sqft26 Azzurro Way B Santa, Point Washington, FL 32459For Sale
- $8,975,0007 bd9 ba5.5k sqft23 Azzurro Way, Santa Rosa Beach, FL 32459Sold
- $835,7263 bd3 ba2.1k sqft73 San Roy Rd UNIT A, Santa Rosa Beach, FL 32459Off Market
- $2,127,3003 bd3 ba2k sqft73 San Roy Rd #B, Santa Rosa Beach, FL 32459Off Market
- $5,170,1008 bd6 ba4.1k sqft73 San Roy Rd, Santa Rosa Beach, FL 32459Off Market
- $9,233,8006 bd8 ba5.1k sqft19 Azzurro Way, Santa Rosa Beach, FL 32459Off Market
- $7,634,7007 bd6 ba4.7k sqft85 San Roy Rd, Santa Rosa Beach, FL 32459Off Market
A local agent can set up tours, give advice and negotiate with sellers.
A local lender can help you make sure your offer is ready when you are.
Similar homes
- $5,850,0004 bd8 ba4.2k sqft26 Azzurro Way B Santa, Point Washington, FL 32459For Sale
 MLS ID #998834, Abbott Martin Group, EXP Realty LLC. ECAOR
 - $4,250,0005 bd6 ba3.8k sqft26 Beachside Dr, Santa Rosa Beach, FL 32459For Sale
 MLS ID #684923, Rodney Davis, Dalton Wade, Inc.. PAR
 - $4,999,0004 bd4 ba3k sqft3820 E County Highway 30a Unit 307, Santa Rosa Beach, FL 32459For Sale
 MLS ID #1004150, Mark S Braddock, Christies International Real Estate Emerald Coast. ECAOR
 - $5,000,0006 bd8 ba6k sqft49 Brown St, Santa Rosa Beach, FL 32459For Sale
 MLS ID #996872, Dahler & Co., Scenic Sotheby's International Realty. ECAOR
 - $5,395,0003 bd4 ba2.8k sqft3820 E County Highway 30a #108, Santa Rosa Beach, FL 32459For SaleMLS ID #984271, Linda M Miller, Linda Miller Real Estate LLC. ECAOR
- $6,800,0004 bd3 ba2.7k sqft36 S San Juan Ave, Santa Rosa Beach, FL 32459For SaleMLS ID #985224, Tom Fitzpatrick, Scenic Sotheby's International Realty. ECAOR
- $5,950,0007 bd6 ba4.6k sqft64 Hotz Ave, Santa Rosa Beach, FL 32459For SaleMLS ID #998444, Catherine A Taylor, Scenic Sotheby's International Realty. ECAOR
- $5,900,0007 bd5 ba3.4k sqft6 Hotz Ave, Santa Rosa Beach, FL 32459For SaleMLS ID #995944, Shelby M Rochester, Scenic Sotheby's International Realty. ECAOR
- $4,489,0005 bd6 ba4.2k sqft514 E Royal Fern Way, Santa Rosa Beach, FL 32459For SaleMLS ID #1006733, Diana Kish, Berkshire Hathaway HomeServices. ECAOR
- $6,295,0006 bd8 ba5.3k sqft26 Rain Lily Ln, Santa Rosa Beach, FL 32459For SaleMLS ID #995996, Dahler & Co., Scenic Sotheby's International Realty. ECAOR
- $4,750,0003 bd3 ba2.5k sqft1848 E County Highway 30a Unit 8, Santa Rosa Beach, FL 32459For SaleMLS ID #1006497, Blake C Jones, Scenic Sotheby's International Realty. ECAOR
- $5,650,0006 bd7 ba4.6k sqft13 Madaket Way, Watersound, FL 32461For SaleMLS ID #1003192, Russell G Franchi, Watermark Properties Group LLC. ECAOR
- $5,990,0005 bd6 ba4.5k sqft48 Paradise By The Sea Blvd, Inlet Beach, FL 32461For SaleMLS ID #999796, Blankenship Watkins Advisory Group, Christies International Real Estate Emerald Coast. ECAOR
- $4,485,0005 bd4 ba3.7k sqft109 Dandelion Dr, Santa Rosa Beach, FL 32459For SaleMLS ID #1002970, Ann B Mosely, Berkshire Hathaway HomeServices. ECAOR
- $3,550,0003 bd4 ba3.2k sqft2743 E County Highway 30a Unit 303, Santa Rosa Beach, FL 32459For SaleMLS ID #999611, Clint J Taylor, Scenic Sotheby's International Realty. ECAOR
- $2,999,9997 bd8 ba4.4k sqft62 Cote Dazur Dr, Santa Rosa Beach, FL 32459For SaleMLS ID #999622, Laura D Westendorf, Compass. ECAOR
- $3,549,0005 bd6 ba3.5k sqft21 Clove Hitch Ln, Santa Rosa Beach, FL 32459For SaleMLS ID #1005708, Tami Moats, The Premier Property Group Seacrest Office. ECAOR
- $4,989,0006 bd7 ba4.7k sqft224 Canal St, Santa Rosa Beach, FL 32459For SaleBHHS broker feed
- $3,990,0006 bd6 ba4.4k sqft146 Forest St, Santa Rosa Beach, FL 32459For SaleMLS ID #1001385, Blake Morar Group, Scenic Sotheby's International Realty. ECAOR
- $5,499,0005 bd7 ba5.1k sqft133 Bullard Rd, Santa Rosa Beach, FL 32459For SaleMLS ID #998807, Spears Group, Compass. ECAOR
