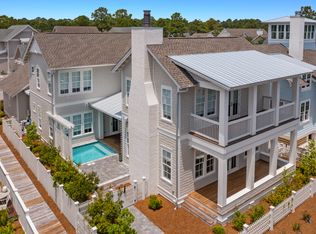
Welcome to 21 Clove Hitch Lane, a 2024 custom-built coastal residence within the gated, highly sought-after community of Watersound West Beach. Newer construction of this caliber rarely comes available in this established enclave, and this home delivers on every level, from its exceptional craftsmanship and finishes to its coveted proximity to the community's private beach access. Offering five bedrooms and five and a half baths, the residence was designed to balance refined personal living with strong rental performance. A private heated and chilled pool, a detached carriage house, and a lookout tower with sweeping views distinguish this property from anything else on the market. The screened porch, warmed by a gas fireplace, offers an inviting setting for morning coffee, a leisurely afternoon with a good book, or evenings entertaining friends. Just beyond, the private pool features a sun shelf and is complemented by an outdoor shower. Inside, timeless coastal architecture is elevated by natural wood beams, shiplap detailing, designer lighting, and thoughtfully curated finishes, creating an ambiance that is both warm and sophisticated. Designed with entertaining in mind, the open living, dining, and kitchen spaces flow effortlessly together. The gourmet kitchen serves as the heart of the home, appointed with premium appliances including an induction range, luxury finishes, generous workspace, and an expansive island. This thoughtfully designed floor plan offers flexible living arrangements for owners and guests alike. The main-level primary suite is a true private sanctuary, featuring a serene ensuite bath surrounded by a marble soaking tub, separate shower, a spacious walk-in closet, and direct access to the private screened porch. An additional bedroom suite on the main level accommodates guests who prefer first-floor convenience. The second level hosts a second primary suite along with a spacious guest bedroom with private ensuite bath. Among the home's most distinctive features is the third-floor lookout tower, reached by a spiral staircase, where elevated views create a peaceful retreat for reading, relaxing, or simply soaking in the coastal surroundings.
The detached carriage house adds remarkable value and versatility, complete with its own elevated kitchenette, living area, bedroom, and private bath. Whether hosting guests or offering additional accommodations, it enhances both the home's livability and its rental income potential. Currently participating in a successful rental program with Oversee, the property presents a compelling opportunity for buyers seeking a primary residence, second home, or investment property along Scenic Highway 30A.
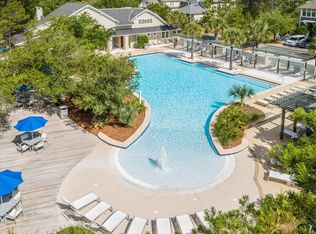
Watersound West Beach is among the most sought-after gated communities on 30A, celebrated for its low-density design, resort-style amenities, expansive green spaces, community pool, fitness center, and perpetual private access to the Gulf's white-sand beaches through neighboring Deer Lake State Park. Residents enjoy a rare blend of privacy and natural beauty, just moments from the dining, shopping, and entertainment of Grayton Beach, Seaside, Alys Beach, and Rosemary Beach.With its private pool, carriage house, lookout tower, and private beach access, 21 Clove Hitch Lane offers an extraordinary opportunity to own in one of 30A's premier coastal communities. Offered furnished - with a list of exclusions available upon request - and golf cart. Buyer to verify all dimensions.
For sale
$3,500,000
21 Clove Hitch Ln, Santa Rosa Beach, FL 32459
5beds
3,580sqft
Single Family Residence
Built in 2024
6,098 Square Feet Lot
$-- Zestimate®
$978/sqft
$-- HOA
What's special
Luxury finishesExpansive islandThoughtfully curated finishesGenerous workspaceCommunity poolShiplap detailingDetached carriage house
- 2 days
- 439
- 33
Likely to sell faster than
Zillow last checked:
Listing updated:
Listed by:
Lynne Andrews 404-784-5606,
Christies International Real Estate Emerald Coast
Source: ECAOR,MLS#: 1014182
Facts & features
Interior
Bedrooms & bathrooms
- Bedrooms: 5
- Bathrooms: 6
- Full bathrooms: 5
- 1/2 bathrooms: 1
Primary bedroom
- Level: First
- Area: 192 Square Feet
- Dimensions: 16 x 12
Bedroom
- Level: First
- Area: 180 Square Feet
- Dimensions: 15 x 12
Bedroom
- Level: Second
- Area: 195 Square Feet
- Dimensions: 15 x 13
Bedroom
- Level: Second
- Area: 180 Square Feet
- Dimensions: 15 x 12
Dining area
- Level: First
- Area: 150 Square Feet
- Dimensions: 15 x 10
Garage
- Level: First
- Area: 506 Square Feet
- Dimensions: 23 x 22
Great room
- Level: First
- Area: 285 Square Feet
- Dimensions: 19 x 15
Kitchen
- Level: First
- Area: 165 Square Feet
- Dimensions: 15 x 11
Laundry
- Level: First
Loft
- Level: Third
- Area: 152 Square Feet
- Dimensions: 16 x 9.5
Screened porch
- Level: First
Other
- Level: Second
- Area: 506 Square Feet
- Dimensions: 23 x 22
Heating
- Central, Natural Gas
Appliances
- Included: Dishwasher, Disposal, Dryer, Microwave, Range Hood, Refrigerator, Washer, Gas Water Heater, Tankless Water Heater
- Laundry: Washer/Dryer Hookup
Features
- Breakfast Bar, Beamed Ceilings, Cathedral Ceiling(s), Crown Molding, In-Law Floorplan, Kitchen Island, Split Bedroom
- Flooring: Hardwood, Tile
- Windows: Double Pane Windows, Window Treatments
- Has fireplace: Yes
- Fireplace features: EPA Qualified Fireplace, Gas
- Common walls with other units/homes: No Common Walls
Interior area
- Total structure area: 3,580
- Total interior livable area: 3,580 sqft
Property
Parking
- Total spaces: 5
- Parking features: Garage Door Opener, Detached
- Garage spaces: 2
Features
- Stories: 3
- Patio & porch: Covered, Porch, Screened
- Exterior features: Outdoor Grill, Balcony, Private Yard, Outdoor Shower, Sprinkler System
- Pool features: Heated, In Ground
Lot
- Size: 6,098 Square Feet
- Dimensions: 110 x 55
- Features: Covenants, Curb & Gutter, Interior Lot, Level, Survey Available, Within 1/2 Mile to Water
Details
- Additional structures: Guest House
- Parcel number: 193S18165000001750
- Zoning description: Resid Single Family
Construction
Type & style
- Home type: SingleFamily
- Architectural style: Craftsman
- Property subtype: Single Family Residence
Materials
- Frame, Trim Wood, Siding CmntFbrHrdBrd
- Foundation: Pillar/Post/Pier
- Roof: Shingle,Shake,Roof Pitched
Condition
- Construction Complete
- New construction: No
- Year built: 2024
Utilities & green energy
- Water: Public
Community & HOA
Community
- Features: BBQ Pit/Grill, Beach, Community Room, Deed Access, Dock, Fitness Center, Fishing, Gated, Picnic Area, Pool, Short Term Rental - Allowed
- Subdivision: WATERSOUND WEST BEACH
HOA
- Has HOA: Yes
- Services included: Legal, Management, Recreational Faclty, Security, Trash, Internet
Location
- Region: Santa Rosa Beach
Financial & listing details
- Price per square foot: $978/sqft
- Tax assessed value: $2,298,686
- Annual tax amount: $19,636
- Date on market: 10/23/2026
Estimated market value
Not available
Estimated sales range
Not available
Not available
Price history
| Date | Event | Price |
|---|---|---|
| 10/23/2026 | Listed for sale | $3,500,000-1.4%$978/sqft |
Source:  ECAOR #1014182 Report a problem ECAOR #1014182 Report a problem | ||
| 9/2/2026 | Listing removed | $3,549,000$991/sqft |
Source: ECAOR #1005708 Report a problem | ||
| 6/19/2026 | Listed for sale | $3,549,000$991/sqft |
Source: ECAOR #1005708 Report a problem | ||
Public tax history
| Year | Property taxes | Tax assessment |
|---|---|---|
| 2025 | $19,636 +232.3% | $2,061,137 +303.1% |
| 2024 | $5,908 +15.9% | $511,319 +10% |
| 2023 | $5,096 +17% | $464,835 +10% |
| 2022 | $4,356 +17.1% | $422,577 +10% |
| 2021 | $3,719 +6% | $384,161 +9.3% |
| 2020 | $3,508 +3.5% | $351,459 +3% |
| 2019 | $3,389 | $341,222 -7.3% |
| 2018 | $3,389 -7.7% | $368,093 +2.9% |
| 2017 | $3,670 +30.9% | $357,694 +4% |
| 2016 | $2,804 +4.7% | $343,937 +65% |
| 2015 | $2,677 +39% | $208,477 +15.5% |
| 2014 | $1,926 | $180,500 +5.9% |
| 2013 | -- | $170,500 +31.2% |
| 2012 | -- | $130,000 +13% |
| 2011 | -- | $115,000 -14.8% |
| 2010 | -- | $135,000 -22.9% |
| 2009 | -- | $175,000 -37.2% |
| 2008 | -- | $278,775 +1.4% |
| 2007 | -- | $275,000 |
Find assessor info on the county website
Monthly payment
Est. payment
Payment breakdown
Explore the cost of this home by adjusting the details. Changes won't be saved.Climate risks
Neighborhood: 32459
Nearby schools
Schools provided by the listing agent
- Elementary: Dune Lakes
- Middle: Emerald Coast
- High: South Walton
Source: ECAOR. This data may not be complete. We recommend contacting the local school district to confirm school assignments for this home.
- $2,900,0004 bd5 ba3.4k sqft29 Clove Hitch Ln, Santa Rosa Beach, FL 32459Sold
- $2,347,0004 bd4 ba2.9k sqft9 Clove Hitch Ln, Santa Rosa Beach, FL 32459Off Market
- $2,351,3003 bd4 ba2.9k sqft9 Clove Hitch Lane, Santa Rosa Beach, FL 32459Off Market
- $2,986,8004 bd4 ba3.3k sqft39 Clove Hitch Ln, Santa Rosa Beach, FL 32459Off Market
Similar homes
- $3,495,0006 bd7 ba4.5k sqft114 Pine Needle Way, Santa Rosa Beach, FL 32459For Sale
 MLS ID #1013829, Spears Group, Compass. ECAOR
 - $3,900,0007 bd10 ba4.5k sqft135 Dogwood St, Santa Rosa Beach, FL 32459For Sale
 MLS ID #1014127, Blankenship Watkins Advisory Group, Christies International Real Estate Emerald Coast. ECAOR
 - $3,100,0004 bd4 ba2.9k sqft205 S Lake Dr, Santa Rosa Beach, FL 32459For Sale
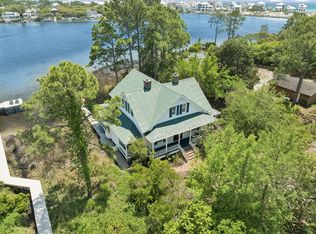 MLS ID #1001980, Judy C Jones, Berkshire Hathaway HomeServices. ECAOR
 - $3,950,0006 bd7 ba5.1k sqft212 S Gulf Dr, Santa Rosa Beach, FL 32459For Sale
 MLS ID #1013565, Hilary K Farnum-Fasth, Corcoran Reverie SRB. ECAOR
 - $2,695,0005 bd8 ba3.5k sqft86 S Lake Dr, Pt Washington, FL 32459For SaleMLS ID #1010944, Hilary K Farnum-Fasth, Corcoran Reverie SRB. ECAOR
- $2,699,0004 bd5 ba3.2k sqft19 Creek Bridge Way, Inlet Beach, FL 32461For SaleMLS ID #1014075, Ogle Luxury Group, EXP Realty LLC. ECAOR
- $2,458,3505 bd5 ba2.7k sqft43 Suzanne Dr, Santa Rosa Beach, FL 32459For SaleMLS ID #1013529, Jabbour Luxury Group, Scenic Sotheby's International Realty. ECAOR
- $2,349,0005 bd5 ba3.1k sqft83 Dalton Dr, Santa Rosa Beach, FL 32459For SaleMLS ID #1006798, Justin D Wilkerson, Real Broker LLC. ECAOR
- $3,249,0006 bd6 ba5.2k sqft74 Shady Pines Dr, Santa Rosa Beach, FL 32459For SaleMLS ID #972962, Spears Group, Compass. ECAOR
- $1,995,0003 bd5 ba2.6k sqft207 Anchor Rode Cir, Santa Rosa Beach, FL 32459For SaleMLS ID #1010160, Vogel Group, Scenic Sotheby's International Realty. ECAOR
- $3,295,0004 bd5 ba2.3k sqft36 Thicket Cir, Santa Rosa Beach, FL 32459For SaleMLS ID #1011286, Dahler & Co., Scenic Sotheby's International Realty. ECAOR
- $3,785,0004 bd6 ba2.6k sqft130 Odessa St, Santa Rosa Beach, FL 32459For SaleMLS ID #1007786, Jacqueline J Barker, Seaside Community Realty Inc. ECAOR
- $4,489,0005 bd6 ba4.2k sqft514 E Royal Fern Way, Santa Rosa Beach, FL 32459For SaleMLS ID #1006733, Diana Kish, Berkshire Hathaway HomeServices. ECAOR
- $1,899,0004 bd5 ba3k sqft70 Prairie Pass, Santa Rosa Beach, FL 32459For SaleMLS ID #1013642, Kandace N Tomes-Holland, Scenic Sotheby's International Realty. ECAOR
- $4,500,0006 bd8 ba4.5k sqft180 S Gulf Dr, Santa Rosa Beach, FL 32459For SaleMLS ID #1010807, Shelby M Rochester, Scenic Sotheby's International Realty. ECAOR
- $3,150,0005 bd6 ba3.3k sqft30 N Seahorse Cir, Santa Rosa Beach, FL 32459For SaleMLS ID #1011315, Lindsay E Aydelotte, Flamptons Realty and Property Management. ECAOR
- $2,100,0003 bd4 ba2.2k sqft27 Anchor Rode Cir, Santa Rosa Beach, FL 32459For SaleMLS ID #1012128, Tami Moats, The Premier Property Group Seacrest Office. ECAOR
- $4,595,0005 bd7 ba4.2k sqft155 Heritage Dunes Ln S, Santa Rosa Beach, FL 32459For SaleMLS ID #1010171, Brad Reese, Douglas Elliman. ECAOR
- $3,985,0004 bd5 ba3k sqft19 Rainer Ln, Inlet Beach, FL 32461For SaleMLS ID #1014150, Hilary K Farnum-Fasth, Corcoran Reverie SRB. ECAOR
- $1,774,0003 bd3 ba2.7k sqft83 Eastern Lake Ct, Santa Rosa Beach, FL 32459For SaleMLS ID #989401, Chip McCraney, Christies International Real Estate Emerald Coast. ECAOR
