This coastal estate is positioned on a rare estate-sized homesite south of Scenic Highway 30A in the heart of Seagrove Beach. Blending modern coastal architecture with resort-level amenities, the property offers both an exceptional private retreat and a proven income-producing investment, generating $420,006 in rental revenue in 2025 alone. Spanning 6,057 square feet, the residence features six spacious bedrooms, six full and two half bathrooms, thoughtfully designed to accommodate both large gatherings and private escapes. Inside, clean architectural lines, curated finishes and expansive windows fill the home with natural light, creating an atmosphere that feels refined yet relaxed. Every detail reflects intentional design, balancing elevated materials with the effortless comfort expected of a premier 30A retreat.
Outdoor living is equally compelling. The expansive grounds create a true private compound, anchored by a large resort-style pool, hot tub and dedicated pool house that enhances both convenience and entertaining. A private basketball court adds a rare recreation element, while multiple outdoor gathering areas invite relaxation throughout the day. One of the home's most captivating features is the rooftop terrace, where sweeping gulf views provide a dramatic backdrop for sunset gatherings and quiet coastal mornings. This elevated vantage point reinforces the home's connection to its surroundings, capturing the essence of Seagrove Beach living. Whether envisioned as a primary residence, second home, or investment property, 49 Brown Street represents a rare opportunity to own a newly built coastal estate with exceptional design, strong rental performance, and a premier south-of-30A location just moments from the gulf.
For sale
$5,000,000
49 Brown St, Santa Rosa Beach, FL 32459
6beds
6,057sqft
Single Family Residence
Built in 2023
0.3 Acres Lot
$-- Zestimate®
$825/sqft
$-- HOA
What's special
Dedicated pool houseHot tubPrivate basketball courtCurated finishesExpansive windowsSix spacious bedroomsSweeping gulf views
- 202 days
- 305
- 17
Zillow last checked:
Listing updated:
Listed by:
Dahler & Co. dahlerandco@scenicsir.com,
Scenic Sotheby's International Realty
Source: ECAOR,MLS#: 996872
Facts & features
Interior
Bedrooms & bathrooms
- Bedrooms: 6
- Bathrooms: 8
- Full bathrooms: 6
- 1/2 bathrooms: 2
Primary bedroom
- Level: Second
- Area: 270 Square Feet
- Dimensions: 18 x 15
Primary bedroom
- Level: Third
- Area: 380 Square Feet
- Dimensions: 20 x 19
Bedroom
- Level: First
- Area: 178.5 Square Feet
- Dimensions: 17 x 10.5
Bedroom
- Level: Third
- Area: 238 Square Feet
- Dimensions: 14 x 17
Bedroom
- Level: Third
- Area: 169 Square Feet
- Dimensions: 13 x 13
Garage
- Level: First
- Area: 324 Square Feet
- Dimensions: 18 x 18
Laundry
- Level: First
- Area: 56 Square Feet
- Dimensions: 8 x 7
Living room
- Level: Second
- Area: 646 Square Feet
- Dimensions: 38 x 17
Media room
- Level: First
- Area: 408 Square Feet
- Dimensions: 17 x 24
Other
- Level: Fourth
- Area: 360 Square Feet
- Dimensions: 18 x 20
Heating
- Central
Appliances
- Included: Dishwasher, Disposal, Dryer, Freezer, Microwave, Double Oven, Range Hood, Refrigerator, Washer, Tankless Water Heater
- Laundry: Common Area, Washer/Dryer Hookup
Features
- Breakfast Bar, Beamed Ceilings, Crown Molding, Kitchen Island, Wet Bar, Elevator
- Flooring: Hardwood
- Windows: Window Treatments
- Has fireplace: Yes
- Fireplace features: EPA Qualified Fireplace, Gas
- Common walls with other units/homes: No Common Walls
Interior area
- Total structure area: 6,057
- Total interior livable area: 6,057 sqft
Video & virtual tour
Property
Parking
- Total spaces: 4
- Parking features: Garage Door Opener, Garage
- Garage spaces: 1
Features
- Stories: 4
- Patio & porch: Covered, Porch
- Exterior features: Outdoor Grill, Balcony, Private Yard, Outdoor Kitchen
- Pool features: Heated, In Ground
- Has spa: Yes
- Spa features: Heated
- Has view: Yes
- View description: Gulf, Lake
- Has water view: Yes
- Water view: Gulf,Lake
Lot
- Size: 0.3 Acres
- Dimensions: 59.4 x 69.7 x 2.6 x 142 x 67 x 214
- Features: Level, Survey Available, Within 1/2 Mile to Water
Details
- Additional structures: Cabana
- Parcel number: 243S19250000030044
- Zoning description: Resid Single Family
Construction
Type & style
- Home type: SingleFamily
- Architectural style: Beach House
- Property subtype: Single Family Residence
Materials
- Siding CmntFbrHrdBrd
- Roof: Metal
Condition
- Construction Complete
- New construction: No
- Year built: 2023
Utilities & green energy
- Water: Public
Community & HOA
Community
- Features: BBQ Pit/Grill, Elevators, Game Room, Golf, Playground, Short Term Rental - Allowed
- Security: Security System
- Subdivision: N/A
Location
- Region: Santa Rosa Beach
Financial & listing details
- Price per square foot: $825/sqft
- Tax assessed value: $3,322,228
- Annual tax amount: $29,418
- Date on market: 3/4/2026
Estimated market value
Not available
Estimated sales range
Not available
Not available
Price history
| Date | Event | Price |
|---|---|---|
| 3/4/2026 | Listed for sale | $5,000,000+20.2%$825/sqft |
Source:  ECAOR #996872 Report a problem ECAOR #996872 Report a problem | ||
| 7/26/2024 | Sold | $4,160,000-25.7%$687/sqft |
Source: ECAOR #947203 Report a problem | ||
| 6/4/2024 | Pending sale | $5,599,000$924/sqft |
Source: ECAOR #947203 Report a problem | ||
| 4/12/2024 | Listed for sale | $5,599,000+12.2%$924/sqft |
Source: ECAOR #947203 Report a problem | ||
| 3/20/2024 | Listing removed | $4,990,000$824/sqft |
Source:  Engel & Volkers #931678 Report a problem Engel & Volkers #931678 Report a problem | ||
| 9/6/2023 | Listed for sale | $4,990,000-16.7%$824/sqft |
Source: ECAOR #931678 Report a problem | ||
| 8/25/2023 | Listing removed | -- |
Source: ECAOR #926518 Report a problem | ||
| 6/28/2023 | Listed for sale | $5,990,000+565.6%$989/sqft |
Source: ECAOR #926518 Report a problem | ||
| 5/28/2021 | Sold | $900,000+125%$149/sqft |
Source: Public Record Report a problem | ||
| 7/15/2019 | Sold | $400,000$66/sqft |
Source: Public Record Report a problem | ||
Public tax history
| Year | Property taxes | Tax assessment |
|---|---|---|
| 2025 | $30,019 -10.3% | $3,322,228 -9.3% |
| 2024 | $33,467 +372.1% | $3,663,937 +369.7% |
| 2023 | $7,089 -11.7% | $780,130 -9.9% |
| 2022 | $8,025 +88.8% | $865,944 +97.2% |
| 2021 | $4,250 +6% | $439,076 +9.3% |
| 2020 | $4,010 +18.6% | $401,700 +38.5% |
| 2019 | $3,382 | $289,984 +10% |
| 2018 | $3,382 | $263,622 |
Find assessor info on the county website
Monthly payment
Est. payment
Payment breakdown
Explore the cost of this home by adjusting the details. Changes won't be saved.Climate risks
Neighborhood: 32459
Nearby schools
Schools provided by the listing agent
- Elementary: Dune Lakes
- Middle: Emerald Coast
- High: South Walton
Source: ECAOR. This data may not be complete. We recommend contacting the local school district to confirm school assignments for this home.
- $2,325,4005 bd5 ba2.9k sqft277 Eastern Lake Rd, Santa Rosa Beach, FL 32459Off Market
- $1,076,3003 bd2 ba1.6k sqft61 Brown St, Santa Rosa Beach, FL 32459Off Market
- $1,425,5004 bd4 ba2.4k sqft269 Eastern Lake Rd, Santa Rosa Beach, FL 32459Off Market
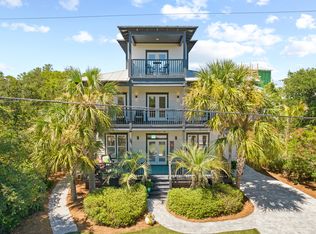
- $1,690,0004 bd3 ba1.9k sqft285 Eastern Lake Rd, Santa Rosa Beach, FL 32459Off Market
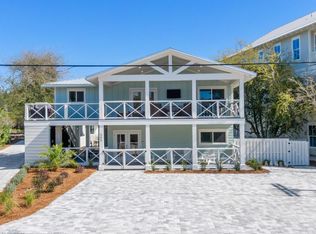
Similar homes
- $4,975,0009 bd9 ba6k sqft138 Chivas Ln, Santa Rosa Beach, FL 32459For Sale
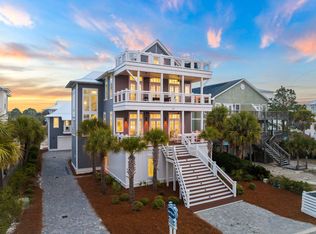
 MLS ID #1004007, Stroop Group, Compass. ECAOR
 - $4,990,0005 bd7 ba4.2k sqft155 Heritage Dunes Ln S, Santa Rosa Beach, FL 32459For Sale
 MLS ID #1010171, Brad Reese, Douglas Elliman. ECAOR
 - $5,950,0006 bd7 ba5.2k sqft35 San Roy Rd, Santa Rosa Beach, FL 32459For Sale
 MLS ID #1009354, Dahler & Co., Scenic Sotheby's International Realty. ECAOR
 - $4,500,0006 bd8 ba4.5k sqft180 S Gulf Dr, Santa Rosa Beach, FL 32459For Sale
 MLS ID #1010807, Shelby M Rochester, Scenic Sotheby's International Realty. ECAOR
 - $5,000,0007 bd8 ba7.2k sqft3365 E County Highway 30a, Pt Washington, FL 32459For SaleMLS ID #994885, Isaiah Denman, Compass. ECAOR
- $4,949,0006 bd7 ba4.7k sqft224 Canal St, Santa Rosa Beach, FL 32459For SaleMLS ID #1010385, Scott G Cobine, Berkshire Hathaway HomeServices. ECAOR
- $5,250,0008 bd10 ba5.5k sqft41 Dogwood St, Santa Rosa Beach, FL 32459For SaleMLS ID #998454, Gardner Notte Advisory, Rosemary Beach Realty LLC. ECAOR
- $4,599,0004 bd4 ba3.3k sqft105 Park Row Ln, Santa Rosa Beach, FL 32459For SaleMLS ID #1012330, Wayne West, Keller Williams Success Realty. ECAOR
- $4,489,0005 bd6 ba4.2k sqft514 E Royal Fern Way, Santa Rosa Beach, FL 32459For SaleMLS ID #1006733, Diana Kish, Berkshire Hathaway HomeServices. ECAOR
- $3,980,0005 bd7 ba3.9k sqft9 Bowline Aly, Santa Rosa Beach, FL 32459For SaleMLS ID #1008973, Dahler & Co., Scenic Sotheby's International Realty. ECAOR
- $4,395,0004 bd5 ba4.1k sqft84 Heritage Dunes Ln N, Santa Rosa Beach, FL 32459For SaleMLS ID #1003113, Robert A Augustine, Corcoran Reverie SRB. ECAOR
- $3,999,9905 bd6 ba4.3k sqft33 Bowline Aly, Santa Rosa Beach, FL 32459For SaleMLS ID #1008170, Anne M Bacon, Corcoran Reverie SRB. ECAOR
- $4,650,0006 bd8 ba5.4k sqft58 Santa Clara St, Santa Rosa Beach, FL 32459For SaleMLS ID #1002357, Joiner Group, Scenic Sotheby's International Realty. ECAOR
- $4,485,0005 bd4 ba3.7k sqft109 Dandelion Dr, Santa Rosa Beach, FL 32459For SaleMLS ID #1002970, Ann B Mosely, Berkshire Hathaway HomeServices. ECAOR
- $4,390,0007 bd10 ba5.6k sqft8183 E County Highway 30a, Inlet Beach, FL 32461For SaleMLS ID #1012444, Polakoff Group, Scenic Sotheby's International Realty. ECAOR
- $4,750,0008 bd9 ba6.3k sqft57 Azalea St, Santa Rosa Beach, FL 32459For SaleMLS ID #1001048, Patrick E Geiger, Scenic Sotheby's International Realty. ECAOR
- $4,900,0008 bd8 ba7k sqft3355 E County Highway 30a, Pt Washington, FL 32459For SaleMLS ID #971876, Spears Group, Compass. ECAOR
- $4,499,0006 bd7 ba5.2k sqft2900 S County Highway 395, Santa Rosa Beach, FL 32459For SaleMLS ID #1005963, Polakoff Group, Scenic Sotheby's International Realty. ECAOR
- $4,995,0005 bd7 ba5.1k sqft133 Bullard Rd, Santa Rosa Beach, FL 32459For SaleMLS ID #998807, Spears Group, Compass. ECAOR
- $2,695,0005 bd8 ba3.5k sqft86 S Lake Dr, Pt Washington, FL 32459For SaleMLS ID #1010944, Hilary K Farnum-Fasth, Corcoran Reverie SRB. ECAOR
