Fantastic opportunity to own this newly completed, custom beach home in Seagrove Beach! Centrally located along 30a and just 2 blocks away from multiple public beach access points as well as multiple shops and restaurants in Seaside, this spectacular home is one of a kind. The large homesite features multiple mature oaks & magnolias & is a nature lover's dream with abundant indoor & outdoor space for the whole family to enjoy. This unique floor plan features the primary living area, kitchen, dining room & master suite all on the central, main level of the home. From there, go downstairs to find the large game room, a full bunk room and one additional bedroom. The upper level of the home features 2 more bedrooms with en suite baths, a bunk room & another living area/flex space! Features are numerous and include Professional grade appliances, Custom Cabinetry throughout, Hardwood and Tile Flooring, Quartz Countertops, Multiple Master Suites, En Suite Baths throughout and Designer Lighting to name a few. Custom wall treatments include Exposed Brick, Shiplap, thoughtfully curated Premium Wallpapers, Venetian Plaster and Cypress Feature Walls. The home enjoys multiple Covered Porches that are spacious and overlook your very own private oasis complete with a heated, Salt Water Pool & Hot Tub. Multiple fireplaces inside and out create cozy spaces for the whole family to gather and enjoy together. This Legacy Beach Home is situated in an ideal and convenient location in Seagrove Beach, tucked away among mature oaks & quiet streets, yet still close to multiple beach accesses, Seaside and numerous shopping & dining options. Designed to be an amazing full time residence, second home or vacation rental, this home will meet and exceed your expectations regardless of your use case. Strong rental potential with projections upwards of $350,000 in gross income! Schedule a private showing today!
For sale
Price cut: $130K (9/3)
$5,795,000
128 Forest St, Santa Rosa Beach, FL 32459
6beds
5,382sqft
Single Family Residence
Built in 2026
10,018 Square Feet Lot
$5,533,600 Zestimate®
$1,077/sqft
$-- HOA
What's special
Quartz countertopsFull bunk roomMultiple master suitesLarge game roomCustom cabinetry throughoutHardwood and tile flooringDesigner lighting
- 137 days
- 679
- 44
Zillow last checked:
Listing updated:
Listed by:
Nathan T Lambert 850-259-2561,
Real Broker LLC,
Corina Lambert 850-368-2439,
Real Broker LLC
Source: ECAOR,MLS#: 1002678
Facts & features
Interior
Bedrooms & bathrooms
- Bedrooms: 6
- Bathrooms: 8
- Full bathrooms: 7
- 1/2 bathrooms: 1
Primary bedroom
- Level: First
- Area: 224 Square Feet
- Dimensions: 16 x 14
Primary bedroom
- Level: Second
- Area: 225 Square Feet
- Dimensions: 15 x 15
Bedroom
- Level: Third
- Area: 266 Square Feet
- Dimensions: 19 x 14
Bonus room
- Level: Third
- Area: 432 Square Feet
- Dimensions: 24 x 18
Dining area
- Level: Second
- Area: 136 Square Feet
- Dimensions: 17 x 8
Kitchen
- Level: Second
- Area: 306 Square Feet
- Dimensions: 18 x 17
Living room
- Level: Second
- Area: 289 Square Feet
- Dimensions: 17 x 17
Sitting room
- Level: First
- Area: 588 Square Feet
- Dimensions: 28 x 21
Heating
- Central, Natural Gas
Cooling
- Central Air, Ceiling Fan(s)
Appliances
- Included: Dishwasher, Disposal, Microwave, Washer, Gas Water Heater
Features
- Central Vacuum, Breakfast Bar, Bookcases, Crown Molding, Vaulted Ceiling(s), Tray Ceiling(s), Hallway Bunk Beds, Kitchen Island, Recessed Lighting, Pantry, Woodwork Painted
- Flooring: Hardwood, Marble, Tile
- Has fireplace: Yes
- Fireplace features: EPA Qualified Fireplace, Gas
- Common walls with other units/homes: No Common Walls
Interior area
- Total structure area: 5,382
- Total interior livable area: 5,382 sqft
Property
Parking
- Total spaces: 8
- Parking features: Garage Door Opener
- Attached garage spaces: 2
Features
- Stories: 3
- Patio & porch: Covered, Deck, Screened
- Exterior features: Private Yard, Sauna/Steam, Outdoor Shower, Outdoor Kitchen
- Has private pool: Yes
- Pool features: Heated, In Ground, Gunite
- Has spa: Yes
- Spa features: Heated
Lot
- Size: 10,018 Square Feet
- Dimensions: 120 x 87
Details
- Parcel number: 143S192517000N0160
- Zoning description: Resid Single Family
Construction
Type & style
- Home type: SingleFamily
- Architectural style: Beach House
- Property subtype: Single Family Residence
Materials
- Frame, Siding Brick Some, Trim Wood, Siding CmntFbrHrdBrd
- Foundation: Foundation Off Grade
- Roof: Metal
Condition
- Under Construction
- New construction: No
- Year built: 2026
Utilities & green energy
- Water: Public
Community & HOA
Community
- Features: Short Term Rental - Allowed
- Security: Security System
- Subdivision: SEAGROVE 5TH ADDN
Location
- Region: Santa Rosa Beach
Financial & listing details
- Price per square foot: $1,077/sqft
- Tax assessed value: $1,330,000
- Annual tax amount: $12,017
- Date on market: 5/8/2026
Estimated market value
$5,533,600
$5.26M - $5.81M
Not available
Price history
| Date | Event | Price |
|---|---|---|
| 9/3/2026 | Price change | $5,795,000-2.2%$1,077/sqft |
Source:  ECAOR #1002678 Report a problem ECAOR #1002678 Report a problem | ||
| 8/11/2026 | Price change | $5,925,000-1.2%$1,101/sqft |
Source: ECAOR #1002678 Report a problem | ||
| 5/8/2026 | Listed for sale | $5,995,000$1,114/sqft |
Source: ECAOR #1002678 Report a problem | ||
| 5/3/2026 | Listing removed | $5,995,000$1,114/sqft |
Source: ECAOR #977736 Report a problem | ||
| 5/1/2026 | Price change | $5,995,000+2.9%$1,114/sqft |
Source: ECAOR #977736 Report a problem | ||
| 6/1/2025 | Listed for sale | $5,825,000$1,082/sqft |
Source: ECAOR #977736 Report a problem | ||
| 4/20/2025 | Listing removed | $5,825,000$1,082/sqft |
Source: ECAOR #947775 Report a problem | ||
| 4/19/2024 | Listed for sale | $5,825,000+192%$1,082/sqft |
Source: ECAOR #947775 Report a problem | ||
| 3/28/2022 | Sold | $1,995,000+149.4%$371/sqft |
Source: Public Record Report a problem | ||
| 8/3/2020 | Sold | $800,000$149/sqft |
Source: Public Record Report a problem | ||
Public tax history
| Year | Property taxes | Tax assessment |
|---|---|---|
| 2025 | $12,017 -1.1% | $1,330,000 |
| 2024 | $12,149 -20.6% | $1,330,000 -21% |
| 2023 | $15,292 +115.9% | $1,683,000 +141.1% |
| 2022 | $7,083 +15.3% | $697,977 +10% |
| 2021 | $6,142 +71.8% | $634,525 +259.8% |
| 2020 | $3,576 +5.5% | $176,376 +10% |
| 2019 | $3,391 | $160,342 -68.1% |
| 2018 | $3,391 +3.9% | $503,412 +18.4% |
| 2017 | $3,264 +16.4% | $425,000 +18.1% |
| 2016 | $2,804 +14.5% | $360,000 +28% |
| 2015 | $2,449 +20.5% | $281,270 +36.7% |
| 2014 | $2,032 | $205,700 +30.1% |
| 2013 | -- | $158,125 +27.6% |
| 2012 | -- | $123,970 +65.7% |
| 2011 | -- | $74,800 +10% |
| 2010 | -- | $68,000 -68.4% |
| 2009 | -- | $215,000 -14% |
| 2008 | -- | $250,000 -31.2% |
| 2007 | -- | $363,350 +30% |
| 2005 | -- | $279,500 +148.7% |
| 2004 | -- | $112,400 +35.4% |
| 2003 | -- | $83,000 |
| 2002 | -- | $83,000 +38.3% |
| 2001 | -- | $60,000 |
Find assessor info on the county website
Monthly payment
Est. payment
Payment breakdown
Explore the cost of this home by adjusting the details. Changes won't be saved.Climate risks
Neighborhood: 32459
Nearby schools
Schools provided by the listing agent
- Elementary: Dune Lakes
- Middle: Emerald Coast
- High: South Walton
Source: ECAOR. This data may not be complete. We recommend contacting the local school district to confirm school assignments for this home.
- $3,371,3006 bd7 ba3.9k sqft135 Forest St, Santa Rosa Beach, FL 32459Off Market
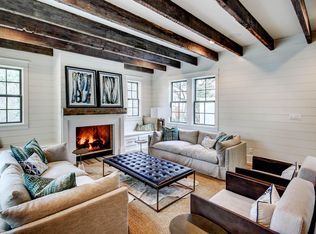
- $3,799,0006 bd6 ba4.4k sqft146 Forest St, Santa Rosa Beach, FL 32459For Sale

- $5,500,0006 bd6 ba5.1k sqft186 Nightcap St, Santa Rosa Beach, FL 32459Sold
- $1,525,0003 bd2 ba1.4k sqft139 Live Oak St, Santa Rosa Beach, FL 32459Off Market
Similar homes
- $4,949,0006 bd7 ba4.7k sqft224 Canal St, Santa Rosa Beach, FL 32459For Sale

 MLS ID #1010385, Scott G Cobine, Berkshire Hathaway HomeServices. ECAOR
 - $5,250,0008 bd10 ba5.5k sqft41 Dogwood St, Santa Rosa Beach, FL 32459For Sale
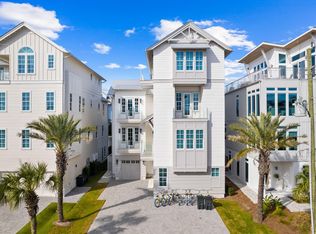 MLS ID #998454, Gardner Notte Advisory, Rosemary Beach Realty LLC. ECAOR
 - $6,950,0006 bd8 ba5.6k sqft215 Dogwood St, Santa Rosa Beach, FL 32459For Sale
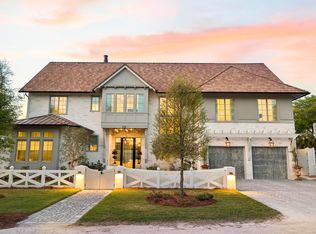 MLS ID #1001430, Jabbour Luxury Group, Scenic Sotheby's International Realty. ECAOR
 - $6,295,0006 bd8 ba5.3k sqft26 Rain Lily Ln, Santa Rosa Beach, FL 32459For Sale
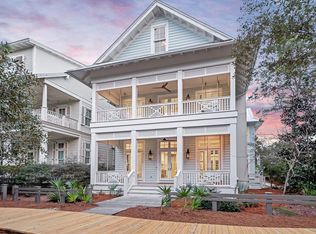 MLS ID #995996, Dahler & Co., Scenic Sotheby's International Realty. ECAOR
 - $4,499,0006 bd7 ba5.2k sqft2900 S County Highway 395, Santa Rosa Beach, FL 32459For SaleMLS ID #1005963, Polakoff Group, Scenic Sotheby's International Realty. ECAOR
- $3,799,0006 bd6 ba4.4k sqft146 Forest St, Santa Rosa Beach, FL 32459For SaleMLS ID #1001385, Blake Morar Group, Scenic Sotheby's International Realty. ECAOR
- $4,999,0007 bd9 ba4.9k sqft51 Santa Clara St, Pt Washington, FL 32459For SaleMLS ID #999795, Spears Group, Compass. ECAOR
- $4,599,0004 bd4 ba3.3k sqft105 Park Row Ln, Santa Rosa Beach, FL 32459For SaleMLS ID #1012330, Wayne West, Keller Williams Success Realty. ECAOR
- $8,000,0006 bd5 ba5.7k sqft40 Chapman Oak Way, Santa Rosa Beach, FL 32459For SaleMLS ID #1006685, Sarah A Mowell, Watersound Real Estate. ECAOR
- $4,485,0005 bd4 ba3.7k sqft109 Dandelion Dr, Santa Rosa Beach, FL 32459For SaleMLS ID #1002970, Ann B Mosely, Berkshire Hathaway HomeServices. ECAOR
- $5,000,0006 bd8 ba6k sqft49 Brown St, Santa Rosa Beach, FL 32459For SaleMLS ID #996872, Dahler & Co., Scenic Sotheby's International Realty. ECAOR
- $6,525,0005 bd6 ba5.6k sqft393 Wilderness Way, Santa Rosa Beach, FL 32459For SaleMLS ID #1010149, Austin C Norwood, Pinnacle Beach Properties. ECAOR
- $4,489,0005 bd6 ba4.2k sqft514 E Royal Fern Way, Santa Rosa Beach, FL 32459For SaleMLS ID #1006733, Diana Kish, Berkshire Hathaway HomeServices. ECAOR
- $4,750,0008 bd9 ba6.3k sqft57 Azalea St, Santa Rosa Beach, FL 32459For SaleMLS ID #1001048, Patrick E Geiger, Scenic Sotheby's International Realty. ECAOR
- $4,500,0007 bd9 ba5.8k sqft3325 E County Highway 30a, Santa Rosa Beach, FL 32459For SaleMLS ID #968994, Hilary K Farnum-Fasth, Corcoran Reverie SRB. ECAOR
- $4,975,0009 bd9 ba6k sqft138 Chivas Ln, Santa Rosa Beach, FL 32459For SaleMLS ID #1004007, Stroop Group, Compass. ECAOR
- $5,000,0007 bd8 ba7.2k sqft3365 E County Highway 30a, Pt Washington, FL 32459For SaleMLS ID #994885, Isaiah Denman, Compass. ECAOR
- $6,895,0006 bd6 ba5.5k sqft201 Bermuda Dr, Santa Rosa Beach, FL 32459For SaleMLS ID #1007370, Robert E Ward, RE/MAX by the Sea. ECAOR
- $3,249,0006 bd6 ba5.2k sqft74 Shady Pines Dr, Santa Rosa Beach, FL 32459For SaleMLS ID #972962, Spears Group, Compass. ECAOR
- $4,500,0006 bd8 ba4.5k sqft180 S Gulf Dr, Santa Rosa Beach, FL 32459For SaleMLS ID #1010807, Shelby M Rochester, Scenic Sotheby's International Realty. ECAOR
