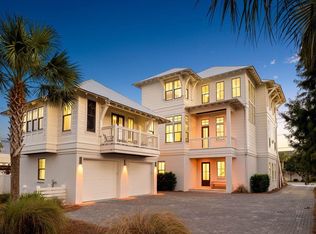
Just off Scenic Highway 30A in the heart of Seagrove Beach, an irreplaceable coastal compound spanning two contiguous lots from street to street, offering an extraordinary 270 feet of depth--creates a true estate-sized homesite just a few tiers off the white sand beaches of the Gulf. 51 Santa Clara is where the rhythm of the coast meets the quiet of residential streets and introduces a newly built compound residence with main house and separate guest home designed with both scale and livability in mind. Masterfully designed and built by Personal Home Builders, the residence reflects a clean architectural approach that prioritizes proportion with exceptional scale, natural light, and thoughtful functionality--offering a refined yet relaxed interpretation of modern coastal living. Its proximity to new urbanism in Seaside Florida is excellent, and provides easy pedestrian access without having the constraints of tight lot lines and HOA oversight.
The interiors are defined by volume and openness. Twelve-foot ceilings on the first floor create an immediate sense of arrival, while ten-foot ceilings upstairs maintain the home's airy continuity. Light moves effortlessly through the 4,100 square feet of primary living space, with each room positioned to balance gathering and retreat. The layout feels expansive without excess, designed for both everyday comfort and hosting at scale.
The kitchen and main living areas anchor the home, flowing seamlessly toward outdoor spaces that extend the living experience. An outdoor shower reinforces the coastal lifestyle, while the deep homesite--approximately 60 by 270 feet--provides a level of privacy and flexibility rarely found this close to 30A. Deeded beach access to Gulf Shore Manor places the Gulf within easy reach, allowing the home to function as a truly walkable coastal retreat.
Guest accommodations are thoughtfully distributed, including a bunk room designed to sleep five--creating a dedicated space for extended family or visiting guests. An additional 800-square-foot carriage house adds flexibility, whether used for overflow accommodations, private guest quarters, or a separate living environment.
Behind the scenes, the home is equally considered. A 26-kilowatt generator provides whole-home backup power, while two tankless water heaters ensure consistent performance for larger groups. These structural and mechanical decisions support long-term livability, reinforcing the home's balance of design and practicality.
At 51 Santa Clara, the result is a newly built residence that pairs proximity to 30A with the rarity of a true estate-sized homesite, deeded Gulf access, and thoughtfully scaled interiors--an offering that is both connected and quietly removed, where architecture, function, and location come together in a cohesive, livable composition.
For sale
$4,999,000
51 Santa Clara St, Pt Washington, FL 32459
7beds
4,908sqft
Single Family Residence
Built in 2026
0.37 Acres Lot
$-- Zestimate®
$1,019/sqft
$-- HOA
What's special
Thoughtful functionalityExceptional scaleClean architectural approachEstate-sized homesiteThoughtfully scaled interiorsNatural lightOutdoor shower
- 190 days
- 164
- 14
Zillow last checked:
Listing updated:
Listed by:
Spears Group 850-710-2114,
Compass
Source: ECAOR,MLS#: 999795
Facts & features
Interior
Bedrooms & bathrooms
- Bedrooms: 7
- Bathrooms: 9
- Full bathrooms: 7
- 1/2 bathrooms: 2
Bedroom
- Level: First
- Area: 304 Square Feet
- Dimensions: 16 x 19
Bedroom
- Level: Second
- Area: 240 Square Feet
- Dimensions: 16 x 15
Bedroom
- Level: Second
- Area: 168 Square Feet
- Dimensions: 14 x 12
Bedroom
- Level: Second
- Area: 204 Square Feet
- Dimensions: 17 x 12
Bedroom
- Level: Second
- Area: 180 Square Feet
- Dimensions: 15 x 12
Dining area
- Level: First
- Area: 238 Square Feet
- Dimensions: 14 x 17
Kitchen
- Level: First
- Area: 117 Square Feet
- Dimensions: 13 x 9
Laundry
- Level: First
- Area: 56 Square Feet
- Dimensions: 8 x 7
Living room
- Level: First
- Area: 380 Square Feet
- Dimensions: 20 x 19
Cooling
- Central Air
Appliances
- Included: Dishwasher, Refrigerator
- Laundry: Washer/Dryer Hookup
Features
- Kitchen Island, Pantry, Split Bedroom
- Common walls with other units/homes: No Common Walls
Interior area
- Total structure area: 4,908
- Total interior livable area: 4,908 sqft
Property
Parking
- Total spaces: 1
- Parking features: Garage Door Opener, Covered
- Attached garage spaces: 1
Features
- Stories: 2
- Patio & porch: Porch
- Exterior features: Columns
- Fencing: Full
- Has view: Yes
- View description: Gulf
- Has water view: Yes
- Water view: Gulf
Lot
- Size: 0.37 Acres
- Dimensions: 60 x 270
- Features: Cleared, Interior Lot, Level
Details
- Parcel number: 143S19250400000010
- Zoning description: Resid Single Family
Construction
Type & style
- Home type: SingleFamily
- Architectural style: Contemporary
- Property subtype: Single Family Residence
Materials
- Frame
- Roof: Metal,Roof Pitched
Condition
- Construction Complete
- New construction: No
- Year built: 2026
Utilities & green energy
- Water: Public
Community & HOA
Community
- Security: Smoke Detector(s)
- Subdivision: SANTA CLARA
Location
- Region: Pt Washington
Financial & listing details
- Price per square foot: $1,019/sqft
- Annual tax amount: $6,559
- Date on market: 4/4/2026
- Road surface type: Paved
Estimated market value
Not available
Estimated sales range
Not available
Not available
Price history
| Date | Event | Price |
|---|---|---|
| 6/2/2026 | Price change | $4,999,000-4.8%$1,019/sqft |
Source:  ECAOR #999795 Report a problem ECAOR #999795 Report a problem | ||
| 4/4/2026 | Listed for sale | $5,250,000$1,070/sqft |
Source: ECAOR #999795 Report a problem | ||
Public tax history
Tax history is unavailable.
Monthly payment
Est. payment
Payment breakdown
Explore the cost of this home by adjusting the details. Changes won't be saved.Climate risks
Neighborhood: 32459
Nearby schools
Schools provided by the listing agent
- Elementary: Van R Butler
- Middle: Emerald Coast
- High: South Walton
Source: ECAOR. This data may not be complete. We recommend contacting the local school district to confirm school assignments for this home.
- $3,759,8006 bd4 ba506 sqft3417 E County Highway 30a, Santa Rosa Beach, FL 32459Off Market
- $---- sqft3401 Highway 30 #A, Pt Washington, FL 32459Off Market

- $3,155,4006 bd8 ba4.6k sqft3395 E County Highway 30a, Santa Rosa Beach, FL 32459Off Market
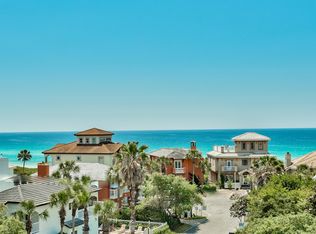
- $---- sqftLot 5 Santa Clara, Santa Rosa Beach, FL 32459Off Market
Similar homes
- $5,000,0007 bd8 ba7.2k sqft3365 E County Highway 30a, Pt Washington, FL 32459For Sale
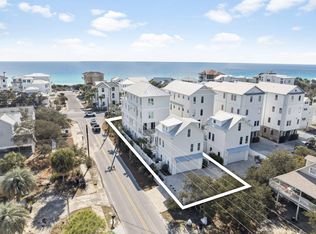
 MLS ID #994885, Isaiah Denman, Compass. ECAOR
 - $5,375,0006 bd8 ba5.4k sqft668 E Royal Fern Way, Santa Rosa Beach, FL 32459For Sale
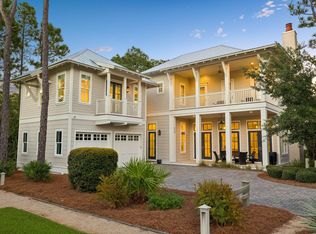 MLS ID #1013205, Dahler & Co., Scenic Sotheby's International Realty. ECAOR
 - $4,950,0007 bd9 ba5.8k sqft69 Live Oak St, Santa Rosa Beach, FL 32459For Sale
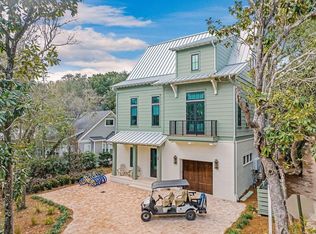 MLS ID #1002002, Jabbour Luxury Group, Scenic Sotheby's International Realty. ECAOR
 - $3,999,0007 bd9 ba5.3k sqft3537 E County Highway 30a, Santa Rosa Beach, FL 32459For Sale
 MLS ID #1003466, The Neal Estate Group, Scenic Sotheby's International Realty. ECAOR
 - $4,650,0006 bd8 ba5.4k sqft58 Santa Clara St, Santa Rosa Beach, FL 32459For SaleMLS ID #1002357, Joiner Group, Scenic Sotheby's International Realty. ECAOR
- $4,595,0008 bd10 ba5.5k sqft81 Montigo Ave, Santa Rosa Beach, FL 32459For SaleMLS ID #1001396, Koenenn Group, Compass. ECAOR
- $5,000,0006 bd8 ba6k sqft49 Brown St, Santa Rosa Beach, FL 32459For SaleMLS ID #996872, Dahler & Co., Scenic Sotheby's International Realty. ECAOR
- $4,775,0006 bd7 ba4.7k sqft224 Canal St, Santa Rosa Beach, FL 32459For SaleMLS ID #1010385, Scott G Cobine, Berkshire Hathaway HomeServices. ECAOR
- $5,250,0008 bd10 ba5.5k sqft41 Dogwood St, Santa Rosa Beach, FL 32459For SaleMLS ID #998454, Gardner Notte Advisory, Rosemary Beach Realty LLC. ECAOR
- $4,900,0008 bd8 ba7k sqft3355 E County Highway 30a, Pt Washington, FL 32459For SaleMLS ID #971876, Spears Group, Compass. ECAOR
- $3,950,0006 bd7 ba5.1k sqft212 S Gulf Dr, Santa Rosa Beach, FL 32459For SaleMLS ID #1013565, Hilary K Farnum-Fasth, Corcoran Reverie SRB. ECAOR
- $4,489,0005 bd6 ba4.2k sqft514 E Royal Fern Way, Santa Rosa Beach, FL 32459For SaleMLS ID #1006733, Diana Kish, Berkshire Hathaway HomeServices. ECAOR
- $4,499,0006 bd7 ba5.2k sqft2900 S County Highway 395, Santa Rosa Beach, FL 32459For SaleMLS ID #1005963, Polakoff Group, Scenic Sotheby's International Realty. ECAOR
- $4,750,0008 bd9 ba6.3k sqft57 Azalea St, Santa Rosa Beach, FL 32459For SaleMLS ID #1001048, Patrick E Geiger, Scenic Sotheby's International Realty. ECAOR
- $5,600,0006 bd9 ba4.9k sqft70 Dogwood St, Santa Rosa Beach, FL 32459For SaleMLS ID #1013217, Jabbour Luxury Group, Scenic Sotheby's International Realty. ECAOR
- $4,500,0006 bd8 ba4.5k sqft180 S Gulf Dr, Santa Rosa Beach, FL 32459For SaleMLS ID #1010807, Shelby M Rochester, Scenic Sotheby's International Realty. ECAOR
- $5,795,0006 bd8 ba5.3k sqft128 Forest St, Santa Rosa Beach, FL 32459For SaleMLS ID #1002678, Nathan T Lambert, Real Broker LLC. ECAOR
- $3,249,0006 bd6 ba5.2k sqft74 Shady Pines Dr, Santa Rosa Beach, FL 32459For SaleMLS ID #972962, Spears Group, Compass. ECAOR
- $4,995,0005 bd7 ba5.1k sqft133 Bullard Rd, Santa Rosa Beach, FL 32459For SaleMLS ID #998807, Spears Group, Compass. ECAOR
- $4,595,0005 bd7 ba4.2k sqft155 Heritage Dunes Ln S, Santa Rosa Beach, FL 32459For SaleMLS ID #1010171, Brad Reese, Douglas Elliman. ECAOR
