201 Bermuda Drive is located in the exclusive private gated neighborhood of The Retreat on 30a. Incredible views of both the Gulf and Draper Lake merges the outdoor beauty with that of the interior beauty consisting of custom fine finishes, high ceilings, pleasant decor, and natural light. Home has a total of 8,243 sq.ft. consisting of 5,558 sq.ft. of heated/cooled space, balconies, and an outside sitting area with fireplace and conveys furnished. The heated/cooled spaces consist of the main house, a detached one-bedroom guest quarter, and separate Carriage House. The welcoming foyer opens to the second level of the home with an open floor plan consisting of the gourmet kitchen, gathering room with fireplace, balcony, half bath, and laundry area. Take the elevator or stairway to the 3rd floor or the ground. Out the kitchen door is the outdoor sitting area with fireplace, entry to the one-bedroom separate guest quarter with private bath, grill area, and exit to fenced yard. The outside staircase leads to the charming Carriage House with bedroom, bath, kitchen and sitting area. The third floor hosts the spacious master bedroom suite with sitting area, master bath suite with oversized walk-in shower, large walk-in master suite closet, and the 3rd floor balcony. The 3rd floor also contains a guest room with full bath, a sitting/break area with fridge and sink and a viewing balcony, and the 3rd floor laundry area. Ground Floor opens to the sitting area and boasts two bedrooms with Jack and Jill bath, ½ bath, and exit to the pool area. The property is fenced and is excellent for the family dogs to visit the outdoors. Exterior features of the home include coquina shell stucco, decorative fencing, pool area, landscaping, and an outdoor courtyard shower after a day on the beach. The home is just steps away from The Retreat's private beach and Coastal Dunes. The Retreat is a non-short term rental community with a guarded gated entry, a luxury community pool and clubhouse area overlooking the beautiful 30A beaches, and of course near 30A restaurants, biking, shopping, and golfing. Buyer to verify all dues and dimensions.
For sale
Price cut: $355K (9/21)
$6,895,000
201 Bermuda Dr, Santa Rosa Beach, FL 32459
6beds
5,558sqft
Single Family Residence
Built in 2009
0.37 Acres Lot
$6,317,100 Zestimate®
$1,241/sqft
$-- HOA
What's special
Fenced yardViewing balconyOutdoor courtyard showerHigh ceilingsPleasant decorCustom fine finishesGathering room with fireplace
- 85 days
- 477
- 20
Zillow last checked:
Listing updated:
Listed by:
Robert E Ward 850-585-4101,
RE/MAX by the Sea
Source: ECAOR,MLS#: 1007370
Facts & features
Interior
Bedrooms & bathrooms
- Bedrooms: 6
- Bathrooms: 6
- Full bathrooms: 6
Primary bedroom
- Level: Third
- Area: 306 Square Feet
- Dimensions: 18 x 17
Bedroom
- Level: Third
- Area: 196 Square Feet
- Dimensions: 14 x 14
Bedroom
- Level: First
- Area: 224 Square Feet
- Dimensions: 16 x 14
Bedroom
- Level: First
- Area: 224 Square Feet
- Dimensions: 16 x 14
Dining area
- Description: Entry Level
- Level: Second
- Area: 195 Square Feet
- Dimensions: 15 x 13
Kitchen
- Description: Entry Level
- Level: Second
- Area: 210 Square Feet
- Dimensions: 15 x 14
Laundry
- Description: Entry Level
- Level: Second
- Area: 60 Square Feet
- Dimensions: 10 x 6
Living room
- Description: Entry Level
- Level: Second
- Area: 323 Square Feet
- Dimensions: 19 x 17
Sitting room
- Level: Third
- Area: 143 Square Feet
- Dimensions: 13 x 11
Heating
- Natural Gas
Cooling
- Central Air
Appliances
- Included: Cooktop, Dishwasher, Disposal, Dryer, Microwave, Refrigerator, Washer, Tankless Water Heater
- Laundry: Washer/Dryer Hookup
Features
- Breakfast Bar, In-Law Floorplan, Kitchen Island, Recessed Lighting, Lock Out, Elevator
- Flooring: Hardwood, Terrazzo, Tile
- Windows: Double Pane Windows, Plantation Shutters, Window Treatments
- Has fireplace: Yes
- Fireplace features: EPA Qualified Fireplace, Gas, Fireplace 2+
- Furnished: Yes
- Common walls with other units/homes: No Common Walls
Interior area
- Total structure area: 5,558
- Total interior livable area: 5,558 sqft
Video & virtual tour
Property
Parking
- Total spaces: 5
- Parking features: Garage Door Opener
- Attached garage spaces: 2
Features
- Stories: 3
- Patio & porch: Covered, Porch
- Exterior features: Balcony, Outdoor Shower, Separate Living Area
- Pool features: Heated
- Fencing: Partial
- Has view: Yes
- View description: Gulf, Lake
- Has water view: Yes
- Water view: Gulf,Lake
- Waterfront features: Coastal Dune Lakes
Lot
- Size: 0.37 Acres
- Dimensions: 82 x 66 x 109 x 110
- Features: Covenants, Cul-De-Sac, Interior Lot, Within 1/2 Mile to Water
Details
- Additional structures: Guest House
- Parcel number: 123S20347000000330
- Zoning description: Deed Restrictions, Resid Single Family
Construction
Type & style
- Home type: SingleFamily
- Architectural style: Beach House
- Property subtype: Single Family Residence
Materials
- Block, Concrete, Stucco, Siding CmntFbrHrdBrd
- Roof: Metal
Condition
- Construction Complete
- New construction: No
- Year built: 2009
Utilities & green energy
- Water: Public
Community & HOA
Community
- Features: Beach, Dock, Fishing, Gated, Short Term Rental - Not Allowed, Pool, Waterfront
- Subdivision: RETREAT THE
HOA
- Has HOA: Yes
- Services included: Maintenance Grounds, Insurance, Legal, Security
Location
- Region: Santa Rosa Beach
Financial & listing details
- Price per square foot: $1,241/sqft
- Tax assessed value: $7,865,446
- Annual tax amount: $58,679
- Date on market: 7/10/2026
- Road surface type: Paved
Estimated market value
$6,317,100
$6.00M - $6.63M
Not available
Price history
| Date | Event | Price |
|---|---|---|
| 9/21/2026 | Price change | $6,895,000-4.9%$1,241/sqft |
Source:  ECAOR #1007370 Report a problem ECAOR #1007370 Report a problem | ||
| 7/10/2026 | Listed for sale | $7,250,000-6.5%$1,304/sqft |
Source: ECAOR #1007370 Report a problem | ||
| 4/30/2026 | Listing removed | $7,750,000$1,394/sqft |
Source: ECAOR #955715 Report a problem | ||
| 8/15/2025 | Listed for sale | $7,750,000-6.1%$1,394/sqft |
Source: ECAOR #955715 Report a problem | ||
| 11/26/2024 | Price change | $8,250,000-2.9%$1,484/sqft |
Source: ECAOR #955715 Report a problem | ||
| 7/31/2024 | Listed for sale | $8,500,000+107.3%$1,529/sqft |
Source: ECAOR #955715 Report a problem | ||
| 12/18/2020 | Sold | $4,100,000-4.7%$738/sqft |
Source: ECAOR #857218 Report a problem | ||
| 11/7/2020 | Pending sale | $4,300,000$774/sqft |
Source: Engel & Voelkers 30A Beaches #857218 Report a problem | ||
| 10/14/2020 | Listed for sale | $4,300,000$774/sqft |
Source: Engel & Voelkers 30A Beaches #857218 Report a problem | ||
| 8/23/2020 | Listing removed | $4,300,000$774/sqft |
Source: Latitude Resort Properties #848873 Report a problem | ||
| 6/19/2020 | Listed for sale | $4,300,000+16.2%$774/sqft |
Source: Latitude Resort Properties #848873 Report a problem | ||
| 5/10/2018 | Sold | $3,700,000-6.3%$666/sqft |
Source: ECAOR #792860 Report a problem | ||
| 3/2/2018 | Listed for sale | $3,950,000+105.2%$711/sqft |
Source: Scenic Sotheby's International Realty #792860 Report a problem | ||
| 9/28/2011 | Sold | $1,925,000+54%$346/sqft |
Source: Public Record Report a problem | ||
| 1/12/2007 | Sold | $1,250,000+19%$225/sqft |
Source: Public Record Report a problem | ||
| 6/22/2004 | Sold | $1,050,000+82.6%$189/sqft |
Source: Public Record Report a problem | ||
| 8/14/2003 | Sold | $575,000$103/sqft |
Source: Public Record Report a problem | ||
Public tax history
| Year | Property taxes | Tax assessment |
|---|---|---|
| 2025 | $58,679 +7.1% | $5,270,432 +10% |
| 2024 | $54,808 +14.8% | $4,791,302 +10% |
| 2023 | $47,755 +7.8% | $4,355,729 +10% |
| 2022 | $44,290 +27.1% | $3,959,754 +10% |
| 2021 | $34,845 +4.5% | $3,599,776 +6.6% |
| 2020 | $33,332 +2.9% | $3,376,368 +2.3% |
| 2019 | $32,406 | $3,300,457 +35.1% |
| 2018 | $32,406 +35.1% | $2,443,294 +2.1% |
| 2017 | $23,990 +2.7% | $2,393,040 +2.1% |
| 2016 | $23,350 +1.2% | $2,343,820 +0.7% |
| 2015 | $23,083 -0.9% | $2,327,527 +0.8% |
| 2014 | $23,284 | $2,309,055 +4.7% |
| 2013 | -- | $2,205,335 +30.1% |
| 2012 | -- | $1,694,614 +2.3% |
| 2011 | -- | $1,656,914 +2% |
| 2010 | -- | $1,624,438 +138.9% |
| 2009 | -- | $679,875 -28.5% |
| 2008 | -- | $950,906 -10% |
| 2007 | -- | $1,056,562 +18.8% |
| 2005 | -- | $889,525 +97.7% |
| 2004 | -- | $450,000 +17.6% |
| 2003 | -- | $382,500 -1.9% |
| 2002 | -- | $390,000 |
Find assessor info on the county website
Monthly payment
Est. payment
Payment breakdown
Explore the cost of this home by adjusting the details. Changes won't be saved.Climate risks
Neighborhood: 32459
Nearby schools
Schools provided by the listing agent
- Elementary: Van R Butler
- Middle: Emerald Coast
- High: South Walton
Source: ECAOR. This data may not be complete. We recommend contacting the local school district to confirm school assignments for this home.
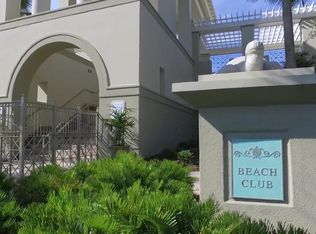
- $13,016,20010,454 sqft171 W Bermuda Dr, Santa Rosa Beach, FL 32459Off Market
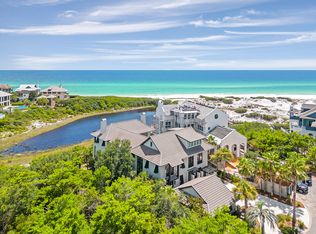
- $8,272,2004 bd5 ba5.1k sqft214 W Bermuda Dr, Santa Rosa Beach, FL 32459Off Market
- $6,272,1003 bd4 ba3.5k sqft149 W Bermuda Dr, Santa Rosa Beach, FL 32459Off Market
- $6,795,0006 bd7 ba6.6k sqft231 W Bermuda Dr, Santa Rosa Beach, FL 32459For Sale
Similar homes
- $6,995,0004 bd6 ba3.9k sqft54 Tortola Ln, Santa Rosa Beach, FL 32459For Sale

 MLS ID #1003925, Michael W Cole, Watersound Real Estate. ECAOR
 - $7,775,0006 bd9 ba5k sqft151 E Saint Lucia Ln, Santa Rosa Beach, FL 32459For Sale
 MLS ID #1009182, Austin C Norwood, Pinnacle Beach Properties. ECAOR
 - $8,745,0008 bd8 ba4.7k sqft4525 W County Highway 30a, Santa Rosa Beach, FL 32459For Sale
 MLS ID #1009943, Lisa Hughley and Associates, Classic Luxury Real Estate LLC. ECAOR
 - $8,000,0006 bd5 ba5.7k sqft40 Chapman Oak Way, Santa Rosa Beach, FL 32459For Sale
 MLS ID #1006685, Sarah A Mowell, Watersound Real Estate. ECAOR
 - $6,299,0005 bd6 ba5.6k sqft393 Wilderness Way, Santa Rosa Beach, FL 32459For SaleMLS ID #1010149, Austin C Norwood, Pinnacle Beach Properties. ECAOR
- $6,250,0006 bd9 ba5.9k sqft104 Allen Loop Dr, Santa Rosa Beach, FL 32459For SaleMLS ID #997257, Nathan T Lambert, Real Broker LLC. ECAOR
- $3,999,0007 bd8 ba5.6k sqft3959 W County Highway 30a, Santa Rosa Beach, FL 32459For SaleMLS ID #993427, Shade S Butler, 30A Local Real Estate. ECAOR
- $5,395,0007 bd7 ba5.1k sqft81 Western Lake Dr, Santa Rosa Beach, FL 32459For SaleMLS ID #1011551, Blankenship Watkins Advisory Group, Christies International Real Estate Emerald Coast. ECAOR
- $6,295,0006 bd8 ba5.3k sqft26 Rain Lily Ln, Santa Rosa Beach, FL 32459For SaleMLS ID #995996, Dahler & Co., Scenic Sotheby's International Realty. ECAOR
- $6,950,0006 bd8 ba5.6k sqft215 Dogwood St, Santa Rosa Beach, FL 32459For SaleMLS ID #1001430, Jabbour Luxury Group, Scenic Sotheby's International Realty. ECAOR
- $5,950,0006 bd7 ba5.2k sqft35 San Roy Rd, Santa Rosa Beach, FL 32459For SaleMLS ID #1009354, Dahler & Co., Scenic Sotheby's International Realty. ECAOR
- $4,749,0005 bd8 ba4.8k sqft21 Scuttle Hole Rd, Santa Rosa Beach, FL 32459For SaleMLS ID #980593, The Allen Adams Team, 850 Properties - Santa Rosa Beach. ECAOR
- $5,900,0007 bd5 ba3.4k sqft6 Hotz Ave, Santa Rosa Beach, FL 32459For SaleMLS ID #995944, Shelby M Rochester, Scenic Sotheby's International Realty. ECAOR
- $4,750,0006 bd5 ba4.6k sqft221 Bay Circle Dr, Santa Rosa Beach, FL 32459For SaleMLS ID #997087, Wesley J Madden, Scenic Sotheby's International Realty. ECAOR
- $4,995,0005 bd7 ba5.1k sqft133 Bullard Rd, Santa Rosa Beach, FL 32459For SaleMLS ID #998807, Spears Group, Compass. ECAOR
- $3,699,0008 bd9 ba6.5k sqft1683 S County Highway 393, Santa Rosa Beach, FL 32459For SaleMLS ID #997711, Jessica Foy, EXP Realty LLC. ECAOR
- $3,799,0006 bd6 ba4.4k sqft146 Forest St, Santa Rosa Beach, FL 32459For SaleMLS ID #1001385, Blake Morar Group, Scenic Sotheby's International Realty. ECAOR
- $3,995,0006 bd7 ba5.8k sqft58 Woodward Dr, Santa Rosa Beach, FL 32459For SaleMLS ID #1007739, Dahler & Co., Scenic Sotheby's International Realty. ECAOR
- $4,489,0005 bd6 ba4.2k sqft514 E Royal Fern Way, Santa Rosa Beach, FL 32459For SaleMLS ID #1006733, Diana Kish, Berkshire Hathaway HomeServices. ECAOR
- $3,990,0006 bd8 ba6k sqft66 Woodward Dr, Santa Rosa Beach, FL 32459For SaleMLS ID #1007886, Blankenship Watkins Advisory Group, Christies International Real Estate Emerald Coast. ECAOR
