Introducing an extraordinary new-construction opportunity in The Retreat, one of 30A's most private and exclusive gated beachfront communities. Designed by acclaimed architect Tim McNamara and Alan I Scott Construction. This exceptional coastal residence will encompass approximately 9,536 square feet under roof, including 5,020 square feet of heated and cooled living space, with expansive Gulf views from the oversized second- and third-floor porches.
A dramatic drive-through motor courtyard creates an unforgettable arrival and is flanked by a two-car garage on one side and a separate one-car garage on the other. The first level also features a private guest suite and an oversized beach room with space for paddleboards, kayaks, bicycles, chairs and other coastal essentials, along with a convenient half bath and outdoor shower.
Just below the main level, the resort-inspired outdoor living area is designed for year-round entertaining. Highlights include a spa-style private pool, expansive paver deck, covered outdoor living area, summer kitchen, pool bath and shower.
The second floor serves as the heart of the home, offering an oversized living and dining area with a fireplace, wine closet, large scullery, and seamless access to a spacious rear terrace overlooking the pool. The gourmet kitchen will feature Thermador appliances, a large statement island, and coffee bar. This level also includes one of two luxurious primary suites, complete with a fireplace, separate closets, and spa-like bath. The third floor features a second primary suite with vaulted ceilings, fireplace and expansive Gulf views, along with two additional bedrooms, a dedicated bunk room, study, laundry room and multiple bathrooms. In total, the residence offers five bedrooms plus a bunk room, multiple gathering spaces and exceptional privacy for owners and guests. An elevator provides convenient access to every level.
Timeless coastal architecture is expressed through classic Hardie board siding, a concrete stucco first level, standing-seam metal roofing, decorative shutters, oversized windows, expansive porches and graceful balconies. Residents of The Retreat also enjoy exceptional resort-style amenities, including a spectacular community pool overlooking more than 3,000 feet of private beachfront.
This is a rare opportunity to own a thoughtfully designed architectural statement offering Gulf views, exceptional indoor-outdoor living and refined coastal luxury in one of the most coveted communities along Scenic Highway 30A.
For sale
$7,775,000
151 E Saint Lucia Ln, Santa Rosa Beach, FL 32459
6beds
5,020sqft
Single Family Residence
Built in 2026
-- sqft lot
$7,220,800 Zestimate®
$1,549/sqft
$-- HOA
What's special
Spa-style private poolDramatic drive-through motor courtyardSummer kitchenExpansive paver deckPrivate guest suitePool bath and showerWine closet
- 61 days
- 575
- 43
Zillow last checked:
Listing updated:
Listed by:
Austin C Norwood 850-217-3904,
Pinnacle Beach Properties
Source: ECAOR,MLS#: 1009182
Facts & features
Interior
Bedrooms & bathrooms
- Bedrooms: 6
- Bathrooms: 9
- Full bathrooms: 7
- 1/2 bathrooms: 2
Primary bedroom
- Level: Third
- Area: 396 Square Feet
- Dimensions: 18 x 22
Bedroom
- Level: Third
- Area: 238 Square Feet
- Dimensions: 14 x 17
Primary bathroom
- Level: Second
- Area: 396 Square Feet
- Dimensions: 18 x 22
Other
- Level: Third
- Area: 153 Square Feet
- Dimensions: 17 x 9
Garage
- Level: First
- Area: 528 Square Feet
- Dimensions: 24 x 22
Garage
- Level: First
- Area: 384 Square Feet
- Dimensions: 16 x 24
Kitchen
- Level: Second
- Area: 384 Square Feet
- Dimensions: 24 x 16
Living room
- Level: Second
- Area: 672 Square Feet
- Dimensions: 24 x 28
Heating
- Natural Gas
Appliances
- Included: Dishwasher, Disposal, Dryer, Freezer, Microwave, Range Hood, Refrigerator
Features
- Crown Molding, Vaulted Ceiling(s), Kitchen Island, Wallpaper, Elevator
- Flooring: Hardwood, Marble
- Windows: Hurricane Shutters
- Has fireplace: Yes
- Fireplace features: Gas, Fireplace 2+
- Common walls with other units/homes: No Common Walls
Interior area
- Total structure area: 5,020
- Total interior livable area: 5,020 sqft
Property
Parking
- Total spaces: 3
- Parking features: Oversized, Garage
- Attached garage spaces: 3
Features
- Stories: 3
- Patio & porch: Covered, Patio
- Exterior features: Lawn Pump, Outdoor Shower, Sprinkler System, Rain Gutters
- Has private pool: Yes
- Pool features: Heated, Gunite
- Has view: Yes
- View description: Gulf
- Has water view: Yes
- Water view: Gulf
Lot
- Features: Cul-De-Sac, Irregular Lot
Details
- Additional structures: Cabana
- Parcel number: 123S20347000000810
- Zoning description: Resid Single Family
Construction
Type & style
- Home type: SingleFamily
- Architectural style: Beach House
- Property subtype: Single Family Residence
Materials
- Concrete, Siding CmntFbrHrdBrd
- Foundation: Slab
- Roof: Metal
Condition
- Under Construction
- New construction: No
- Year built: 2026
Utilities & green energy
- Water: Public
Community & HOA
Community
- Features: Beach, Dock, Fishing, Gated, No Rental, Pavillion/Gazebo, Pool, Waterfront
- Subdivision: RETREAT THE
Location
- Region: Santa Rosa Beach
Financial & listing details
- Price per square foot: $1,549/sqft
- Annual tax amount: $7,967
- Date on market: 8/4/2026
Estimated market value
$7,220,800
$6.86M - $7.58M
Not available
Price history
| Date | Event | Price |
|---|---|---|
| 8/4/2026 | Listed for sale | $7,775,000$1,549/sqft |
Source:  ECAOR #1009182 Report a problem ECAOR #1009182 Report a problem | ||
Public tax history
Tax history is unavailable.
Monthly payment
Est. payment
Payment breakdown
Explore the cost of this home by adjusting the details. Changes won't be saved.Climate risks
Neighborhood: 32459
Nearby schools
Schools provided by the listing agent
- Elementary: Dune Lakes
- Middle: Emerald Coast
- High: South Walton
Source: ECAOR. This data may not be complete. We recommend contacting the local school district to confirm school assignments for this home.
- $3,775,0005 bd7 ba4.8k sqft107 E Bermuda Dr, Santa Rosa Beach, FL 32459Sold
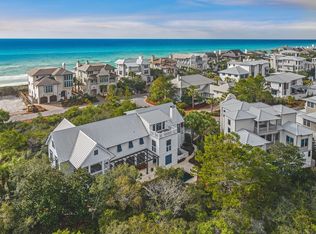
- $4,991,1005 bd5 ba4.3k sqft99 E Bermuda Dr, Santa Rosa Beach, FL 32459Off Market
- $4,299,5006 bd6 ba5k sqft137 E Saint Lucia Ln, Santa Rosa Beach, FL 32459Off Market

- $3,694,9004 bd6 ba3.5k sqft89 E Bermuda Dr, Santa Rosa Beach, FL 32459Off Market
Similar homes
- $6,895,0006 bd6 ba5.5k sqft201 Bermuda Dr, Santa Rosa Beach, FL 32459For Sale

 MLS ID #1007370, Robert E Ward, RE/MAX by the Sea. ECAOR
 - $8,745,0008 bd8 ba4.7k sqft4525 W County Highway 30a, Santa Rosa Beach, FL 32459For Sale
 MLS ID #1009943, Lisa Hughley and Associates, Classic Luxury Real Estate LLC. ECAOR
 - $8,000,0006 bd5 ba5.7k sqft40 Chapman Oak Way, Santa Rosa Beach, FL 32459For Sale
 MLS ID #1006685, Sarah A Mowell, Watersound Real Estate. ECAOR
 - $5,375,0006 bd8 ba5.4k sqft668 E Royal Fern Way, Santa Rosa Beach, FL 32459For Sale
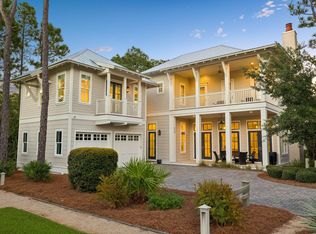 MLS ID #1013205, Dahler & Co., Scenic Sotheby's International Realty. ECAOR
 - $6,299,0005 bd6 ba5.6k sqft393 Wilderness Way, Santa Rosa Beach, FL 32459For SaleMLS ID #1010149, Austin C Norwood, Pinnacle Beach Properties. ECAOR
- $5,600,0006 bd9 ba4.9k sqft70 Dogwood St, Santa Rosa Beach, FL 32459For SaleMLS ID #1013217, Jabbour Luxury Group, Scenic Sotheby's International Realty. ECAOR
- $6,788,0006 bd8 ba5.8k sqft431 Pisces Dr, Santa Rosa Beach, FL 32459For SaleMLS ID #997142, Blake C Jones, Scenic Sotheby's International Realty. ECAOR
- $3,999,0007 bd8 ba5.6k sqft3959 W County Highway 30a, Santa Rosa Beach, FL 32459For SaleMLS ID #993427, Shade S Butler, 30A Local Real Estate. ECAOR
- $6,250,0006 bd9 ba5.9k sqft104 Allen Loop Dr, Santa Rosa Beach, FL 32459For SaleMLS ID #997257, Nathan T Lambert, Real Broker LLC. ECAOR
- $6,950,0006 bd8 ba5.6k sqft215 Dogwood St, Santa Rosa Beach, FL 32459For SaleMLS ID #1001430, Jabbour Luxury Group, Scenic Sotheby's International Realty. ECAOR
- $6,295,0006 bd8 ba5.3k sqft26 Rain Lily Ln, Santa Rosa Beach, FL 32459For SaleMLS ID #995996, Dahler & Co., Scenic Sotheby's International Realty. ECAOR
- $4,749,0005 bd8 ba4.8k sqft21 Scuttle Hole Rd, Santa Rosa Beach, FL 32459For SaleMLS ID #980593, The Allen Adams Team, 850 Properties - Santa Rosa Beach. ECAOR
- $8,900,0007 bd8 ba6k sqft249 Montgomery St, Santa Rosa Beach, FL 32459For SaleMLS ID #1000227, LaFlure & Vice, Scenic Sotheby's International Realty. ECAOR
- $11,000,0006 bd7 ba5.6k sqft78 Twisted Pine Trl, Santa Rosa Beach, FL 32459For SaleMLS ID #1010637, Karen L Phillips, The Agency Northwest Florida Beaches. ECAOR
- $10,750,0006 bd9 ba6.2k sqft10 Hotz Ave, Santa Rosa Beach, FL 32459For SaleMLS ID #1006109, Michael Tounge, Scenic Sotheby's International Realty. ECAOR
- $4,499,0005 bd6 ba3.9k sqft146 Silver Laurel Way, Santa Rosa Beach, FL 32459For SaleMLS ID #1012859, Matthew Wright, Think Real Estate. ECAOR
- $5,950,0006 bd7 ba5.2k sqft35 San Roy Rd, Santa Rosa Beach, FL 32459For SaleMLS ID #1009354, Dahler & Co., Scenic Sotheby's International Realty. ECAOR
- $3,990,0006 bd8 ba6k sqft66 Woodward Dr, Santa Rosa Beach, FL 32459For SaleMLS ID #1007886, Blankenship Watkins Advisory Group, Christies International Real Estate Emerald Coast. ECAOR
- $5,249,0005 bd7 ba6.3k sqft90 Sandstone St, Santa Rosa Beach, FL 32459For SaleMLS ID #967520, Ralph M Harvey, ListWithFreedom.com. ECAOR
- $4,775,0006 bd7 ba4.7k sqft224 Canal St, Santa Rosa Beach, FL 32459For SaleMLS ID #1010385, Scott G Cobine, Berkshire Hathaway HomeServices. ECAOR
