
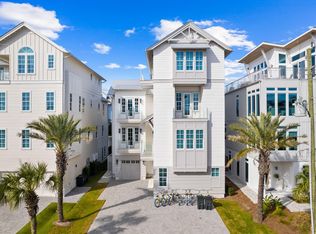
The best priced property on 30A offering these unique and truly unobstructed ocean views. This Geoff Chick design features a self-sufficient guest house, an outdoor sauna, a natgas power generator, and ample entertaining space. The four level estate boasts breathtaking panoramic views of the Gulf, sand dunes, and Stallworth Lake. Be sure to click on the video tour! Nestled in a very quiet, little-known neighborhood adjacent to Topsail Hill Preserve on the West side of 30A , the home offers privacy and tranquility afforded by its oversized lot and perimeter gated fence. Enjoy these amazing views away from the beach crowds and traffic. Beach access in a 2min golf cart or a 6min bike ride. No HOA. If you are looking for value in this market, this is it.
For sale
$5,249,000
90 Sandstone St, Santa Rosa Beach, FL 32459
5beds
6,346sqft
Single Family Residence
Built in 2020
0.32 Acres Lot
$-- Zestimate®
$827/sqft
$-- HOA
What's special
Beach accessPrivacy and tranquilityOutdoor saunaBreathtaking panoramic viewsUnobstructed ocean viewsOversized lotPerimeter fence
- 600 days
- 155
- 13
Zillow last checked:
Listing updated:
Listed by:
Ralph M Harvey (855)456-4945,
ListWithFreedom.com
Source: ECAOR,MLS#: 967520
Facts & features
Interior
Bedrooms & bathrooms
- Bedrooms: 5
- Bathrooms: 7
- Full bathrooms: 5
- 1/2 bathrooms: 2
Primary bedroom
- Level: Second
- Area: 475 Square Feet
- Dimensions: 19 x 25
Bedroom
- Level: First
- Area: 100 Square Feet
- Dimensions: 10 x 10
Bedroom
- Level: Second
- Area: 100 Square Feet
- Dimensions: 10 x 10
Bedroom
- Level: Second
- Area: 100 Square Feet
- Dimensions: 10 x 10
Bedroom
- Level: Third
- Area: 100 Square Feet
- Dimensions: 10 x 10
Kitchen
- Level: Third
- Area: 325 Square Feet
- Dimensions: 13 x 25
Living room
- Level: Third
- Area: 475 Square Feet
- Dimensions: 19 x 25
Appliances
- Included: Dishwasher, Disposal, Dryer, Microwave, Range Hood, Refrigerator, Washer, Gas Water Heater
- Laundry: Washer/Dryer Hookup
Features
- Kitchen Island, Owner's Closet, Pantry
- Has fireplace: Yes
- Fireplace features: Gas
- Common walls with other units/homes: No Common Walls
Interior area
- Total structure area: 6,346
- Total interior livable area: 6,346 sqft
Video & virtual tour
Property
Parking
- Total spaces: 3
- Parking features: Garage
- Attached garage spaces: 3
Features
- Stories: 4
- Patio & porch: Covered
- Fencing: Full
- Has view: Yes
- View description: Gulf
- Has water view: Yes
- Water view: Gulf
Lot
- Size: 0.32 Acres
- Dimensions: 100 x 140 x 100 x 140
- Features: Level
Details
- Parcel number: 322S20330100010040
- Zoning description: Resid Single Family
Construction
Type & style
- Home type: SingleFamily
- Architectural style: Traditional
- Property subtype: Single Family Residence
Materials
- Wood Siding, Siding CmntFbrHrdBrd
- Roof: Metal
Condition
- Construction Complete
- New construction: No
- Year built: 2020
Utilities & green energy
- Water: Public
Community & HOA
Community
- Subdivision: BEACH VIEW HGTS S/D
Location
- Region: Santa Rosa Beach
Financial & listing details
- Price per square foot: $827/sqft
- Tax assessed value: $2,490,515
- Annual tax amount: $12,468
- Date on market: 2/1/2025
Estimated market value
Not available
Estimated sales range
Not available
Not available
Price history
| Date | Event | Price |
|---|---|---|
| 3/14/2026 | Price change | $5,249,000-0.9%$827/sqft |
Source:  ECAOR #967520 Report a problem ECAOR #967520 Report a problem | ||
| 1/16/2026 | Price change | $5,299,000-5.4%$835/sqft |
Source: ECAOR #967520 Report a problem | ||
| 5/2/2025 | Price change | $5,599,000-1.8%$882/sqft |
Source: ECAOR #967520 Report a problem | ||
| 3/15/2025 | Price change | $5,699,000-0.9%$898/sqft |
Source: ECAOR #967520 Report a problem | ||
| 2/1/2025 | Listed for sale | $5,749,000-14.8%$906/sqft |
Source: ECAOR #967520 Report a problem | ||
| 10/21/2022 | Listing removed | -- |
Source: ECAOR #892965 Report a problem | ||
| 7/18/2022 | Listing removed | $6,750,000$1,064/sqft |
Source: ECAOR #892965 Report a problem | ||
| 7/18/2022 | Price change | $6,750,000-11.2%$1,064/sqft |
Source: ECAOR #892965 Report a problem | ||
| 3/18/2022 | Price change | $7,600,000-3.7%$1,198/sqft |
Source: ECAOR #892965 Report a problem | ||
| 3/10/2022 | Listed for sale | $7,888,000+2768.4%$1,243/sqft |
Source: ECAOR #892965 Report a problem | ||
| 8/17/2017 | Sold | $275,000-15.4%$43/sqft |
Source: ECAOR #769640 Report a problem | ||
| 7/11/2017 | Price change | $325,000-18.7%$51/sqft |
Source: Rulnick Realty Inc #769640 Report a problem | ||
| 6/9/2017 | Listed for sale | $399,900-11.1%$63/sqft |
Source: Rulnick Realty Inc #769640 Report a problem | ||
| 4/5/2017 | Listing removed | $449,900$71/sqft |
Source: Rulnick Realty Inc #769640 Report a problem | ||
| 2/20/2017 | Listed for sale | $449,900-8%$71/sqft |
Source: Rulnick Realty Inc #769640 Report a problem | ||
| 12/18/2016 | Listing removed | $489,000$77/sqft |
Source: NO COMPANY PROVIDED #756265 Report a problem | ||
| 10/12/2016 | Price change | $489,000-5.8%$77/sqft |
Source: 30-A Realty Inc #756265 Report a problem | ||
| 7/5/2016 | Listed for sale | $519,000$82/sqft |
Source: 30-A Realty Inc #756265 Report a problem | ||
Public tax history
| Year | Property taxes | Tax assessment |
|---|---|---|
| 2025 | $12,699 +1.8% | $1,444,014 +2.9% |
| 2024 | $12,469 +3.6% | $1,403,318 +3% |
| 2023 | $12,032 +1.1% | $1,362,445 +3% |
| 2022 | $11,905 -1.3% | $1,322,762 +3% |
| 2021 | $12,067 +395.9% | $1,284,235 +426.9% |
| 2020 | $2,433 +3.5% | $243,740 +3% |
| 2019 | $2,350 | $236,650 +3% |
| 2018 | $2,350 +2.6% | $229,766 -9.2% |
| 2017 | $2,291 +0.3% | $253,042 +3.3% |
| 2016 | $2,284 +5% | $244,884 +9.8% |
| 2015 | $2,175 +8% | $223,027 +43.7% |
| 2014 | $2,015 | $155,182 -0.4% |
| 2013 | -- | $155,772 +17.5% |
| 2012 | -- | $132,573 -3.9% |
| 2011 | -- | $137,888 -10.9% |
| 2010 | -- | $154,748 -23.2% |
| 2009 | -- | $201,584 -48.4% |
| 2008 | -- | $390,952 -8.9% |
| 2007 | -- | $429,152 +95.2% |
| 2005 | -- | $219,896 +102.7% |
| 2004 | -- | $108,503 +57.6% |
| 2003 | -- | $68,853 +2.7% |
| 2002 | -- | $67,063 +22.7% |
| 2001 | -- | $54,673 |
Find assessor info on the county website
Monthly payment
Est. payment
Payment breakdown
Explore the cost of this home by adjusting the details. Changes won't be saved.Climate risks
Neighborhood: 32459
Nearby schools
Schools provided by the listing agent
- Elementary: Van R Butler
- Middle: Emerald Coast
- High: South Walton
Source: ECAOR. This data may not be complete. We recommend contacting the local school district to confirm school assignments for this home.

Similar homes
- $4,995,0005 bd7 ba5.1k sqft133 Bullard Rd, Santa Rosa Beach, FL 32459For Sale
 MLS ID #998807, Spears Group, Compass. ECAOR
 - $4,749,0005 bd8 ba4.8k sqft21 Scuttle Hole Rd, Santa Rosa Beach, FL 32459For Sale
 MLS ID #980593, The Allen Adams Team, 850 Properties - Santa Rosa Beach. ECAOR
 - $5,250,0008 bd10 ba5.5k sqft41 Dogwood St, Santa Rosa Beach, FL 32459For Sale
 MLS ID #998454, Gardner Notte Advisory, Rosemary Beach Realty LLC. ECAOR
 - $3,990,0006 bd8 ba6k sqft66 Woodward Dr, Santa Rosa Beach, FL 32459For Sale
 MLS ID #1007886, Blankenship Watkins Advisory Group, Christies International Real Estate Emerald Coast. ECAOR
 - $4,950,0008 bd10 ba6.1k sqft54 Marthas Ln, Pt Washington, FL 32459For SaleMLS ID #968249, Spears Group, Compass. ECAOR
- $4,799,0006 bd8 ba4.8k sqft13 Tyler Dr, Pt Washington, FL 32459For SaleMLS ID #1011151, Spears Group, Compass. ECAOR
- $6,895,0006 bd6 ba5.5k sqft201 Bermuda Dr, Santa Rosa Beach, FL 32459For SaleMLS ID #1007370, Robert E Ward, RE/MAX by the Sea. ECAOR
- $3,150,0005 bd6 ba3.3k sqft30 N Seahorse Cir, Santa Rosa Beach, FL 32459For SaleMLS ID #1011315, Lindsay E Aydelotte, Flamptons Realty and Property Management. ECAOR
- $3,999,0007 bd8 ba5.6k sqft3959 W County Highway 30a, Santa Rosa Beach, FL 32459For SaleMLS ID #993427, Shade S Butler, 30A Local Real Estate. ECAOR
- $3,699,0008 bd9 ba6.5k sqft1683 S County Highway 393, Santa Rosa Beach, FL 32459For SaleMLS ID #997711, Jessica Foy, EXP Realty LLC. ECAOR
- $5,000,0006 bd8 ba6k sqft49 Brown St, Santa Rosa Beach, FL 32459For SaleMLS ID #996872, Dahler & Co., Scenic Sotheby's International Realty. ECAOR
- $6,250,0006 bd9 ba5.9k sqft104 Allen Loop Dr, Santa Rosa Beach, FL 32459For SaleMLS ID #997257, Nathan T Lambert, Real Broker LLC. ECAOR
- $4,950,0007 bd9 ba5.8k sqft69 Live Oak St, Santa Rosa Beach, FL 32459For SaleMLS ID #1002002, Jabbour Luxury Group, Scenic Sotheby's International Realty. ECAOR
- $4,949,0006 bd7 ba4.7k sqft224 Canal St, Santa Rosa Beach, FL 32459For SaleMLS ID #1010385, Scott G Cobine, Berkshire Hathaway HomeServices. ECAOR
- $5,599,0008 bd8 ba6.2k sqft410 Beachfront Trl, Santa Rosa Beach, FL 32459For SaleMLS ID #996072, Jeremy E Ramsey, Five Star Properties RE FL Inc. ECAOR
- $4,489,0005 bd6 ba4.2k sqft514 E Royal Fern Way, Santa Rosa Beach, FL 32459For SaleMLS ID #1006733, Diana Kish, Berkshire Hathaway HomeServices. ECAOR
- $3,749,9005 bd5 ba4.3k sqft164 Bay Trce, Santa Rosa Beach, FL 32459For SaleMLS ID #993889, Cathleen Turner, Compass. ECAOR
- $5,900,0007 bd5 ba3.4k sqft6 Hotz Ave, Santa Rosa Beach, FL 32459For SaleMLS ID #995944, Shelby M Rochester, Scenic Sotheby's International Realty. ECAOR
- $4,375,0005 bd6 ba4.2k sqft65 Azalea St, Santa Rosa Beach, FL 32459For SaleMLS ID #997323, Greg Alsobrook, Watersound Real Estate. ECAOR
