Welcome home to 13 Tyler Drive, characterized by bayside living conveying with a spectacular 50' deepwater boat slip at the Churchill Oaks Marina, a showpiece new-construction estate tucked behind the gates of Churchill Oaks. Every window frames something worth looking at, from tranquil lake views to sweeping park greenery, and every room delivers on the promise of true luxury living. With six bedrooms, six full baths, and two half baths, this residence balances timeless architecture with a decidedly modern edge. Soaring ceilings, custom millwork, and designer-grade fixtures carry through an open, effortless floor plan built for both grand entertaining and everyday living. Retreat upstairs to a primary suite that feels worlds away, quietly overlooking the resort-caliber pool and manicured grounds below. A detached carriage house rounds out the offering with rare flexibility, ready to serve as a guest retreat, private office, or the ultimate poolside hideaway.
Life at 13 Tyler Drive is built for the outdoors as much as the in. A sparkling pool, covered summer kitchen, and generous terrace spaces set the stage for year-round gatherings, while a third-floor bunk and multipurpose room deliver even more room to play, unwind, or host overnight guests.
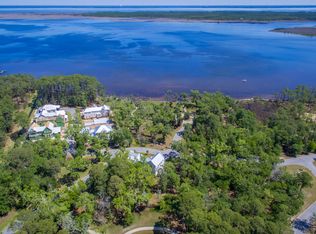
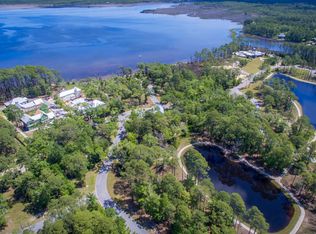
And the estate is only the beginning. Conveying with the property is a private 50-foot boat slip within Churchill Oaks' deepwater marina, placing the bay just moments from your front door. Beyond the water, residents enjoy a members-only clubhouse, bayfront resort-style pool, fully equipped fitness center, catering kitchen, event spaces, and more than 40 acres of parks, lakes, and preserved green space.
For sale
Price cut: $404K (9/30)
$4,395,000
13 Tyler Dr, Pt Washington, FL 32459
6beds
4,812sqft
Single Family Residence
Built in 2025
7,150 Square Feet Lot
$-- Zestimate®
$913/sqft
$-- HOA
What's special
Six bedroomsTwo half bathsCovered summer kitchenSparkling poolGenerous terrace spacesCustom millworkDesigner-grade fixtures
- 50 days
- 312
- 23
Zillow last checked:
Listing updated:
Listed by:
Spears Group 850-710-2114,
Compass
Source: ECAOR,MLS#: 1011151
Facts & features
Interior
Bedrooms & bathrooms
- Bedrooms: 6
- Bathrooms: 8
- Full bathrooms: 6
- 1/2 bathrooms: 2
Primary bedroom
- Level: Second
- Area: 208 Square Feet
- Dimensions: 16 x 13
Bedroom
- Level: Second
- Area: 168 Square Feet
- Dimensions: 14 x 12
Bedroom
- Level: Second
- Area: 165 Square Feet
- Dimensions: 15 x 11
Bedroom
- Level: Second
- Area: 156 Square Feet
- Dimensions: 13 x 12
Other
- Level: Third
- Area: 456 Square Feet
- Dimensions: 24 x 19
Dining area
- Level: First
- Area: 160 Square Feet
- Dimensions: 10 x 16
Kitchen
- Level: First
- Area: 266 Square Feet
- Dimensions: 19 x 14
Living room
- Level: First
- Area: 360 Square Feet
- Dimensions: 18 x 20
Heating
- Natural Gas
Cooling
- Central Air
Appliances
- Included: Dishwasher, Microwave, Double Oven, Range Hood, Tankless Water Heater
Features
- Tray Ceiling(s), Kitchen Island, Recessed Lighting
- Flooring: Hardwood, Tile
- Windows: Double Pane Windows
- Has fireplace: Yes
- Fireplace features: Gas
- Common walls with other units/homes: No Common Walls
Interior area
- Total structure area: 4,812
- Total interior livable area: 4,812 sqft
Property
Parking
- Total spaces: 4
- Parking features: Garage Door Opener, Detached
- Garage spaces: 2
Features
- Stories: 3
- Patio & porch: Covered, Patio, Porch
- Exterior features: Outdoor Grill, Balcony, Lawn Pump, Outdoor Kitchen
- Pool features: Heated
- Has view: Yes
- View description: Lake
- Has water view: Yes
- Water view: Lake
Lot
- Size: 7,150 Square Feet
- Dimensions: 55 x 130
- Features: Curb & Gutter, Interior Lot, Within 1/2 Mile to Water
Details
- Additional structures: Guest House
- Parcel number: 212S20335000000270
- Zoning description: Resid Single Family
Construction
Type & style
- Home type: SingleFamily
- Architectural style: Contemporary
- Property subtype: Single Family Residence
Materials
- Frame, Brick, Siding CmntFbrHrdBrd
- Roof: Metal,Roof Pitched
Condition
- Construction Complete
- New construction: No
- Year built: 2025
Utilities & green energy
- Water: Public
Community & HOA
Community
- Features: BBQ Pit/Grill, Community Room, Fitness Center, Fishing, Gated, Marina, Short Term Rental - Not Allowed, Picnic Area, Playground, Pool, TV Cable, Waterfront, Whirlpool
- Subdivision: CHURCHILL OAKS
HOA
- Has HOA: Yes
- Services included: Maintenance Grounds, Management
Location
- Region: Pt Washington
Financial & listing details
- Price per square foot: $913/sqft
- Annual tax amount: $4,969
- Date on market: 9/2/2026
- Road surface type: Paved
Estimated market value
Not available
Estimated sales range
Not available
Not available
Price history
| Date | Event | Price |
|---|---|---|
| 9/30/2026 | Price change | $4,395,000-8.4%$913/sqft |
Source:  ECAOR #1011151 Report a problem ECAOR #1011151 Report a problem | ||
| 9/2/2026 | Price change | $4,799,000+25.5%$997/sqft |
Source: ECAOR #1011151 Report a problem | ||
| 5/23/2026 | Pending sale | $3,825,000-0.6%$795/sqft |
Source: ECAOR #975051 Report a problem | ||
| 5/22/2026 | Sold | $3,850,000+0.7%$800/sqft |
Source: ECAOR #975051 Report a problem | ||
| 3/23/2026 | Price change | $3,825,000-1.3%$795/sqft |
Source: ECAOR #975051 Report a problem | ||
| 11/21/2025 | Listed for sale | $3,875,000+0.3%$805/sqft |
Source: ECAOR #975051 Report a problem | ||
| 4/28/2025 | Listed for sale | $3,865,000+436.2%$803/sqft |
Source: ECAOR #975051 Report a problem | ||
| 5/23/2022 | Sold | $720,750-9.3%$150/sqft |
Source: ECAOR #894051 Report a problem | ||
| 4/1/2022 | Pending sale | $795,000$165/sqft |
Source: ECAOR #894051 Report a problem | ||
| 3/25/2022 | Listed for sale | $795,000$165/sqft |
Source: ECAOR #894051 Report a problem | ||
Public tax history
Tax history is unavailable.
Monthly payment
Est. payment
Payment breakdown
Explore the cost of this home by adjusting the details. Changes won't be saved.Climate risks
Neighborhood: 32459
Nearby schools
Schools provided by the listing agent
- Elementary: Van R Butler
- Middle: Emerald Coast
- High: South Walton
Source: ECAOR. This data may not be complete. We recommend contacting the local school district to confirm school assignments for this home.
Similar homes
- $3,625,0005 bd8 ba4.7k sqft273 Churchill Oaks Dr, Santa Rosa Beach, FL 32459For Sale

 MLS ID #1011437, James C Watts Jr, Coastal Abode. ECAOR
 - $3,795,0004 bd5 ba4.1k sqft295 Churchill Oaks Dr, Santa Rosa Beach, FL 32459For Sale
 MLS ID #1005355, Linda R Campbell, Watersound Real Estate. ECAOR
 - $3,990,0006 bd8 ba6k sqft66 Woodward Dr, Santa Rosa Beach, FL 32459For Sale
 MLS ID #1007886, Blankenship Watkins Advisory Group, Christies International Real Estate Emerald Coast. ECAOR
 - $3,325,0004 bd5 ba4.1k sqft37 Junop Court, Santa Rosa Beach, FL 32459For Sale
 MLS ID #995561, Dahler & Co., Scenic Sotheby's International Realty. ECAOR
 - $3,999,0007 bd8 ba5.6k sqft3959 W County Highway 30a, Santa Rosa Beach, FL 32459For SaleMLS ID #993427, Shade S Butler, 30A Local Real Estate. ECAOR
- $4,749,0005 bd8 ba4.8k sqft21 Scuttle Hole Rd, Santa Rosa Beach, FL 32459For SaleMLS ID #980593, The Allen Adams Team, 850 Properties - Santa Rosa Beach. ECAOR
- $4,995,0005 bd7 ba5.1k sqft133 Bullard Rd, Santa Rosa Beach, FL 32459For SaleMLS ID #998807, Spears Group, Compass. ECAOR
- $4,489,0005 bd6 ba4.2k sqft514 E Royal Fern Way, Santa Rosa Beach, FL 32459For SaleMLS ID #1006733, Diana Kish, Berkshire Hathaway HomeServices. ECAOR
- $4,375,0005 bd6 ba4.2k sqft65 Azalea St, Santa Rosa Beach, FL 32459For SaleMLS ID #997323, Greg Alsobrook, Watersound Real Estate. ECAOR
- $3,150,0005 bd6 ba3.3k sqft30 N Seahorse Cir, Santa Rosa Beach, FL 32459For SaleMLS ID #1011315, Lindsay E Aydelotte, Flamptons Realty and Property Management. ECAOR
- $4,775,0006 bd7 ba4.7k sqft224 Canal St, Santa Rosa Beach, FL 32459For SaleMLS ID #1010385, Scott G Cobine, Berkshire Hathaway HomeServices. ECAOR
- $4,500,0006 bd8 ba4.5k sqft180 S Gulf Dr, Santa Rosa Beach, FL 32459For SaleMLS ID #1010807, Shelby M Rochester, Scenic Sotheby's International Realty. ECAOR
- $3,195,0004 bd5 ba3.8k sqft267 Churchill Oaks Dr, Santa Rosa Beach, FL 32459For SaleMLS ID #981260, Dahler & Co., Scenic Sotheby's International Realty. ECAOR
- $4,950,0008 bd10 ba6.1k sqft54 Marthas Ln, Pt Washington, FL 32459For SaleMLS ID #968249, Spears Group, Compass. ECAOR
- $5,375,0006 bd8 ba5.4k sqft668 E Royal Fern Way, Santa Rosa Beach, FL 32459For SaleMLS ID #1013205, Dahler & Co., Scenic Sotheby's International Realty. ECAOR
- $4,499,0006 bd7 ba5.2k sqft2900 S County Highway 395, Santa Rosa Beach, FL 32459For SaleMLS ID #1005963, Polakoff Group, Scenic Sotheby's International Realty. ECAOR
- $2,274,9004 bd4 ba3.1k sqft510 Ridge Rd, Santa Rosa Beach, FL 32459For SaleMLS ID #1005421, Enslen Coastal Group, EXP Realty LLC. ECAOR
- $3,950,0006 bd7 ba5.1k sqft212 S Gulf Dr, Santa Rosa Beach, FL 32459For SaleMLS ID #1013565, Hilary K Farnum-Fasth, Corcoran Reverie SRB. ECAOR
- $2,880,0004 bd5 ba3.7k sqft555 Sea Winds Dr, Santa Rosa Beach, FL 32459For SaleMLS ID #1006955, Jennifer R Hatcher, Christies International Real Estate Emerald Coast. ECAOR
- $4,599,0004 bd4 ba3.3k sqft105 Park Row Ln, Santa Rosa Beach, FL 32459For SaleMLS ID #1012330, Wayne West, Keller Williams Success Realty. ECAOR
