Home is where the heart is, and you'll quickly fall in love with Churchill Oaks. Nestled along Hogtown Bayou on the scenic Choctawhatchee Bay, this exclusive waterfront community offers over half a mile of shoreline and a private deep-water marina with boat slips. A rare opportunity exists to purchase separately a deeded 35-foot boat slip featuring a boat lift, providing convenient access to Choctawhatchee Bay and the Gulf beyond.
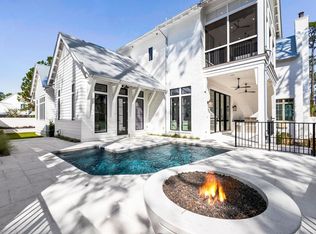
This elegantly designed home is nestled among the beautifully landscaped grounds of Churchill Oaks, awaiting your arrival. Upon stepping into the foyer, you'll immediately appreciate the home's exceptional architectural beauty and thoughtful design. From the soaring ceilings and natural stone flooring that extend throughout the first floor to the elegant mirrored wet bar and refined custom finishes, every detail has been carefully curated to create an atmosphere of timeless sophistication and comfort.
The seamless flow of the living spaces enhances both everyday living and entertaining, while abundant natural light highlights the home's exquisite craftsmanship. The kitchen is a chef's dream, featuring a Wolf six-burner gas range with griddle, separate refrigerator and freezer, a convenient coffee station, stunning quartzite countertops, and an impressive 12-foot island that serves as the perfect gathering place for family and guests alike.
Just off the kitchen, you'll find a spacious butler pantry designed for both convenience and entertaining. This well-appointed space includes a second dishwasher, microwave, warming drawer, additional sink, and beverage refrigerator, making it easy to host large gatherings while keeping the main kitchen beautifully organized and functional.
Step into the spacious living room and unwind by the inviting fireplace, beautifully framed by expansive windows that flood the space with natural light and offer tranquil views of the surrounding landscape. Just beyond, the rear porch provides a peaceful retreat for relaxing or entertaining while enjoying the beauty of nature.
Take the elevator to the second floor, where wide-plank white oak flooring adds warmth and elegance throughout. This thoughtfully designed level features a spacious sitting area, a convenient breakfast bar, a laundry room, a private office with a fireplace, and three additional bedrooms.
The home offers two luxurious primary suites, each highlighted by soaring 12-foot vaulted ceilings, creating a light and airy retreat. An additional guest bedroom provides comfortable accommodations for family and visitors.
The main primary suite is a true sanctuary, featuring a spacious walk-in closet and a beautifully appointed ensuite bath with dual vanities, a soaking tub, and a separate walk-in shower, offering the perfect place to relax and unwind at the end of the day.
Ideally situated near the community boardwalk, the home offers convenient access to the clubhouse, fitness center, resort-style pool, and private marina, allowing you to fully embrace the exceptional waterfront lifestyle Churchill Oaks offers.
For sale
Price cut: $200K (9/30)
$3,795,000
295 Churchill Oaks Dr, Santa Rosa Beach, FL 32459
4beds
4,124sqft
Single Family Residence
Built in 2024
6,534 Square Feet Lot
$-- Zestimate®
$920/sqft
$-- HOA
What's special
Private marinaTwo luxurious primary suitesExquisite craftsmanshipThree additional bedroomsAbundant natural lightStunning quartzite countertopsWide-plank white oak flooring
- 121 days
- 608
- 64
Zillow last checked:
Listing updated:
Listed by:
Linda R Campbell 850-830-3173,
Watersound Real Estate
Source: ECAOR,MLS#: 1005355
Facts & features
Interior
Bedrooms & bathrooms
- Bedrooms: 4
- Bathrooms: 5
- Full bathrooms: 4
- 1/2 bathrooms: 1
Primary bedroom
- Description: Primary BR
- Level: Second
- Area: 378 Square Feet
- Dimensions: 21 x 18
Primary bedroom
- Description: Guest BR Jr. Master
- Level: Second
- Area: 258.4 Square Feet
- Dimensions: 13.6 x 19
Bedroom
- Description: Guest BR #1
- Level: First
- Area: 172.92 Square Feet
- Dimensions: 13.2 x 13.1
Bedroom
- Description: Guest BR #4
- Level: Second
- Area: 192.2 Square Feet
- Dimensions: 15.5 x 12.4
Kitchen
- Level: First
- Area: 340 Square Feet
- Dimensions: 20 x 17
Living room
- Description: Living & Dining Room Combination
- Level: First
- Area: 672 Square Feet
- Dimensions: 21 x 32
Other
- Description: Butler Pantry
- Level: First
- Area: 90.3 Square Feet
- Dimensions: 10.5 x 8.6
Heating
- Natural Gas
Cooling
- Central Air
Appliances
- Included: Dishwasher, Disposal, Dryer, Microwave, Range Hood, Refrigerator, Washer, Tankless Water Heater
- Laundry: Washer/Dryer Hookup
Features
- Beamed Ceilings, Crown Molding, Vaulted Ceiling(s), Kitchen Island, Recessed Lighting, Pantry, Wallpaper, Wet Bar, Elevator
- Flooring: Hardwood, Marble, Tile
- Windows: Window Treatments
- Has fireplace: Yes
- Fireplace features: Gas, Fireplace 2+
- Common walls with other units/homes: No Common Walls
Interior area
- Total structure area: 4,124
- Total interior livable area: 4,124 sqft
Property
Parking
- Total spaces: 4
- Parking features: Garage Door Opener
- Attached garage spaces: 2
Features
- Stories: 2
- Patio & porch: Covered, Patio, Porch, Screened
- Exterior features: Private Yard, Sprinkler System, Outdoor Kitchen, Rain Gutters
- Pool features: Heated, In Ground
- Fencing: Privacy
- Has view: Yes
- View description: Bay, Lake
- Has water view: Yes
- Water view: Bay,Lake
Lot
- Size: 6,534 Square Feet
- Dimensions: 164.51 x 100.80 x 113.3 x 27.62
- Features: Covenants, Irregular Lot, Survey Available, Within 1/2 Mile to Water
Details
- Parcel number: 212S20335000000830
- Zoning description: Resid Single Family
Construction
Type & style
- Home type: SingleFamily
- Architectural style: Contemporary
- Property subtype: Single Family Residence
Materials
- Siding Brick Some, Siding CmntFbrHrdBrd
- Foundation: Foundation Off Grade
- Roof: Metal
Condition
- Construction Complete
- New construction: No
- Year built: 2024
Utilities & green energy
- Water: Public
Community & HOA
Community
- Features: Community Room, Dock, Fitness Center, Fishing, Gated, Marina, Short Term Rental - Not Allowed, Picnic Area, Pool, TV Cable, Waterfront
- Security: Security System
- Subdivision: CHURCHILL OAKS
HOA
- Has HOA: Yes
- Services included: Management, Recreational Faclty
Location
- Region: Santa Rosa Beach
Financial & listing details
- Price per square foot: $920/sqft
- Tax assessed value: $2,339,396
- Annual tax amount: $21,138
- Date on market: 6/12/2026
- Road surface type: Paved
Estimated market value
Not available
Estimated sales range
Not available
Not available
Price history
| Date | Event | Price |
|---|---|---|
| 9/30/2026 | Price change | $3,795,000-5%$920/sqft |
Source:  ECAOR #1005355 Report a problem ECAOR #1005355 Report a problem | ||
| 8/6/2026 | Price change | $3,995,000-4.8%$969/sqft |
Source: ECAOR #1005355 Report a problem | ||
| 6/12/2026 | Listed for sale | $4,195,000+545.5%$1,017/sqft |
Source: ECAOR #1005355 Report a problem | ||
| 2/8/2022 | Sold | $649,900$158/sqft |
Source: Public Record Report a problem | ||
Public tax history
| Year | Property taxes | Tax assessment |
|---|---|---|
| 2025 | $21,138 +320.8% | $2,339,396 +325.3% |
| 2024 | $5,024 +0.5% | $550,000 |
| 2023 | $4,998 +84.9% | $550,000 +434.5% |
| 2022 | $2,702 +48.7% | $102,894 +10% |
| 2021 | $1,817 +64.8% | $93,540 +10% |
| 2020 | $1,103 +19.5% | $85,036 +10% |
| 2019 | $923 | $77,305 -25.7% |
| 2018 | $923 +5.9% | $104,030 +3% |
| 2017 | $872 +6% | $101,000 -53% |
| 2016 | $822 -22.3% | $215,000 +307.2% |
| 2015 | $1,058 +97.2% | $52,800 +10% |
| 2014 | $537 | $48,000 |
| 2013 | -- | $48,000 +220.3% |
| 2012 | -- | $14,984 |
Find assessor info on the county website
Monthly payment
Est. payment
Payment breakdown
Explore the cost of this home by adjusting the details. Changes won't be saved.Climate risks
Neighborhood: 32459
Nearby schools
Schools provided by the listing agent
- Elementary: Van R Butler
- Middle: Emerald Coast
- High: South Walton
Source: ECAOR. This data may not be complete. We recommend contacting the local school district to confirm school assignments for this home.
- $650,0006,534 sqftLOT 82 Churchill Oaks Dr, Santa Rosa Beach, FL 32459Pending
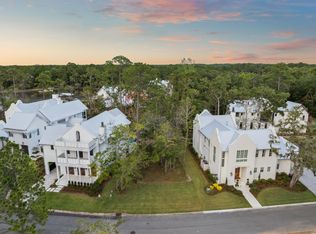
- $3,625,0005 bd8 ba4.7k sqft273 Churchill Oaks Dr, Santa Rosa Beach, FL 32459For Sale

- $3,490,0004 bd6 ba4.6k sqft335 Churchill Oaks Dr, Santa Rosa Beach, FL 32459Sold
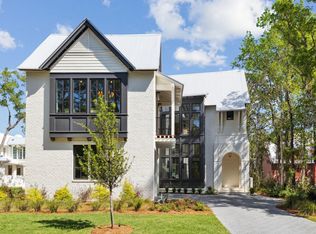
- $550,000-- bd-- ba-- sqft290 Churchill Oaks Dr, Santa Rosa Beach, FL 32459Off Market
Similar homes
- $3,325,0004 bd5 ba4.1k sqft37 Junop Court, Santa Rosa Beach, FL 32459For Sale
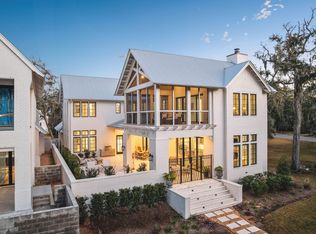
 MLS ID #995561, Dahler & Co., Scenic Sotheby's International Realty. ECAOR
 - $3,999,0005 bd7 ba4.2k sqft68 Perrin, Santa Rosa Beach, FL 32459For Sale
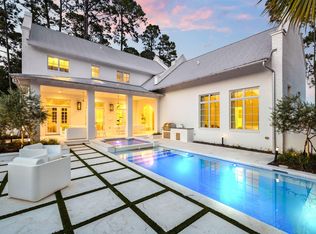 MLS ID #990446, Spears Group, Compass. ECAOR
 - $3,195,0004 bd5 ba3.8k sqft267 Churchill Oaks Dr, Santa Rosa Beach, FL 32459For Sale
 MLS ID #981260, Dahler & Co., Scenic Sotheby's International Realty. ECAOR
 - $4,395,0006 bd8 ba4.8k sqft13 Tyler Dr, Pt Washington, FL 32459For Sale
 MLS ID #1011151, Spears Group, Compass. ECAOR
 - $2,880,0004 bd5 ba3.7k sqft555 Sea Winds Dr, Santa Rosa Beach, FL 32459For SaleMLS ID #1006955, Jennifer R Hatcher, Christies International Real Estate Emerald Coast. ECAOR
- $3,999,0007 bd8 ba5.6k sqft3959 W County Highway 30a, Santa Rosa Beach, FL 32459For SaleMLS ID #993427, Shade S Butler, 30A Local Real Estate. ECAOR
- $2,950,0004 bd4 ba3.8k sqft153 Bluebell Cir, Santa Rosa Beach, FL 32459For SaleMLS ID #998861, Spears Group, Compass. ECAOR
- $3,990,0006 bd8 ba6k sqft66 Woodward Dr, Santa Rosa Beach, FL 32459For SaleMLS ID #1007886, Blankenship Watkins Advisory Group, Christies International Real Estate Emerald Coast. ECAOR
- $2,975,0004 bd4 ba3.9k sqft1807 Driftwood Point Rd, Santa Rosa Beach, FL 32459For SaleMLS ID #952845, Travis N Robertson, The Beach Group Properties LLC. ECAOR
- $2,800,0005 bd6 ba3.5k sqft279 E Seahorse Cir, Santa Rosa Beach, FL 32459For SaleMLS ID #1013163, Austin C Norwood, Pinnacle Beach Properties. ECAOR
- $3,950,0006 bd7 ba5.1k sqft212 S Gulf Dr, Santa Rosa Beach, FL 32459For SaleMLS ID #1013565, Hilary K Farnum-Fasth, Corcoran Reverie SRB. ECAOR
- $2,650,0005 bd6 ba3.1k sqft17 Sand Dunes Rd, Santa Rosa Beach, FL 32459For SaleMLS ID #1013127, Brittney Sullins, Christies International Real Estate Emerald Coast. ECAOR
- $3,850,0006 bd6 ba5.3k sqft105 Eve Cir, Santa Rosa Beach, FL 32459For SaleMLS ID #1006829, Jabbour Luxury Group, Scenic Sotheby's International Realty. ECAOR
- $3,799,0004 bd5 ba2.5k sqft52 Sunset Ridge Ln, Santa Rosa Beach, FL 32459For SaleMLS ID #996751, Michael B Savage, Christies International Real Estate Emerald Coast. ECAOR
- $4,499,0005 bd6 ba3.9k sqft146 Silver Laurel Way, Santa Rosa Beach, FL 32459For SaleMLS ID #1012859, Matthew Wright, Think Real Estate. ECAOR
- $3,999,0007 bd9 ba5.3k sqft3537 E County Highway 30a, Santa Rosa Beach, FL 32459For SaleMLS ID #1003466, The Neal Estate Group, Scenic Sotheby's International Realty. ECAOR
- $4,489,0005 bd6 ba4.2k sqft514 E Royal Fern Way, Santa Rosa Beach, FL 32459For SaleMLS ID #1006733, Diana Kish, Berkshire Hathaway HomeServices. ECAOR
- $3,099,0004 bd6 ba4.1k sqft43 Forest St, Santa Rosa Beach, FL 32459For SaleMLS ID #1004811, Jabbour Luxury Group, Scenic Sotheby's International Realty. ECAOR
- $4,995,0005 bd7 ba5.1k sqft133 Bullard Rd, Santa Rosa Beach, FL 32459For SaleMLS ID #998807, Spears Group, Compass. ECAOR
