Skip main navigation
Sold for $4,190,000
  • $4,190,000

    261 Churchill Oaks Dr, Santa Rosa Beach, FL 32459

    5beds
    4,275sqft
    Single Family Residence
    Built in 2024
    -- sqft lot
    $4,181,000 Zestimate®
    $980/sqft
    $6,585 Estimated rent

    Home value

    $4,181,000

    $3.76M - $4.64M

    $6,585/mo

    Zestimate® history
    Loading
    Loading...

    Owner options

    List your home for rent

    $6,585/mo

    Rent Zestimate®

    Find your next renter with Zillow Rental Manager. Plus, with online applications, you can quickly screen prospective tenants – for free.

    Learn more

    $6,585/mo

    Rent Zestimate®

    Refinance and save

    $25,753/mo

    Est. payment

    Refinancing to a lower rate could help reduce your monthly payments and save thousands over the life of the loan.

    See today's rates

    $25,753/mo

    Est. payment

    Explore your selling options

    Work with a Zillow partner agent

    Leverage their expertise and Zillow's premium Showcase listings to get your home seen by more buyers.

    Get started

    List with your own agent

    Get your home in front of millions of buyers by listing it on Zillow.

    Learn how to do it

    Sell it yourself

    Take full control of how buyers see your home on Zillow by listing For Sale by Owner (FSBO).

    List your home

    What's special

    Waterfront livingFully equipped outdoor kitchenMaster suiteLuxurious bathCustom wood detailsSerene bayou viewsChef-inspired kitchen
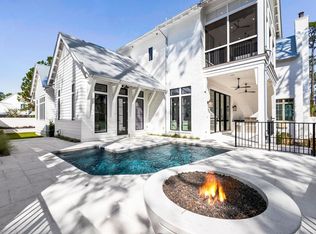
    Nestled within the prestigious Churchill Oaks community, this newly constructed home offers a perfect balance of modern elegance and peaceful waterfront living, with serene bayou views and exclusive access to a private marina. This rare combination of luxury and convenience is ideal for those seeking the best of both worlds. The open-concept design seamlessly blends style and function, with soaring 12-foot ceilings on the first floor and striking custom wood details, including rustic white oak beams and nickel-gap walls. The chef-inspired kitchen is a true highlight, featuring White Oak cabinetry, Taj Mahal countertops, and professional-grade appliances, including a 48-inch Wolf dual-fuel range with griddle and a 48-inch Sub-Zero refrigerator/freezer. A butler's pantry with an additional dishwasher makes entertaining effortless. The expansive living area opens effortlessly to the outdoor space through 10-foot Eurowall slider doors, creating an ideal flow for indoor/outdoor living. The private outdoor oasis features a pool, fire pit, and a fully equipped outdoor kitchen, perfect for relaxing or hosting gatherings while enjoying the tranquil bayou surroundings. The master suite serves as a serene retreat, complete with a vaulted ceiling, private screened porch, and a luxurious bath. A second-floor sitting area and office provide flexible spaces for work or leisure, while an elevator ensures easy access to all levels. Conveniently located just minutes from the vibrant 30A corridor, this home offers access to pristine beaches, world-class golf courses, upscale dining, and charming boutiques. With the added benefit of being part of an exclusive community, this property is the perfect blend of privacy, convenience, and coastal luxury.

    Zillow last checked:

    Listing updated:

    Listed by:

    Dahler & Co. dahlerandco@scenicsir.com,

    Scenic Sotheby's International Realty

    Bought with:

    Michele Bailey, 3244265

    Compass

    Source: ECAOR,MLS#: 967964MLS Logo

    Facts & features

    Interior

    Bedrooms & bathrooms
    • Bedrooms: 5
    • Bathrooms: 5
    • Full bathrooms: 4
    • 1/2 bathrooms: 1
    Primary bedroom
    • Level: Second
    • Area: 291.9 Square Feet
    • Dimensions: 13.9 x 21
    Bedroom
    • Level: First
    • Area: 326.7 Square Feet
    • Dimensions: 24.2 x 13.5
    Other
    • Level: First
    • Area: 604.8 Square Feet
    • Dimensions: 28.8 x 21
    Dining room
    • Level: First
    • Area: 301.32 Square Feet
    • Dimensions: 16.2 x 18.6
    Garage
    • Level: First
    • Area: 484 Square Feet
    • Dimensions: 22 x 22
    Living room
    • Level: First
    • Area: 957.6 Square Feet
    • Dimensions: 21 x 45.6
    Office
    • Level: Second
    • Area: 182.25 Square Feet
    • Dimensions: 13.5 x 13.5
    Heating
    • Heat High Efficiency, Natural Gas
    Appliances
    • Included: Dishwasher, Disposal, Range Hood, Refrigerator, Tankless Water Heater
    Features
    • Beamed Ceilings, Crown Molding, Vaulted Ceiling(s), Kitchen Island, Recessed Lighting, Wet Bar, Elevator
    • Flooring: Hardwood, Tile
    • Has fireplace: Yes
    • Fireplace features: EPA Qualified Fireplace, Gas, Fireplace 2+
    • Common walls with other units/homes: No Common Walls
    Interior area
    • Total structure area: 4,275
    • Total interior livable area: 4,275 sqft

    Property

    Parking
    • Total spaces: 4
    • Parking features: Garage Door Opener
    • Attached garage spaces: 2
    • Carport spaces: 2
    • Covered spaces: 4
    Features
    • Stories: 2
    • Patio & porch: Enclosed, Covered, Screened
    • Exterior features: Balcony, Boat Slip, Private Yard, Outdoor Shower, Sprinkler System, Outdoor Kitchen
    • Pool features: Heated
    • Waterfront features: Bayou
    Lot
    • Dimensions: 140.15 x 70.3 x 115.33 x 56.82
    • Features: Within 1/2 Mile to Water
    Details
    • Parcel number: 212S20335000000790
    • Zoning description: Resid Single Family

    Construction

    Type & style
    • Home type: SingleFamily
    • Architectural style: Traditional
    • Property subtype: Single Family Residence
    Materials
    • Block, Brick
    • Roof: Metal
    Condition
    • Construction Complete
    • New construction: No
    • Year built: 2024

    Utilities & green energy

    • Water: Public

    Community & neighborhood

    Security
    • Security features: Smoke Detector(s)
    Community
    • Community features: BBQ Pit/Grill, Community Room, Dock, Fitness Center, Fishing, Gated, Handicap Provisions, Marina, Short Term Rental - Not Allowed, Picnic Area, Pool, Waterfront, Whirlpool
    Location
    • Region: Santa Rosa Beach
    • Subdivision: CHURCHILL OAKS

    Other

    Other facts
    • Road surface type: Paved

    Price history

    DateEventPrice
    6/2/2025Sold$4,190,000$980/sqft
    Source: ECAOR #967964 Report a problem
    4/14/2025Pending sale$4,190,000$980/sqft
    Source: ECAOR #967964 Report a problem
    2/6/2025Listed for sale$4,190,000-1.4%$980/sqft
    Source: ECAOR #967964 Report a problem
    10/30/2024Listing removed$4,250,000$994/sqft
    Source: ECAOR #945399 Report a problem
    8/30/2024Price change$4,250,000-3.4%$994/sqft
    Source: ECAOR #945399 Report a problem
    8/3/2024Price change$4,399,000-1.1%$1,029/sqft
    Source: ECAOR #945399 Report a problem
    5/11/2024Price change$4,449,000-3.9%$1,041/sqft
    Source: ECAOR #945399 Report a problem
    4/25/2024Price change$4,629,000-2.5%$1,083/sqft
    Source: ECAOR #945399 Report a problem
    3/22/2024Listed for sale$4,750,000$1,111/sqft
    Source: ECAOR #945399 Report a problem

    Public tax history

    YearProperty taxesTax assessment
    2025$22,993 +676.3%$2,349,882 +1787.4%
    2024$2,962 +2.6%$124,501 +10%
    2023$2,886 +6.8%$113,183 +10%
    2022$2,702 -2.3%$102,894 +10%
    2021$2,767 +151%$93,540 +10%
    2020$1,103 +19.5%$85,036 +10%
    2019$923 $77,305 -25.7%
    2018$923 +5.9%$104,030 +3%
    2017$872 +6%$101,000 -53%
    2016$822 -22.3%$215,000 +307.2%
    2015$1,058 +97.2%$52,800 +10%
    2014$537 $48,000
    2013-- $48,000 +220.3%
    2012-- $14,984

    Find assessor info on the county website

    Neighborhood: 32459

    Nearby schools

    GreatSchools rating
    Schools provided by the listing agent
    • Elementary: Van R Butler
    • Middle: Emerald Coast
    • High: South Walton

    Source: ECAOR. This data may not be complete. We recommend contacting the local school district to confirm school assignments for this home.

    Sell for more on Zillow
    Get a Zillow Showcase℠ listing at no additional cost and you could sell for .
    $4,181,000
    2% more
    +$83,620
    With Zillow Showcase(estimated)
    $4,264,620