Located within the gated waterfront community of Churchill Oaks, this thoughtfully designed residence offers a refined take on coastal living with a focus on effortless indoor-outdoor flow and elevated everyday comfort. Positioned just north of 30A, the home pairs a private setting with access to a bayou front marina, clubhouse, and resort-style infinity pool.
Designed for both entertaining and daily living, the home features a private pool, two-car garage, and a flexible layout with two primary suites. The main living area is anchored by soaring 12-foot ceilings and expansive 10-foot Euro-wall sliders that open seamlessly to the outdoor living space, creating a natural extension of the home. Interior finishes blend warmth and sophistication with Venetian plaster walls, white oak flooring, and curated architectural details throughout. The kitchen is designed for both function and presentation, featuring a 48-inch Wolf dual-fuel range with griddle, 48-inch Sub-Zero refrigerator, 6cm honed marble island, butler's pantry, and a wet bar with beverage refrigeration.
The main-level primary suite offers vaulted ceilings, a spacious bath with dual vanities and soaking tub, and direct access to the L-shaped plunge pool. Upstairs, a secondary living area with wet bar provides additional space to gather, along with a second primary suite featuring a custom walk-in closet, screened balcony, and a wet-room-style bath with garden tub and shower.
Outdoor spaces are designed for low-maintenance enjoyment, complete with an AstroTurf lawn, fire pit, and summer kitchen with built-in grill, sink, and refrigerator.
Churchill Oaks residents enjoy gated privacy along with access to a private marina, bayou front clubhouse, and community pool, all within close proximity to the beaches, dining, and shopping of 30A.
For sale
$3,195,000
267 Churchill Oaks Dr, Santa Rosa Beach, FL 32459
4beds
3,868sqft
Single Family Residence
Built in 2024
6,534 Square Feet Lot
$-- Zestimate®
$826/sqft
$-- HOA
What's special
Private poolTwo-car garageFully outfitted summer kitchenSpa-like bathBuilt-in grillFrench doorsOpen-concept living space
- 450 days
- 227
- 18
Zillow last checked:
Listing updated:
Listed by:
Dahler & Co. dahlerandco@scenicsir.com,
Scenic Sotheby's International Realty
Source: ECAOR,MLS#: 981260
Facts & features
Interior
Bedrooms & bathrooms
- Bedrooms: 4
- Bathrooms: 5
- Full bathrooms: 4
- 1/2 bathrooms: 1
Primary bedroom
- Level: First
- Area: 280.56 Square Feet
- Dimensions: 16.7 x 16.8
Bedroom
- Level: Second
- Area: 149.64 Square Feet
- Dimensions: 11.6 x 12.9
Bedroom
- Level: Second
- Area: 144.48 Square Feet
- Dimensions: 11.2 x 12.9
Dining area
- Level: First
- Area: 284.96 Square Feet
- Dimensions: 13.7 x 20.8
Kitchen
- Level: First
- Area: 245.44 Square Feet
- Dimensions: 11.8 x 20.8
Living room
- Level: First
- Area: 245.44 Square Feet
- Dimensions: 11.8 x 20.8
Heating
- Central
Cooling
- Central Air
Appliances
- Included: Dishwasher, Disposal, Dryer, Washer
Features
- Beamed Ceilings, Kitchen Island, Recessed Lighting, Wet Bar, Elevator
- Flooring: Hardwood
- Has fireplace: Yes
- Fireplace features: EPA Qualified Fireplace, Gas, Fireplace 2+
- Common walls with other units/homes: No Common Walls
Interior area
- Total structure area: 3,868
- Total interior livable area: 3,868 sqft
Video & virtual tour
Property
Parking
- Total spaces: 4
- Parking features: Garage Door Opener
- Attached garage spaces: 2
Features
- Stories: 2
- Patio & porch: Covered, Deck, Patio, Porch, Screened
- Exterior features: Outdoor Grill, Private Yard, Sprinkler System, Outdoor Kitchen
- Pool features: Heated, In Ground
- Has view: Yes
- View description: Bayou
- Has water view: Yes
- Water view: Bayou
Lot
- Size: 6,534 Square Feet
- Dimensions: 57 x 115 x 117.5 x 59.95
Details
- Parcel number: 212S20335000000800
- Zoning description: Resid Single Family
Construction
Type & style
- Home type: SingleFamily
- Architectural style: Traditional
- Property subtype: Single Family Residence
Materials
- Brick
- Roof: Metal
Condition
- Construction Complete
- New construction: No
- Year built: 2024
Utilities & green energy
- Water: Public
Community & HOA
Community
- Features: BBQ Pit/Grill, Boat Launch, Community Room, Dock, Fitness Center, Fishing, Gated, Marina, Short Term Rental - Not Allowed, Picnic Area, Pool, Waterfront
- Subdivision: CHURCHILL OAKS
Location
- Region: Santa Rosa Beach
Financial & listing details
- Price per square foot: $826/sqft
- Tax assessed value: $2,676,400
- Annual tax amount: $21,322
- Date on market: 7/22/2025
Estimated market value
Not available
Estimated sales range
Not available
Not available
Price history
| Date | Event | Price |
|---|---|---|
| 4/2/2026 | Listed for sale | $3,195,000-8.4%$826/sqft |
Source:  ECAOR #981260 Report a problem ECAOR #981260 Report a problem | ||
| 9/23/2025 | Price change | $3,489,000-1.7%$902/sqft |
Source: ECAOR #981260 Report a problem | ||
| 7/18/2025 | Listed for sale | $3,550,000-2%$918/sqft |
Source: ECAOR #981260 Report a problem | ||
| 6/3/2025 | Sold | $3,620,700+0%$936/sqft |
Source: Public Record Report a problem | ||
| 3/28/2025 | Sold | $3,620,671$936/sqft |
Source: ECAOR #964731 Report a problem | ||
| 3/4/2025 | Pending sale | $3,620,671$936/sqft |
Source: ECAOR #964731 Report a problem | ||
| 3/4/2025 | Price change | $3,620,671+5.1%$936/sqft |
Source: ECAOR #964731 Report a problem | ||
| 2/18/2025 | Pending sale | $3,445,000$891/sqft |
Source: ECAOR #964731 Report a problem | ||
| 12/14/2024 | Listed for sale | $3,445,000+1.4%$891/sqft |
Source: ECAOR #964731 Report a problem | ||
| 9/19/2024 | Listing removed | $3,399,000$879/sqft |
Source: ECAOR #958103 Report a problem | ||
| 8/30/2024 | Listed for sale | $3,399,000$879/sqft |
Source: ECAOR #958103 Report a problem | ||
Public tax history
| Year | Property taxes | Tax assessment |
|---|---|---|
| 2025 | $22,211 +649.9% | $2,263,351 +1717.9% |
| 2024 | $2,962 +2.6% | $124,501 +10% |
| 2023 | $2,886 +6.8% | $113,183 +10% |
| 2022 | $2,702 +38.4% | $102,894 +10% |
| 2021 | $1,953 +77.1% | $93,540 +10% |
| 2020 | $1,103 +19.5% | $85,036 +10% |
| 2019 | $923 | $77,305 -25.7% |
| 2018 | $923 +5.9% | $104,030 +3% |
| 2017 | $872 +6% | $101,000 -53% |
| 2016 | $822 -22.3% | $215,000 +307.2% |
| 2015 | $1,058 +97.2% | $52,800 +10% |
| 2014 | $537 | $48,000 |
| 2013 | -- | $48,000 +220.3% |
| 2012 | -- | $14,984 |
Find assessor info on the county website
Monthly payment
Est. payment
Payment breakdown
Explore the cost of this home by adjusting the details. Changes won't be saved.Climate risks
Neighborhood: 32459
Nearby schools
Schools provided by the listing agent
- Elementary: Van R Butler
- Middle: Emerald Coast
- High: South Walton
Source: ECAOR. This data may not be complete. We recommend contacting the local school district to confirm school assignments for this home.
- $3,625,0005 bd8 ba4.7k sqft273 Churchill Oaks Dr, Santa Rosa Beach, FL 32459For Sale

- $4,190,0005 bd5 ba4.2k sqft261 Churchill Oaks Dr, Santa Rosa Beach, FL 32459Sold

- $650,0006,534 sqftLOT 82 Churchill Oaks Dr, Santa Rosa Beach, FL 32459Pending
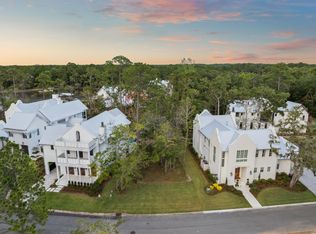
- $4,800,0004 bd5 ba4k sqft255 Churchill Oaks Dr, Santa Rosa Beach, FL 32459Sold

Similar homes
- $3,325,0004 bd5 ba4.1k sqft37 Junop Court, Santa Rosa Beach, FL 32459For Sale
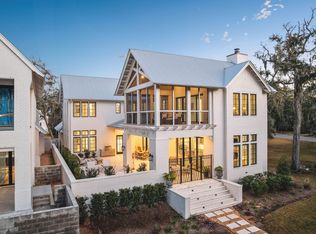
 MLS ID #995561, Dahler & Co., Scenic Sotheby's International Realty. ECAOR
 - $3,625,0005 bd8 ba4.7k sqft273 Churchill Oaks Dr, Santa Rosa Beach, FL 32459For SaleMLS ID #1011437, James C Watts Jr, Coastal Abode. ECAOR
- $2,880,0004 bd5 ba3.7k sqft555 Sea Winds Dr, Santa Rosa Beach, FL 32459For Sale
 MLS ID #1006955, Jennifer R Hatcher, Christies International Real Estate Emerald Coast. ECAOR
 - $3,999,0005 bd7 ba4.2k sqft68 Perrin, Santa Rosa Beach, FL 32459For Sale
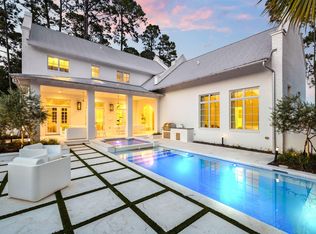 MLS ID #990446, Spears Group, Compass. ECAOR
 - $3,795,0004 bd5 ba3.9k sqft32 Driscoll Dr, Santa Rosa Beach, FL 32459For SaleMLS ID #1006021, Chelsey A Pedersen, Scenic Sotheby's International Realty. ECAOR
- $2,999,0005 bd5 ba3.7k sqft588 Allen Loop Dr, Santa Rosa Beach, FL 32459For SaleMLS ID #999266, Spears Group, Compass. ECAOR
- $2,650,0005 bd6 ba3.1k sqft17 Sand Dunes Rd, Santa Rosa Beach, FL 32459For SaleMLS ID #1013127, Brittney Sullins, Christies International Real Estate Emerald Coast. ECAOR
- $2,999,0004 bd6 ba3.3k sqft3232 W County Highway 30a, Santa Rosa Beach, FL 32459For SaleMLS ID #993405, Spears Group, Compass. ECAOR
- $2,750,0005 bd6 ba4.7k sqft1124 Thompson Rd, Pt Washington, FL 32459For SaleMLS ID #1003593, John Martin Group, EXP Realty LLC. ECAOR
- $2,765,0005 bd6 ba3.5k sqft2228 W County Highway 30a, Santa Rosa Beach, FL 32459For SaleMLS ID #1010496, Hilary K Farnum-Fasth, Corcoran Reverie SRB. ECAOR
- $2,458,3505 bd5 ba2.7k sqft43 Suzanne Dr, Santa Rosa Beach, FL 32459For SaleMLS ID #1013529, Jabbour Luxury Group, Scenic Sotheby's International Realty. ECAOR
- $3,749,9005 bd5 ba4.3k sqft164 Bay Trce, Santa Rosa Beach, FL 32459For SaleMLS ID #993889, Cathleen Turner, Compass. ECAOR
- $4,395,0006 bd8 ba4.8k sqft13 Tyler Dr, Pt Washington, FL 32459For SaleMLS ID #1011151, Spears Group, Compass. ECAOR
- $3,200,0005 bd5 ba5.3k sqft1536 Island Green Ln W, Miramar Beach, FL 32550For SaleMLS ID #1002486, LaFlure & Vice, Scenic Sotheby's International Realty. ECAOR
- $3,395,0005 bd5 ba3.3k sqft445 W Lake Forest Dr, Santa Rosa Beach, FL 32459For SaleMLS ID #1010569, Nick Phillips Group, Scenic Sotheby's International Realty. ECAOR
- $2,895,0005 bd4 ba3.8k sqft392 Wood Beach Dr, Santa Rosa Beach, FL 32459For SaleMLS ID #987910, Tara P Walker, Rosemary Beach Realty LLC. ECAOR
- $3,375,0005 bd6 ba4.3k sqft60 Saltwater Ln, Pt Washington, FL 32459For SaleMLS ID #1000547, Jon E Miller, Go to the Beach Real Estate. ECAOR
- $2,849,0006 bd8 ba4.3k sqft91 N Bishop Rd, Santa Rosa Beach, FL 32459For SaleMLS ID #1005807, Spears Group, Compass. ECAOR
- $2,399,0007 bd7 ba3.5k sqft6312 W County Highway 30a, Santa Rosa Beach, FL 32459For SaleMLS ID #994276, Sarah K Svoboda, Compass. ECAOR
- $2,349,0004 bd5 ba2.8k sqft2176 S County Highway 83, Santa Rosa Beach, FL 32459For SaleMLS ID #1004774, The Dixon Team, 30A Homes Sales. ECAOR
