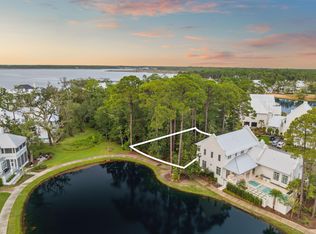
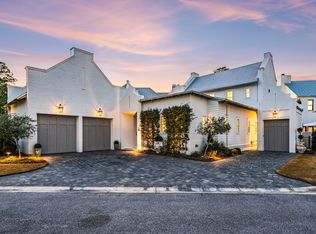
68 Perrin sits within the gated community of Churchill Oaks and offers a modern coastal design built around clean lines, natural light, and a functional layout that lives comfortably day to day. The home spans roughly 4,298 square feet with five bedrooms, five full baths, and two half baths arranged to balance openness with privacy.
The main living area feels refined without being overdone. Tall ceilings, expansive windows, and a marble-accented fireplace create a bright and inviting central space. The living, dining, and kitchen areas connect seamlessly, giving the home a sense of ease and flow. The kitchen features a waterfall-edge island, high-end appliances, and streamlined cabinetry that keeps the space crisp and uncluttered.
The primary suite is located on the main level... and is positioned to feel removed from the activity of the home. Vaulted ceilings and large windows bring in soft natural light, and the adjoining bath and custom walk-in closet reinforce a sense of calm and functionality. The remaining bedrooms are each en-suite and placed on separate wings or levels, offering comfort and independence for family or guests. Throughout the home, the layout feels intentional and well measured.
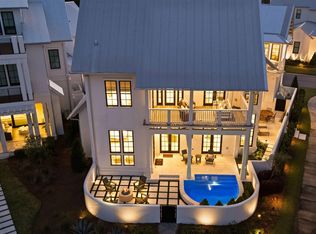
Outdoor living centers around a private courtyard that serves as an extension of the interior. A pool, spa, firepit, outdoor kitchen, and exterior half bath give the space structure and utility while maintaining a relaxed coastal feel. Access from multiple points of the home makes the courtyard a natural focal point. Two garages add convenience and storage.
Churchill Oaks is one of Santa Rosa Beach's most thoughtfully planned communities, set on more than 40 acres of preserved green space with mature oak canopy and sweeping views along the bay. Residents enjoy access to a private marina with boat slips, a waterfront clubhouse, fitness center, and a resort-style pool. The neighborhood's architectural standards, landscaped streets, and quiet setting create a cohesive environment that complements the design and quality of 68 Perrin.
For sale
$3,999,000
68 Perrin, Santa Rosa Beach, FL 32459
5beds
4,298sqft
Single Family Residence
Built in 2023
9,583 Square Feet Lot
$-- Zestimate®
$930/sqft
$-- HOA
What's special
Marble-accented fireplaceClean linesWaterfall-edge islandExpansive windowsFive bedroomsOutdoor kitchenTwo half baths
- 292 days
- 337
- 20
Zillow last checked:
Listing updated:
Listed by:
Spears Group 850-710-2114,
Compass,
John J D'Amico 850-974-1234,
Compass
Source: ECAOR,MLS#: 990446
Facts & features
Interior
Bedrooms & bathrooms
- Bedrooms: 5
- Bathrooms: 7
- Full bathrooms: 5
- 1/2 bathrooms: 2
Primary bedroom
- Level: First
- Area: 254.54 Square Feet
- Dimensions: 16.11 x 15.8
Bedroom
- Level: Second
- Area: 153.75 Square Feet
- Dimensions: 12.5 x 12.3
Bedroom
- Level: Second
- Area: 138.02 Square Feet
- Dimensions: 10.3 x 13.4
Primary bathroom
- Level: First
- Area: 234.49 Square Feet
- Dimensions: 20.4 x 11.5
Bathroom
- Level: Second
- Area: 52.94 Square Feet
- Dimensions: 10.4 x 5.1
Bathroom
- Level: Second
- Area: 62.37 Square Feet
- Dimensions: 9.9 x 6.3
Kitchen
- Level: First
- Area: 87.69 Square Feet
- Dimensions: 11.1 x 7.9
Heating
- Natural Gas
Cooling
- Central Air
Appliances
- Included: Dishwasher, Disposal, Dryer, Microwave, Washer, Gas Water Heater, Tankless Water Heater
Features
- Vaulted Ceiling(s), Kitchen Island, Pantry, Wallpaper
- Flooring: Tile
- Has fireplace: Yes
- Fireplace features: EPA Qualified Fireplace, Gas
- Common walls with other units/homes: No Common Walls
Interior area
- Total structure area: 4,298
- Total interior livable area: 4,298 sqft
Property
Parking
- Total spaces: 2
- Parking features: Garage
- Garage spaces: 2
Features
- Stories: 2
- Patio & porch: Covered
- Exterior features: Outdoor Grill
- Pool features: In Ground
- Has spa: Yes
- Spa features: Heated
- Has view: Yes
- View description: Lake
- Has water view: Yes
- Water view: Lake
- Waterfront features: Lake Front
Lot
- Size: 9,583 Square Feet
- Dimensions: 108 x 96 x 69 x 93
- Features: Within 1/2 Mile to Water
Details
- Parcel number: 212S2033500000042A
- Zoning description: Resid Single Family
Construction
Type & style
- Home type: SingleFamily
- Architectural style: Contemporary
- Property subtype: Single Family Residence
Materials
- Brick
- Roof: Metal,Roof Pitched
Condition
- Construction Complete
- New construction: No
- Year built: 2023
Utilities & green energy
- Water: Public
Community & HOA
Community
- Features: Community Room, Dock, Fitness Center, Fishing, Gated, Marina, No Rental, Playground, Pool
- Subdivision: CHURCHILL OAKS
HOA
- Has HOA: Yes
- Services included: Maintenance Grounds, Trash
Location
- Region: Santa Rosa Beach
Financial & listing details
- Price per square foot: $930/sqft
- Annual tax amount: $23,986
- Date on market: 11/28/2025
- Road surface type: Paved
Estimated market value
Not available
Estimated sales range
Not available
Not available
Price history
| Date | Event | Price |
|---|---|---|
| 7/17/2026 | Price change | $3,999,000-6.3%$930/sqft |
Source:  ECAOR #990446 Report a problem ECAOR #990446 Report a problem | ||
| 11/28/2025 | Listed for sale | $4,270,000$993/sqft |
Source: ECAOR #990446 Report a problem | ||
| 11/14/2025 | Listing removed | $4,270,000$993/sqft |
Source: ECAOR #985517 Report a problem | ||
| 9/17/2025 | Listed for sale | $4,270,000$993/sqft |
Source: ECAOR #985517 Report a problem | ||
Public tax history
Tax history is unavailable.
Monthly payment
Est. payment
Payment breakdown
Explore the cost of this home by adjusting the details. Changes won't be saved.Climate risks
Neighborhood: 32459
Nearby schools
Schools provided by the listing agent
- Elementary: Van R Butler
- Middle: Emerald Coast
- High: South Walton
Source: ECAOR. This data may not be complete. We recommend contacting the local school district to confirm school assignments for this home.

Similar homes
- $3,625,0005 bd8 ba4.7k sqft273 Churchill Oaks Dr, Santa Rosa Beach, FL 32459For Sale

 MLS ID #1011437, James C Watts Jr, Coastal Abode. ECAOR
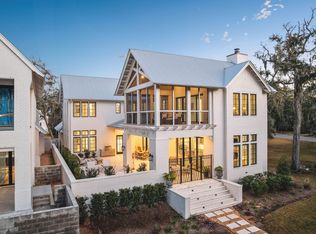
 - $3,325,0004 bd5 ba4.1k sqft37 Junop Court, Santa Rosa Beach, FL 32459For Sale
 MLS ID #995561, Dahler & Co., Scenic Sotheby's International Realty. ECAOR
 - $4,799,0006 bd8 ba4.8k sqft13 Tyler Dr, Pt Washington, FL 32459For Sale
 MLS ID #1011151, Spears Group, Compass. ECAOR
 - $3,795,0004 bd5 ba3.9k sqft32 Driscoll Dr, Santa Rosa Beach, FL 32459For Sale
 MLS ID #1006021, Chelsey A Pedersen, Scenic Sotheby's International Realty. ECAOR
 - $3,995,0006 bd7 ba5.8k sqft58 Woodward Dr, Santa Rosa Beach, FL 32459For SaleMLS ID #1007739, Dahler & Co., Scenic Sotheby's International Realty. ECAOR
- $3,990,0006 bd8 ba6k sqft66 Woodward Dr, Santa Rosa Beach, FL 32459For SaleMLS ID #1007886, Blankenship Watkins Advisory Group, Christies International Real Estate Emerald Coast. ECAOR
- $3,779,9005 bd5 ba4.3k sqft164 Bay Trce, Santa Rosa Beach, FL 32459For SaleMLS ID #993889, Cathleen Turner, Compass. ECAOR
- $3,999,9905 bd6 ba4.3k sqft33 Bowline Aly, Santa Rosa Beach, FL 32459For SaleMLS ID #1008170, Anne M Bacon, Corcoran Reverie SRB. ECAOR
- $3,195,0004 bd5 ba3.8k sqft267 Churchill Oaks Dr, Santa Rosa Beach, FL 32459For SaleMLS ID #981260, Dahler & Co., Scenic Sotheby's International Realty. ECAOR
- $4,749,0005 bd8 ba4.8k sqft21 Scuttle Hole Rd, Santa Rosa Beach, FL 32459For SaleMLS ID #980593, The Allen Adams Team, 850 Properties - Santa Rosa Beach. ECAOR
- $2,985,9005 bd5 ba4.2k sqft207 Betty St, Santa Rosa Beach, FL 32459For SaleMLS ID #1004205, Arlo E Lidstrom, Sea Haus Realty. ECAOR
- $3,999,0007 bd9 ba5.3k sqft3537 E County Highway 30a, Santa Rosa Beach, FL 32459For SaleMLS ID #1003466, The Neal Estate Group, Scenic Sotheby's International Realty. ECAOR
- $2,880,0004 bd5 ba3.7k sqft555 Sea Winds Dr, Santa Rosa Beach, FL 32459For SaleMLS ID #1006955, Jennifer R Hatcher, Christies International Real Estate Emerald Coast. ECAOR
- $3,799,0006 bd6 ba4.4k sqft146 Forest St, Santa Rosa Beach, FL 32459For SaleMLS ID #1001385, Blake Morar Group, Scenic Sotheby's International Realty. ECAOR
- $4,995,0005 bd7 ba5.1k sqft133 Bullard Rd, Santa Rosa Beach, FL 32459For SaleMLS ID #998807, Spears Group, Compass. ECAOR
- $4,895,0004 bd6 ba3.8k sqft461 Blue Mountain Rd, Santa Rosa Beach, FL 32459For SaleMLS ID #1010954, Michelle L Klein, Paradise Properties. ECAOR
- $4,489,0005 bd6 ba4.2k sqft514 E Royal Fern Way, Santa Rosa Beach, FL 32459For SaleMLS ID #1006733, Diana Kish, Berkshire Hathaway HomeServices. ECAOR
- $3,995,0005 bd6 ba5k sqft202 Climbing Rose Way, Pt Washington, FL 32459For SaleMLS ID #1002676, Paul J Wise, Kaiya Real Estate. ECAOR
- $4,485,0005 bd4 ba3.7k sqft109 Dandelion Dr, Santa Rosa Beach, FL 32459For SaleMLS ID #1002970, Ann B Mosely, Berkshire Hathaway HomeServices. ECAOR
