This expertly designed home at 461 Blue Mountain Road has been exclusively enjoyed as a private retreat and never rented, preserving its pristine condition. Featuring four bedrooms, an additional office / bunk room, four full bathrooms, and two half bathrooms, the layout is designed for both effortless entertaining and quiet relaxation.
This perfectly positioned home captures breathtaking southwestern panoramic gulf views, and refreshing coastal breezes. Just steps from the sugar-white sand beaches via a deeded neighborhood walkover and beach access directly across the street. This location offers both convenience and exclusivity.
Designed with clean architectural lines and timeless elegance, this fully integrated smart home showcases high-end finishes, quality fixtures, top of the line appliances, elevator, and sophisticated coastal style throughout. Spacious living areas and carefully selected design details create an inviting atmosphere ideal for beach living.
For sale
$4,895,000
461 Blue Mountain Rd, Santa Rosa Beach, FL 32459
4beds
3,850sqft
Single Family Residence
Built in 2016
7,840 Square Feet Lot
$4,562,900 Zestimate®
$1,271/sqft
$-- HOA
What's special
Sophisticated coastal style throughoutTwo half bathroomsFour bedroomsHigh-end finishesRefreshing coastal breezesQuality fixturesFully integrated smart home
- 13 days
- 1,273
- 90
Likely to sell faster than
Zillow last checked:
Listing updated:
Listed by:
Michelle L Klein 850-974-2008,
Paradise Properties
Source: ECAOR,MLS#: 1010954
Facts & features
Interior
Bedrooms & bathrooms
- Bedrooms: 4
- Bathrooms: 6
- Full bathrooms: 4
- 1/2 bathrooms: 2
Primary bedroom
- Level: Second
- Area: 270 Square Feet
- Dimensions: 18 x 15
Bedroom
- Level: First
- Area: 252 Square Feet
- Dimensions: 18 x 14
Bedroom
- Level: First
- Area: 154 Square Feet
- Dimensions: 14 x 11
Bedroom
- Level: First
- Area: 182 Square Feet
- Dimensions: 14 x 13
Primary bathroom
- Level: Second
- Area: 170 Square Feet
- Dimensions: 17 x 10
Bathroom
- Level: First
- Area: 60 Square Feet
- Dimensions: 12 x 5
Bathroom
- Level: Second
- Area: 54 Square Feet
- Dimensions: 9 x 6
Bonus room
- Level: Second
- Area: 91 Square Feet
- Dimensions: 13 x 7
Foyer
- Level: First
- Area: 270 Square Feet
- Dimensions: 18 x 15
Great room
- Level: Second
- Area: 986 Square Feet
- Dimensions: 58 x 17
Laundry
- Level: Second
- Area: 50 Square Feet
- Dimensions: 10 x 5
Heating
- Central, Natural Gas
Cooling
- Central Air
Appliances
- Included: Cooktop, Dishwasher, Disposal, Dryer, Freezer, Range Hood, Refrigerator, Washer, Gas Water Heater
- Laundry: Washer/Dryer Hookup
Features
- Bookcases, Vaulted Ceiling(s), Kitchen Island, Track Lighting, Elevator
- Flooring: Hardwood, Tile
- Doors: Storm Door(s)
- Windows: Double Pane Windows, Window Treatments
- Attic: Pull Down Stairs
- Has fireplace: Yes
- Fireplace features: EPA Qualified Fireplace, Gas
- Common walls with other units/homes: No Common Walls
Interior area
- Total structure area: 3,850
- Total interior livable area: 3,850 sqft
Property
Parking
- Total spaces: 10
- Parking features: Oversized, Garage
- Garage spaces: 2
Features
- Stories: 2
- Patio & porch: Covered, Deck, Patio
- Exterior features: Outdoor Grill, Balcony, Lawn Pump, Outdoor Shower, Sprinkler System, Outdoor Kitchen
- Pool features: Heated, In Ground
- Has spa: Yes
- Spa features: Heated
- Fencing: Partial
- Has view: Yes
- View description: Gulf
- Has water view: Yes
- Water view: Gulf
Lot
- Size: 7,840 Square Feet
- Dimensions: 75 x 115 x 75 x 95
- Features: Corner Lot, Within 1/2 Mile to Water
Details
- Parcel number: 123S20340400030010
- Zoning description: Resid Single Family
- Other equipment: Intercom
Construction
Type & style
- Home type: SingleFamily
- Architectural style: Contemporary
- Property subtype: Single Family Residence
Materials
- Stucco, Steel Frame, Siding CmntFbrHrdBrd
- Roof: Flat,Membrane
Condition
- Construction Complete
- New construction: No
- Year built: 2016
Utilities & green energy
- Water: Public
Community & HOA
Community
- Features: Sauna/Steam Room
- Security: Security System
- Subdivision: BLUE MOUNTAIN BEACH
Location
- Region: Santa Rosa Beach
Financial & listing details
- Price per square foot: $1,271/sqft
- Tax assessed value: $3,263,744
- Annual tax amount: $14,509
- Date on market: 8/31/2026
- Road surface type: Paved
Estimated market value
$4,562,900
$4.33M - $4.79M
$7,789/mo
Price history
| Date | Event | Price |
|---|---|---|
| 8/31/2026 | Listed for sale | $4,895,000-2%$1,271/sqft |
Source:  ECAOR #1010954 Report a problem ECAOR #1010954 Report a problem | ||
| 7/17/2026 | Listing removed | $4,995,000$1,297/sqft |
Source: ECAOR #997265 Report a problem | ||
| 4/1/2026 | Price change | $4,995,000-5.7%$1,297/sqft |
Source: ECAOR #997265 Report a problem | ||
| 3/7/2026 | Listed for sale | $5,299,000+85.9%$1,376/sqft |
Source: ECAOR #997265 Report a problem | ||
| 3/22/2018 | Sold | $2,850,000+356%$740/sqft |
Source: ECAOR #787008 Report a problem | ||
| 7/31/2008 | Sold | $625,000$162/sqft |
Source: Public Record Report a problem | ||
Public tax history
| Year | Property taxes | Tax assessment |
|---|---|---|
| 2025 | $14,510 +1.8% | $1,644,423 +2.9% |
| 2024 | $14,248 +3.6% | $1,598,079 +3% |
| 2023 | $13,750 +1.1% | $1,551,533 +3% |
| 2022 | $13,606 -1.3% | $1,506,343 +3% |
| 2021 | $13,792 -1.7% | $1,462,469 +1.4% |
| 2020 | $14,025 +2.9% | $1,442,277 +2.3% |
| 2019 | $13,630 | $1,409,850 -14.9% |
| 2018 | $13,630 -7.5% | $1,655,762 +19.8% |
| 2017 | $14,739 +16% | $1,381,823 +155.9% |
| 2016 | $12,711 +182.3% | $540,000 +39.5% |
| 2015 | $4,503 +24.6% | $387,000 +11.7% |
| 2014 | $3,615 | $346,500 +22.2% |
| 2013 | -- | $283,500 +17.6% |
| 2012 | -- | $241,110 -5% |
| 2011 | -- | $253,800 -0.3% |
| 2010 | -- | $254,520 -30% |
| 2009 | -- | $363,600 -35.3% |
| 2008 | -- | $562,407 -10% |
| 2007 | -- | $624,897 +113.6% |
| 2005 | -- | $292,500 +30% |
| 2004 | -- | $225,000 +33.3% |
| 2003 | -- | $168,750 +82.6% |
| 2002 | -- | $92,437 +31.8% |
| 2001 | -- | $70,125 |
Find assessor info on the county website
Monthly payment
Est. payment
Payment breakdown
Explore the cost of this home by adjusting the details. Changes won't be saved.Climate risks
Neighborhood: 32459
Nearby schools
Schools provided by the listing agent
- Elementary: Dune Lakes
- Middle: Emerald Coast
- High: South Walton
Source: ECAOR. This data may not be complete. We recommend contacting the local school district to confirm school assignments for this home.
- $2,603,3004 bd6 ba3.8k sqft461 Blue Mountain, Santa Rosa Beach, FL 32459Off Market
- $2,890,8006 bd6 ba3.7k sqft475 Blue Mountain Rd, Santa Rosa Beach, FL 32459Off Market
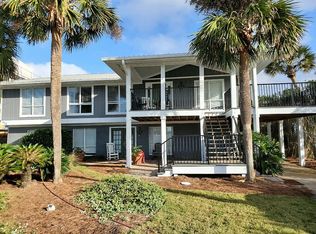
- $1,925,0002 bd1 ba866 sqft181 Gulf Point Rd, Santa Rosa Beach, FL 32459Sold
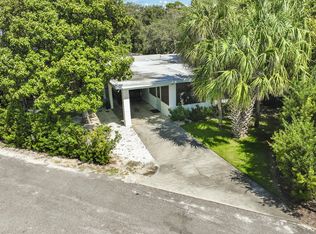
- $2,450,0003 bd2 ba1.5k sqft435 Blue Mountain Rd, Santa Rosa Beach, FL 32459Sold
Similar homes
- $4,450,0005 bd6 ba4k sqft260 Magnolia St, Santa Rosa Beach, FL 32459For Sale
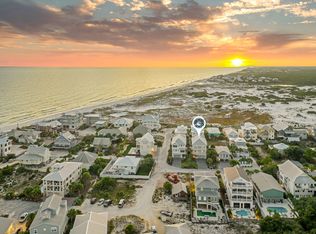
 MLS ID #1009587, Carrie W Campbell, Watersound Real Estate. ECAOR
 - $5,850,0005 bd7 ba4.8k sqft31 Sienna Ct, Santa Rosa Beach, FL 32459For Sale
 MLS ID #1003982, Cheryl A Chamblee, EXP Realty LLC. ECAOR
 - $2,765,0005 bd6 ba3.5k sqft2228 W County Highway 30a, Santa Rosa Beach, FL 32459For Sale
 MLS ID #1010496, Hilary K Farnum-Fasth, Corcoran Reverie SRB. ECAOR
 - $4,749,0005 bd8 ba4.8k sqft21 Scuttle Hole Rd, Santa Rosa Beach, FL 32459For Sale
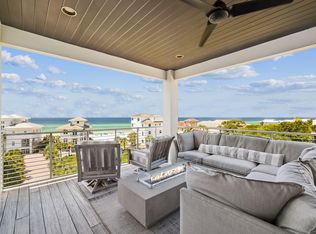 MLS ID #980593, The Allen Adams Team, 850 Properties - Santa Rosa Beach. ECAOR
 - $4,489,0005 bd6 ba4.2k sqft514 E Royal Fern Way, Santa Rosa Beach, FL 32459For SaleMLS ID #1006733, Diana Kish, Berkshire Hathaway HomeServices. ECAOR
- $6,995,0004 bd6 ba3.9k sqft54 Tortola Ln, Santa Rosa Beach, FL 32459For SaleMLS ID #1003925, Michael W Cole, Watersound Real Estate. ECAOR
- $4,989,0006 bd7 ba4.7k sqft224 Canal St, Santa Rosa Beach, FL 32459For SaleMLS ID #1010385, Scott G Cobine, Berkshire Hathaway HomeServices. ECAOR
- $2,875,0005 bd9 ba3.5k sqft2174 W County Hwy, Pt Washington, FL 32459For SaleMLS ID #1003133, Spears Group, Compass. ECAOR
- $4,590,0004 bd4 ba3.2k sqft3820 E County Highway 30a #201, Santa Rosa Beach, FL 32459For SaleMLS ID #1010904, Scott G Cobine, Berkshire Hathaway HomeServices. ECAOR
- $2,985,9005 bd5 ba4.2k sqft207 Betty St, Santa Rosa Beach, FL 32459For SaleMLS ID #1004205, Arlo E Lidstrom, Sea Haus Realty. ECAOR
- $4,995,0005 bd7 ba5.1k sqft133 Bullard Rd, Santa Rosa Beach, FL 32459For SaleMLS ID #998807, Spears Group, Compass. ECAOR
- $2,880,0004 bd5 ba3.7k sqft555 Sea Winds Dr, Santa Rosa Beach, FL 32459For SaleMLS ID #1006955, Jennifer R Hatcher, Christies International Real Estate Emerald Coast. ECAOR
- $4,990,0005 bd7 ba4.2k sqft155 Heritage Dunes Ln S, Santa Rosa Beach, FL 32459For SaleMLS ID #1010171, Brad Reese, Douglas Elliman. ECAOR
- $7,250,0006 bd6 ba5.5k sqft201 Bermuda Dr, Santa Rosa Beach, FL 32459For SaleMLS ID #1007370, Robert E Ward, RE/MAX by the Sea. ECAOR
- $6,999,0006 bd6 ba4.4k sqft4915 W County Highway 30 #A, Santa Rosa Beach, FL 32459For SaleMLS ID #1010808, Spears Group, Compass. ECAOR
- $3,999,9905 bd6 ba4.3k sqft33 Bowline Aly, Santa Rosa Beach, FL 32459For SaleMLS ID #1008170, Anne M Bacon, Corcoran Reverie SRB. ECAOR
- $3,799,0006 bd6 ba4.4k sqft146 Forest St, Santa Rosa Beach, FL 32459For SaleMLS ID #1001385, Blake Morar Group, Scenic Sotheby's International Realty. ECAOR
- $3,785,0004 bd6 ba2.6k sqft130 Odessa St, Santa Rosa Beach, FL 32459For SaleMLS ID #1007786, Jacqueline J Barker, Seaside Community Realty Inc. ECAOR
- $3,590,0005 bd5 ba3.3k sqft445 W Lake Forest Dr, Santa Rosa Beach, FL 32459For SaleMLS ID #1010569, Nick Phillips Group, Scenic Sotheby's International Realty. ECAOR
