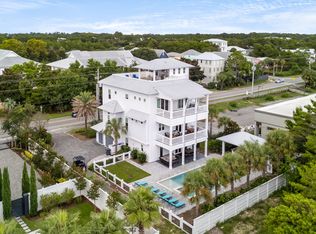
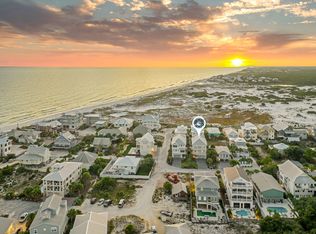
This luxurious home is located south of 30A at Caspian Estates in a corner lot with forever Gulf views. The neighborhood has nine homes with 2 private entry gates and a pool. This 4,858 sq ft home has 5 bedrooms, 5 full baths, and 3 half baths. The house has a 2-car garage and front porch sitting area both with exterior gas lanterns. House has a custom millwork staircase with gorgeous chandeliers and 4 floor accessible elevator.
The first floor includes an entry foyer, staging area, humidity-controlled wine cave, oversized laundry room with washer/dryer, storage closet, half bath, bar with sink/refrigerator/ice maker, and guest bedroom with king-sized bed, full bath & double closets. The laundry room opens to an exterior walkway with access to an outdoor shower with hot & cold water. The second floor includes a guest suite with full bath, laundry closet with washer/dryer, and primary suite. The guest suite includes a "swinging" king bed & two custom wall mount bunk twin beds, bathroom with double sinks and soaking tub & shower, and walk-in closet. The double-door entry to the primary suite has a feature wall behind king-size Tempur-Pedic bed with dual controls, built-in cabinets, morning bar with refrigerator, and wall-mounted television. The master bath includes a spa bath with a freestanding tub and double head shower with Kohler audio system, double sinks, Bidet toilet, and walk-in closet with vanity table, lighted mirror & sink. The primary suite leads out to a private covered 2nd floor porch with forever Gulf views from the swinging bed.
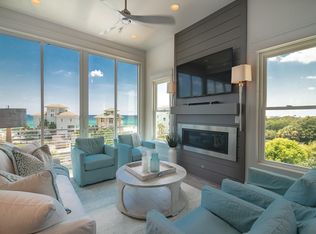
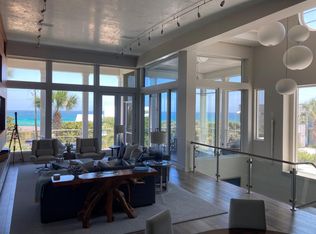
The third floor with 11 1/4 ft ceilings includes the main living room with gas fireplace, dining room, kitchen, bar with sink/ice maker/refrigerator, half bath, and bedroom with full bathroom with double sinks. The gourmet kitchen has high-gloss white cabinets, backsplash window, corner pantry, and center island. Kitchen has Jenn Air appliances including refrigerator, gas range, double ovens, built-in microwave, built-in coffee/cappuccino maker, and dishwasher. The 3rd floor covered balcony is accessible from the living room and the kitchen with retractable sliding glass wall doors that open to a corner porch with a built-in Lynx grill & dining area with beautiful sugar sand & Gulf views.
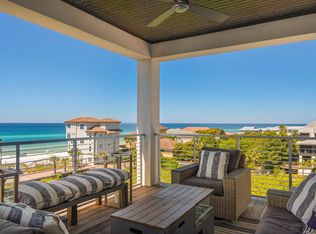
The fourth floor includes ocean-view living room, half bath, and junior primary suite. The living room has a wet bar area with liquor storage, Sub-Zero wine tower refrigerator, & icemaker as well as television retractable from ceiling stowage. The junior suite with Gulf views includes a king-sized bed and bath with double closets, storage closet, shower, and double sinks. The 4th floor balcony is accessible from the living room as well as the junior primary suite. This balcony is 447 sq ft with forever Gulf views covered terrace with gas firepit sectional seating & television sectional seating areas.
This contemporary home has been professionally furnished and styled for the beach community south of 30A.
For sale
$4,749,000
21 Scuttle Hole Rd, Santa Rosa Beach, FL 32459
5beds
4,858sqft
Single Family Residence
Built in 2020
4,356 Square Feet Lot
$4,338,800 Zestimate®
$978/sqft
$-- HOA
What's special
Center islandForever gulf viewsCorner pantryCustom millwork staircaseMorning bar with refrigeratorHumidity-controlled wine caveGorgeous chandeliers
- 429 days
- 236
- 9
Zillow last checked:
Listing updated:
Listed by:
The Allen Adams Team 850-687-3264,
850 Properties - Santa Rosa Beach
Source: ECAOR,MLS#: 980593
Facts & features
Interior
Bedrooms & bathrooms
- Bedrooms: 5
- Bathrooms: 8
- Full bathrooms: 5
- 1/2 bathrooms: 3
Primary bedroom
- Description: Primary with Private Forever Gulf View Porch
- Level: Second
- Area: 374 Square Feet
- Dimensions: 20 x 18.7
Bedroom
- Description: King Bed with two sets of bunks - Sleeps 6
- Level: Second
- Area: 215.8 Square Feet
- Dimensions: 13 x 16.6
Bedroom
- Description: Junior Primary with Forever Gulf Views
- Level: Fourth
- Area: 221.76 Square Feet
- Dimensions: 16.8 x 13.2
Other
- Description: Gulf View Terrace with Fire Pit and TV Sectional
- Level: Fourth
- Area: 382.2 Square Feet
- Dimensions: 29.4 x 13
Kitchen
- Level: Third
- Area: 234 Square Feet
- Dimensions: 18 x 13
Living room
- Level: Third
- Area: 376 Square Feet
- Dimensions: 20 x 18.8
Recreation room
- Description: Gulf View Recreational Room with Sectional Seating
- Level: Fourth
- Area: 376 Square Feet
- Dimensions: 20 x 18.8
Heating
- Natural Gas
Cooling
- Ceiling Fan(s)
Appliances
- Included: Cooktop, Dishwasher, Disposal, Dryer, Microwave, Double Oven, Range Hood, Refrigerator, Washer, Tankless Water Heater
- Laundry: Washer/Dryer Hookup
Features
- Breakfast Bar, Vaulted Ceiling(s), Tray Ceiling(s), Kitchen Island, Recessed Lighting, Newly Painted, Pantry, Walls Wainscoting, Wet Bar, Woodwork Painted, Elevator
- Flooring: Hardwood, Tile
- Windows: Window Treatments
- Has fireplace: Yes
- Fireplace features: EPA Qualified Fireplace, Gas
- Furnished: Yes
- Common walls with other units/homes: No Common Walls
Interior area
- Total structure area: 4,858
- Total interior livable area: 4,858 sqft
Property
Parking
- Total spaces: 2
- Parking features: Garage Door Opener
- Attached garage spaces: 2
Features
- Stories: 4
- Patio & porch: Covered, Deck, Porch
- Exterior features: Balcony, Outdoor Shower, Sprinkler System
- Fencing: Partial
- Has view: Yes
- View description: Gulf
- Has water view: Yes
- Water view: Gulf
Lot
- Size: 4,356 Square Feet
- Dimensions: 75' x 31' x 29' x 49' x 46'
- Features: Corner Lot, Covenants, Dead End, Within 1/2 Mile to Water
Details
- Parcel number: 023S20347010000070
- Zoning description: Resid Single Family
Construction
Type & style
- Home type: SingleFamily
- Architectural style: Contemporary
- Property subtype: Single Family Residence
Materials
- Frame, Stucco
- Foundation: Slab
- Roof: Metal
Condition
- Construction Complete
- New construction: No
- Year built: 2020
Community & HOA
Community
- Features: Beach, Fishing, Gated, Pool, Short Term Rental - Allowed
- Security: Fire Alarm, Smoke Detector(s)
- Subdivision: Caspian Estates
HOA
- Has HOA: Yes
- Services included: Maintenance Grounds, Legal, Management, Recreational Faclty
Location
- Region: Santa Rosa Beach
Financial & listing details
- Price per square foot: $978/sqft
- Tax assessed value: $3,323,323
- Annual tax amount: $30,624
- Date on market: 4/11/2026
- Road surface type: Paved
Estimated market value
$4,338,800
$4.12M - $4.56M
$5,819/mo
Price history
| Date | Event | Price |
|---|---|---|
| 4/16/2026 | Price change | $4,749,000-4.7%$978/sqft |
Source:  ECAOR #980593 Report a problem ECAOR #980593 Report a problem | ||
| 3/5/2026 | Price change | $4,985,000-0.2%$1,026/sqft |
Source: ECAOR #980593 Report a problem | ||
| 12/11/2025 | Price change | $4,995,000-5.7%$1,028/sqft |
Source: ECAOR #980593 Report a problem | ||
| 10/10/2025 | Price change | $5,295,000-3.7%$1,090/sqft |
Source: ECAOR #980593 Report a problem | ||
| 7/10/2025 | Listed for sale | $5,500,000+52.8%$1,132/sqft |
Source: ECAOR #980593 Report a problem | ||
| 8/31/2020 | Sold | $3,600,000$741/sqft |
Source: Public Record Report a problem | ||
Public tax history
| Year | Property taxes | Tax assessment |
|---|---|---|
| 2025 | $30,029 -1.9% | $3,323,323 -0.9% |
| 2024 | $30,624 -6.4% | $3,352,659 +2.7% |
| 2023 | $32,707 +8.6% | $3,263,620 +10% |
| 2022 | $30,113 +15.3% | $2,966,927 +10% |
| 2021 | $26,108 +1329.5% | $2,697,206 +1445.8% |
| 2020 | $1,826 +6.8% | $174,482 +10% |
| 2019 | $1,711 | $158,620 +10% |
| 2018 | $1,711 +19% | $144,200 +3% |
| 2017 | $1,438 +3.6% | $140,000 -7.6% |
| 2016 | $1,388 -8.4% | $151,453 +7% |
| 2015 | $1,516 +5.3% | $141,545 +10% |
| 2014 | $1,439 | $128,677 |
| 2013 | -- | $128,677 |
| 2012 | -- | $128,677 -5% |
| 2011 | -- | $135,450 -10% |
| 2010 | -- | $150,500 -30% |
| 2009 | -- | $215,000 -25.9% |
| 2008 | -- | $290,130 -10% |
| 2007 | -- | $322,367 |
Find assessor info on the county website
Monthly payment
Est. payment
Payment breakdown
Explore the cost of this home by adjusting the details. Changes won't be saved.Climate risks
Neighborhood: 32459
Nearby schools
Schools provided by the listing agent
- Elementary: Van R Butler
- Middle: Emerald Coast
- High: South Walton
Source: ECAOR. This data may not be complete. We recommend contacting the local school district to confirm school assignments for this home.
- $1,807,0005 bd7 ba3.7k sqftLot 8 Scuttle Hole Road, Santa Rosa Beach, FL 32459Off Market

- $--4,356 sqftLot 8 Scuttle Hole, Santa Rosa Beach, FL 32459Off Market
- $3,763,6005 bd7 ba3.7k sqft8 Scuttle Hole Rd, Santa Rosa Beach, FL 32459Off Market
- $3,342,8005 bd7 ba3.7k sqft15 Scuttle Hole Rd, Santa Rosa Beach, FL 32459Off Market
Similar homes
- $4,895,0004 bd6 ba3.8k sqft461 Blue Mountain Rd, Santa Rosa Beach, FL 32459For Sale
 MLS ID #1010954, Michelle L Klein, Paradise Properties. ECAOR
 - $3,999,0007 bd8 ba5.6k sqft3959 W County Highway 30a, Santa Rosa Beach, FL 32459For Sale
 MLS ID #993427, Shade S Butler, 30A Local Real Estate. ECAOR
 - $4,450,0005 bd6 ba4k sqft260 Magnolia St, Santa Rosa Beach, FL 32459For Sale
 MLS ID #1009587, Carrie W Campbell, Watersound Real Estate. ECAOR
 - $4,995,0005 bd7 ba5.1k sqft133 Bullard Rd, Santa Rosa Beach, FL 32459For Sale
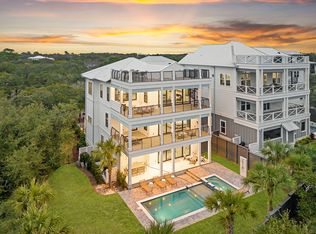 MLS ID #998807, Spears Group, Compass. ECAOR
 - $2,985,9005 bd5 ba4.2k sqft207 Betty St, Santa Rosa Beach, FL 32459For SaleMLS ID #1004205, Arlo E Lidstrom, Sea Haus Realty. ECAOR
- $6,999,0006 bd6 ba4.4k sqft4915 W County Highway 30 #A, Santa Rosa Beach, FL 32459For SaleMLS ID #1010808, Spears Group, Compass. ECAOR
- $3,699,0008 bd9 ba6.5k sqft1683 S County Highway 393, Santa Rosa Beach, FL 32459For SaleMLS ID #997711, Jessica Foy, EXP Realty LLC. ECAOR
- $4,489,0005 bd6 ba4.2k sqft514 E Royal Fern Way, Santa Rosa Beach, FL 32459For SaleMLS ID #1006733, Diana Kish, Berkshire Hathaway HomeServices. ECAOR
- $5,850,0005 bd7 ba4.8k sqft31 Sienna Ct, Santa Rosa Beach, FL 32459For SaleMLS ID #1003982, Cheryl A Chamblee, EXP Realty LLC. ECAOR
- $4,950,0008 bd10 ba6.1k sqft54 Marthas Ln, Pt Washington, FL 32459For SaleMLS ID #968249, Spears Group, Compass. ECAOR
- $4,989,0006 bd7 ba4.7k sqft224 Canal St, Santa Rosa Beach, FL 32459For SaleMLS ID #1010385, Scott G Cobine, Berkshire Hathaway HomeServices. ECAOR
- $4,450,0007 bd8 ba3.5k sqft76 Hotz Ave, Santa Rosa Beach, FL 32459For SaleMLS ID #993213, Blake Morar Group, Scenic Sotheby's International Realty. ECAOR
- $2,550,0006 bd5 ba5.1k sqft94 Sky High Dune Dr, Santa Rosa Beach, FL 32459For SaleMLS ID #1005641, Erin Oden Team, Coastal Luxury. ECAOR
- $2,765,0005 bd6 ba3.5k sqft2228 W County Highway 30a, Santa Rosa Beach, FL 32459For SaleMLS ID #1010496, Hilary K Farnum-Fasth, Corcoran Reverie SRB. ECAOR
- $3,995,0006 bd7 ba5.8k sqft58 Woodward Dr, Santa Rosa Beach, FL 32459For SaleMLS ID #1007739, Dahler & Co., Scenic Sotheby's International Realty. ECAOR
- $3,990,0006 bd8 ba6k sqft66 Woodward Dr, Santa Rosa Beach, FL 32459For SaleMLS ID #1007886, Blankenship Watkins Advisory Group, Christies International Real Estate Emerald Coast. ECAOR
- $3,779,9005 bd5 ba4.3k sqft164 Bay Trce, Santa Rosa Beach, FL 32459For SaleMLS ID #993889, Cathleen Turner, Compass. ECAOR
- $3,999,0005 bd7 ba4.2k sqft68 Perrin, Santa Rosa Beach, FL 32459For SaleMLS ID #990446, Spears Group, Compass. ECAOR
- $5,250,0008 bd10 ba5.5k sqft41 Dogwood St, Santa Rosa Beach, FL 32459For SaleMLS ID #998454, Gardner Notte Advisory, Rosemary Beach Realty LLC. ECAOR
- $3,999,9905 bd6 ba4.3k sqft33 Bowline Aly, Santa Rosa Beach, FL 32459For SaleMLS ID #1008170, Anne M Bacon, Corcoran Reverie SRB. ECAOR
