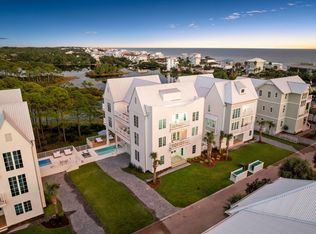
An extraordinary opportunity to own a premier residence on 30A, where tranquil Allen Lake lakefront living blends seamlessly with the ease of coastal convenience. Just a one-minute over to public beach access and steps from the celebrated 30A bike trail, this exceptional home sits on 74 feet of rare Allen Lake coastal dune lakefront--offering privacy, breathtaking water views, and a front-row seat to the natural beauty of the Emerald Coast. Enjoy peekaboo views of the golf course, adding yet another scenic element to this exceptional coastal retreat. Spanning more than 5,866 square feet, the residence features six generously sized bedrooms, seven full bathrooms, and two spacious bunk rooms, comfortably sleeping up to 20 guests, making it ideal for large family gatherings or exceptional vacation rental potential. Sun-drenched interiors are thoughtfully designed to balance refined elegance with relaxed coastal living, showcasing expansive gathering spaces, a gourmet kitchen crowned by a striking marble island, a fireside living room, and premium finishes throughout. A luxurious primary retreat features a spa-inspired ensuite bath with a freestanding soaking tub and glass-enclosed shower.
Step outside to a private pool where sunsets over the serene lake become a daily ritual, and morning coffee or evening gatherings unfold in the peace of your own backyard. Direct lake access invites kayaking and paddleboarding at leisure, while multiple covered balconies capture shimmering glimpses of the Gulf beyond. Nearby, iconic 30A communities, scenic trails, and beloved local dining offer endless ways to savor the coastal lifestyle.
Whether envisioned as a private family retreat or a forever home, 58 Woodward Drive delivers an unmatched union of luxury, location, and lifestyle--a rare offering on the Emerald Coast that promises a lifetime of memories.
For sale
$3,995,000
58 Woodward Dr, Santa Rosa Beach, FL 32459
6beds
5,866sqft
Single Family Residence
Built in 2024
0.36 Acres Lot
$-- Zestimate®
$681/sqft
$-- HOA
What's special
Private poolPremium finishes throughoutSix generously sized bedroomsSun-drenched interiorsBreathtaking water viewsTwo spacious bunk roomsExpansive gathering spaces
- 87 days
- 189
- 19
Zillow last checked:
Listing updated:
Listed by:
Dahler & Co. dahlerandco@scenicsir.com,
Scenic Sotheby's International Realty
Source: ECAOR,MLS#: 1007739
Facts & features
Interior
Bedrooms & bathrooms
- Bedrooms: 6
- Bathrooms: 7
- Full bathrooms: 7
Bedroom
- Level: Second
- Area: 221 Square Feet
- Dimensions: 17 x 13
Bedroom
- Level: Second
- Area: 224 Square Feet
- Dimensions: 14 x 16
Bedroom
- Level: Third
- Area: 221 Square Feet
- Dimensions: 17 x 13
Dining room
- Level: Second
- Area: 143 Square Feet
- Dimensions: 13 x 11
Foyer
- Level: First
- Area: 133 Square Feet
- Dimensions: 19 x 7
Garage
- Level: First
- Area: 588 Square Feet
- Dimensions: 21 x 28
Great room
- Level: Second
- Area: 572 Square Feet
- Dimensions: 22 x 26
Sitting room
- Level: First
- Area: 110 Square Feet
- Dimensions: 11 x 10
Heating
- Central
Cooling
- Central Air
Appliances
- Included: Dishwasher, Dryer, Microwave, Washer
Features
- Breakfast Bar, Kitchen Island, Wet Bar, Elevator
- Flooring: Hardwood, Tile
- Has fireplace: Yes
- Furnished: Yes
- Common walls with other units/homes: No Common Walls
Interior area
- Total structure area: 5,866
- Total interior livable area: 5,866 sqft
Video & virtual tour
Property
Parking
- Total spaces: 6
- Parking features: Garage - Attached
- Attached garage spaces: 2
Features
- Stories: 3
- Exterior features: Balcony, Outdoor Shower
- Pool features: In Ground
- Has view: Yes
- View description: Gulf, Lake
- Has water view: Yes
- Water view: Gulf,Lake
Lot
- Size: 0.36 Acres
- Dimensions: 77 x 226 x 84 x 190
- Features: Within 1/2 Mile to Water
Details
- Parcel number: 043S20341400000322
- Zoning description: Resid Single Family
Construction
Type & style
- Home type: SingleFamily
- Architectural style: Beach House
- Property subtype: Single Family Residence
Materials
- Siding CmntFbrHrdBrd
- Roof: Metal
Condition
- Construction Complete
- New construction: No
- Year built: 2024
Utilities & green energy
- Water: Public
Community & HOA
Community
- Subdivision: NO RECORDED SUBDIVISION
Location
- Region: Santa Rosa Beach
Financial & listing details
- Price per square foot: $681/sqft
- Tax assessed value: $3,613,791
- Annual tax amount: $32,000
- Date on market: 7/15/2026
- Road surface type: Paved
Estimated market value
Not available
Estimated sales range
Not available
Not available
Price history
| Date | Event | Price |
|---|---|---|
| 7/15/2026 | Listed for sale | $3,995,000-8.2%$681/sqft |
Source:  ECAOR #1007739 Report a problem ECAOR #1007739 Report a problem | ||
| 1/8/2026 | Listing removed | $4,350,000$742/sqft |
Source: ECAOR #979281 Report a problem | ||
| 6/20/2025 | Listed for sale | $4,350,000+30.6%$742/sqft |
Source: ECAOR #979281 Report a problem | ||
| 5/12/2025 | Sold | $3,332,000-33.3%$568/sqft |
Source: ECAOR #970480 Report a problem | ||
| 4/16/2025 | Pending sale | $4,995,000$852/sqft |
Source: ECAOR #970480 Report a problem | ||
| 3/7/2025 | Listed for sale | $4,995,000+505.5%$852/sqft |
Source: ECAOR #970480 Report a problem | ||
| 4/22/2021 | Sold | $825,000+153.8%$141/sqft |
Source: ECAOR #865404 Report a problem | ||
| 10/13/2014 | Sold | $325,000-5.8%$55/sqft |
Source: Public Record Report a problem | ||
| 3/19/2014 | Price change | $345,000-0.6%$59/sqft |
Source: DUNE ALLEN REALTY INC #561909 Report a problem | ||
| 3/4/2014 | Listed for sale | $347,000-7.5%$59/sqft |
Source: DUNE ALLEN REALTY INC #561909 Report a problem | ||
| 3/17/2012 | Listing removed | $375,000$64/sqft |
Source: DUNE ALLEN REALTY INC #561909 Report a problem | ||
| 8/2/2011 | Listed for sale | $375,000-5.5%$64/sqft |
Source: DUNE ALLEN REALTY INC #561909 Report a problem | ||
| 5/4/2004 | Sold | $397,000+89%$68/sqft |
Source: Public Record Report a problem | ||
| 7/12/2001 | Sold | $210,000$36/sqft |
Source: Public Record Report a problem | ||
Public tax history
| Year | Property taxes | Tax assessment |
|---|---|---|
| 2025 | $32,653 +395.8% | $3,613,791 +401.2% |
| 2024 | $6,586 +0.5% | $721,000 |
| 2023 | $6,551 -22.2% | $721,000 -20.7% |
| 2022 | $8,423 +361.5% | $908,870 +301.8% |
| 2021 | $1,825 -1.6% | $226,180 +1.4% |
| 2020 | $1,854 +3.3% | $223,057 +2.3% |
| 2019 | $1,794 | $218,042 +1.9% |
| 2018 | $1,794 +1.9% | $213,976 -4% |
| 2017 | $1,762 -16.6% | $222,956 +21.1% |
| 2016 | $2,111 +14.6% | $184,103 +5% |
| 2015 | $1,842 +3.4% | $175,266 +12.3% |
| 2014 | $1,782 | $156,120 +3.5% |
| 2013 | -- | $150,884 -0.5% |
| 2012 | -- | $151,637 -16% |
| 2011 | -- | $180,499 -7.1% |
| 2010 | -- | $194,265 -23.1% |
| 2009 | -- | $252,497 -12.2% |
| 2008 | -- | $287,587 -8% |
| 2007 | -- | $312,679 +10.8% |
| 2005 | -- | $282,187 +56.3% |
| 2004 | -- | $180,522 +2.9% |
| 2003 | -- | $175,396 +2.2% |
| 2002 | -- | $171,558 |
Find assessor info on the county website
Monthly payment
Est. payment
Payment breakdown
Explore the cost of this home by adjusting the details. Changes won't be saved.Climate risks
Neighborhood: 32459
Nearby schools
Schools provided by the listing agent
- Elementary: Van R Butler
- Middle: Emerald Coast
- High: South Walton
Source: ECAOR. This data may not be complete. We recommend contacting the local school district to confirm school assignments for this home.
- $6,892,4006 bd6 ba-- sqft62 Woodward Dr, Santa Rosa Beach, FL 32459Off Market
- $5,009,8006 bd6 ba4.6k sqft48 Woodward Dr, Santa Rosa Beach, FL 32459Off Market
- $3,175,0009 bd9 ba5.6k sqft44 Hilltop Dr, Santa Rosa Beach, FL 32459Sold

- $3,990,0006 bd8 ba6k sqft66 Woodward Dr, Santa Rosa Beach, FL 32459For Sale

Similar homes
- $3,990,0006 bd8 ba6k sqft66 Woodward Dr, Santa Rosa Beach, FL 32459For Sale
 MLS ID #1007886, Blankenship Watkins Advisory Group, Christies International Real Estate Emerald Coast. ECAOR
 - $3,999,0009 bd9 ba5.5k sqft1701 S County Highway 393, Santa Rosa Beach, FL 32459For Sale
 MLS ID #950544, Brad Hilderbrand, Coastal Abode. ECAOR
 - $3,150,0005 bd6 ba3.3k sqft30 N Seahorse Cir, Santa Rosa Beach, FL 32459For Sale
 MLS ID #1011315, Lindsay E Aydelotte, Flamptons Realty and Property Management. ECAOR
 - $3,950,0006 bd7 ba5.1k sqft212 S Gulf Dr, Santa Rosa Beach, FL 32459For Sale
 MLS ID #1013565, Hilary K Farnum-Fasth, Corcoran Reverie SRB. ECAOR
 - $3,699,0008 bd9 ba6.5k sqft1683 S County Highway 393, Santa Rosa Beach, FL 32459For SaleMLS ID #997711, Jessica Foy, EXP Realty LLC. ECAOR
- $4,975,0009 bd10 ba6.3k sqft37 W Seahorse Cir, Santa Rosa Beach, FL 32459For SaleMLS ID #1013133, George C Valentine, Five Star Properties RE FL Inc. ECAOR
- $4,995,0005 bd7 ba5.1k sqft133 Bullard Rd, Santa Rosa Beach, FL 32459For SaleMLS ID #998807, Spears Group, Compass. ECAOR
- $2,750,0005 bd6 ba4.7k sqft1124 Thompson Rd, Pt Washington, FL 32459For SaleMLS ID #1003593, John Martin Group, EXP Realty LLC. ECAOR
- $3,995,0005 bd6 ba5k sqft202 Climbing Rose Way, Pt Washington, FL 32459For SaleMLS ID #1002676, Paul J Wise, Kaiya Real Estate. ECAOR
- $3,625,0005 bd8 ba4.7k sqft273 Churchill Oaks Dr, Santa Rosa Beach, FL 32459For SaleMLS ID #1011437, James C Watts Jr, Coastal Abode. ECAOR
- $4,749,0005 bd8 ba4.8k sqft21 Scuttle Hole Rd, Santa Rosa Beach, FL 32459For SaleMLS ID #980593, The Allen Adams Team, 850 Properties - Santa Rosa Beach. ECAOR
- $2,880,0004 bd5 ba3.7k sqft555 Sea Winds Dr, Santa Rosa Beach, FL 32459For SaleMLS ID #1006955, Jennifer R Hatcher, Christies International Real Estate Emerald Coast. ECAOR
- $3,799,0006 bd6 ba4.4k sqft146 Forest St, Santa Rosa Beach, FL 32459For SaleMLS ID #1001385, Blake Morar Group, Scenic Sotheby's International Realty. ECAOR
- $2,399,0007 bd7 ba3.5k sqft6312 W County Highway 30a, Santa Rosa Beach, FL 32459For SaleMLS ID #994276, Sarah K Svoboda, Compass. ECAOR
- $2,550,0006 bd5 ba5.1k sqft94 Sky High Dune Dr, Santa Rosa Beach, FL 32459For SaleMLS ID #1005641, Erin Oden Team, Coastal Luxury. ECAOR
- $2,849,0006 bd8 ba4.3k sqft91 N Bishop Rd, Santa Rosa Beach, FL 32459For SaleMLS ID #1005807, Spears Group, Compass. ECAOR
- $2,650,0005 bd6 ba3.1k sqft17 Sand Dunes Rd, Santa Rosa Beach, FL 32459For SaleMLS ID #1013127, Brittney Sullins, Christies International Real Estate Emerald Coast. ECAOR
- $4,950,0008 bd10 ba6.1k sqft54 Marthas Ln, Pt Washington, FL 32459For SaleMLS ID #968249, Spears Group, Compass. ECAOR
- $5,375,0006 bd8 ba5.4k sqft668 E Royal Fern Way, Santa Rosa Beach, FL 32459For SaleMLS ID #1013205, Dahler & Co., Scenic Sotheby's International Realty. ECAOR
- $4,489,0005 bd6 ba4.2k sqft514 E Royal Fern Way, Santa Rosa Beach, FL 32459For SaleMLS ID #1006733, Diana Kish, Berkshire Hathaway HomeServices. ECAOR
