A rare opportunity in Phase 5 of WaterColor--this new construction by Romair marks their first build in the community in over six years, following a legacy of hundreds of homes built in the original WaterColor phases. Thoughtfully positioned on a preserve-backed homesite, this residence offers lasting privacy and a seamless connection to nature. Designed with entertaining in mind, the open-concept kitchen and living areas flow effortlessly to the outdoor pool and living space. The main level features 12-foot ceilings, a guest suite, while the primary suite overlooks the preserve and includes a private porch retreat. Upstairs, a spacious bonus/media room creates the perfect gathering space after long days at the beach. A true blend of craftsmanship, history, and lifestyle in one of 30A's most sought-after communities.
For sale
Price cut: $500K (8/21)
$3,995,000
202 Climbing Rose Way, Pt Washington, FL 32459
5beds
5,020sqft
Single Family Residence
Built in 2026
5,662 Square Feet Lot
$-- Zestimate®
$796/sqft
$-- HOA
What's special
Guest suitePrivate porch retreatPreserve-backed homesitePerfect gathering space
- 109 days
- 340
- 15
Zillow last checked:
Listing updated:
Listed by:
Paul J Wise 920-379-7217,
Kaiya Real Estate,
Alexander Alford 850-227-4801,
Kaiya Real Estate
Source: ECAOR,MLS#: 1002676
Facts & features
Interior
Bedrooms & bathrooms
- Bedrooms: 5
- Bathrooms: 6
- Full bathrooms: 5
- 1/2 bathrooms: 1
Primary bedroom
- Level: Second
- Area: 319.7 Square Feet
- Dimensions: 23 x 13.9
Bedroom
- Level: First
- Area: 226.8 Square Feet
- Dimensions: 16.2 x 14
Bedroom
- Level: Second
- Area: 288.99 Square Feet
- Dimensions: 24.7 x 11.7
Bedroom
- Level: Second
- Area: 288.99 Square Feet
- Dimensions: 24.7 x 11.7
Great room
- Level: First
- Area: 723.2 Square Feet
- Dimensions: 32 x 22.6
Kitchen
- Level: First
- Area: 273.6 Square Feet
- Dimensions: 22.8 x 12
Living room
- Level: First
- Area: 307.2 Square Feet
- Dimensions: 24 x 12.8
Loft
- Level: Third
- Area: 288.4 Square Feet
- Dimensions: 20.6 x 14
Media room
- Level: Third
- Area: 131.04 Square Feet
- Dimensions: 9.1 x 14.4
Appliances
- Included: Dishwasher, Range Hood, Refrigerator
Features
- Has fireplace: Yes
- Common walls with other units/homes: No Common Walls
Interior area
- Total structure area: 5,020
- Total interior livable area: 5,020 sqft
Property
Features
- Stories: 3
- Pool features: In Ground
Lot
- Size: 5,662 Square Feet
- Dimensions: 28.46 x 101.68 x 93.04
Details
- Parcel number: 143S19254050000150
- Zoning description: Resid Single Family
Construction
Type & style
- Home type: SingleFamily
- Architectural style: Craftsman
- Property subtype: Single Family Residence
Condition
- Construction Complete
- New construction: No
- Year built: 2026
Utilities & green energy
- Water: Public
Community & HOA
Community
- Features: Pool
- Subdivision: WATERCOLOR
Location
- Region: Pt Washington
Financial & listing details
- Price per square foot: $796/sqft
- Tax assessed value: $1,100,000
- Annual tax amount: $4,934
- Date on market: 6/23/2026
Estimated market value
Not available
Estimated sales range
Not available
Not available
Price history
| Date | Event | Price |
|---|---|---|
| 8/21/2026 | Price change | $3,995,000-11.1%$796/sqft |
Source:  ECAOR #1002676 Report a problem ECAOR #1002676 Report a problem | ||
| 7/15/2026 | Price change | $4,495,000-4.9%$895/sqft |
Source: ECAOR #1002676 Report a problem | ||
| 6/23/2026 | Listed for sale | $4,725,000$941/sqft |
Source: ECAOR #1002676 Report a problem | ||
Public tax history
| Year | Property taxes | Tax assessment |
|---|---|---|
| 2025 | $4,934 +12.6% | $51,727 +10% |
| 2024 | $4,383 -14% | $47,025 +10% |
| 2023 | $5,098 +16% | $42,750 +10% |
| 2022 | $4,395 +1185.2% | $38,864 +10% |
| 2021 | $342 | $35,331 |
Find assessor info on the county website
Monthly payment
Est. payment
Payment breakdown
Explore the cost of this home by adjusting the details. Changes won't be saved.Climate risks
Neighborhood: 32459
Nearby schools
Schools provided by the listing agent
- Elementary: Dune Lakes
- Middle: Emerald Coast
- High: South Walton
Source: ECAOR. This data may not be complete. We recommend contacting the local school district to confirm school assignments for this home.
- $3,540,0005 bd6 ba4.2k sqft212 Climbing Rose Way, Santa Rosa Beach, FL 32459Sold
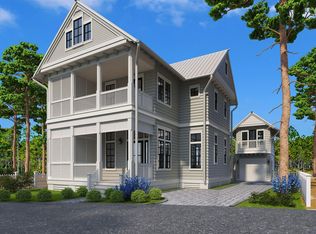
- $---- bd-- ba-- sqft16 Climbing Rose Ln, Santa Rosa Beach, FL 32459Off Market
- $3,500,0004 bd5 ba4k sqft220 Climbing Rose Way, Santa Rosa Beach, FL 32459Sold
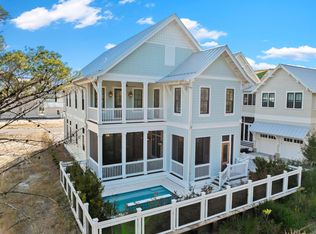
- $4,210,5006 bd6 ba4.6k sqft230 Climbing Rose Way, Santa Rosa Beach, FL 32459Off Market
Similar homes
- $3,950,0006 bd7 ba5.1k sqft212 S Gulf Dr, Santa Rosa Beach, FL 32459For Sale

 MLS ID #1013565, Hilary K Farnum-Fasth, Corcoran Reverie SRB. ECAOR
 - $4,489,0005 bd6 ba4.2k sqft514 E Royal Fern Way, Santa Rosa Beach, FL 32459For Sale
 MLS ID #1006733, Diana Kish, Berkshire Hathaway HomeServices. ECAOR
 - $3,799,0006 bd6 ba4.4k sqft146 Forest St, Santa Rosa Beach, FL 32459For Sale
 MLS ID #1001385, Blake Morar Group, Scenic Sotheby's International Realty. ECAOR
 - $3,999,0007 bd9 ba5.3k sqft3537 E County Highway 30a, Santa Rosa Beach, FL 32459For Sale
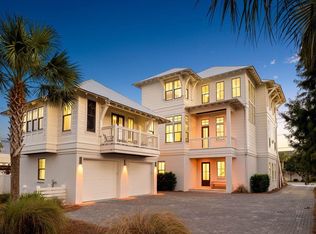 MLS ID #1003466, The Neal Estate Group, Scenic Sotheby's International Realty. ECAOR
 - $2,458,3505 bd5 ba2.7k sqft43 Suzanne Dr, Santa Rosa Beach, FL 32459For SaleMLS ID #1013529, Jabbour Luxury Group, Scenic Sotheby's International Realty. ECAOR
- $3,749,9005 bd5 ba4.3k sqft164 Bay Trce, Santa Rosa Beach, FL 32459For SaleMLS ID #993889, Cathleen Turner, Compass. ECAOR
- $3,395,0005 bd5 ba3.3k sqft445 W Lake Forest Dr, Santa Rosa Beach, FL 32459For SaleMLS ID #1010569, Nick Phillips Group, Scenic Sotheby's International Realty. ECAOR
- $4,775,0006 bd7 ba4.7k sqft224 Canal St, Santa Rosa Beach, FL 32459For SaleMLS ID #1010385, Scott G Cobine, Berkshire Hathaway HomeServices. ECAOR
- $5,375,0006 bd8 ba5.4k sqft668 E Royal Fern Way, Santa Rosa Beach, FL 32459For SaleMLS ID #1013205, Dahler & Co., Scenic Sotheby's International Realty. ECAOR
- $4,499,0006 bd7 ba5.2k sqft2900 S County Highway 395, Santa Rosa Beach, FL 32459For SaleMLS ID #1005963, Polakoff Group, Scenic Sotheby's International Realty. ECAOR
- $3,995,0006 bd7 ba5.8k sqft58 Woodward Dr, Santa Rosa Beach, FL 32459For SaleMLS ID #1007739, Dahler & Co., Scenic Sotheby's International Realty. ECAOR
- $3,999,0007 bd8 ba5.6k sqft3959 W County Highway 30a, Santa Rosa Beach, FL 32459For SaleMLS ID #993427, Shade S Butler, 30A Local Real Estate. ECAOR
- $3,249,0006 bd6 ba5.2k sqft74 Shady Pines Dr, Santa Rosa Beach, FL 32459For SaleMLS ID #972962, Spears Group, Compass. ECAOR
- $3,799,0004 bd5 ba2.5k sqft52 Sunset Ridge Ln, Santa Rosa Beach, FL 32459For SaleMLS ID #996751, Michael B Savage, Christies International Real Estate Emerald Coast. ECAOR
- $3,990,0006 bd8 ba6k sqft66 Woodward Dr, Santa Rosa Beach, FL 32459For SaleMLS ID #1007886, Blankenship Watkins Advisory Group, Christies International Real Estate Emerald Coast. ECAOR
- $4,599,0004 bd4 ba3.3k sqft105 Park Row Ln, Santa Rosa Beach, FL 32459For SaleMLS ID #1012330, Wayne West, Keller Williams Success Realty. ECAOR
- $2,895,0005 bd4 ba3.8k sqft392 Wood Beach Dr, Santa Rosa Beach, FL 32459For SaleMLS ID #987910, Tara P Walker, Rosemary Beach Realty LLC. ECAOR
- $4,500,0006 bd8 ba4.5k sqft180 S Gulf Dr, Santa Rosa Beach, FL 32459For SaleMLS ID #1010807, Shelby M Rochester, Scenic Sotheby's International Realty. ECAOR
- $4,595,0005 bd7 ba4.2k sqft155 Heritage Dunes Ln S, Santa Rosa Beach, FL 32459For SaleMLS ID #1010171, Brad Reese, Douglas Elliman. ECAOR
- $3,999,0005 bd7 ba4.2k sqft68 Perrin, Santa Rosa Beach, FL 32459For SaleMLS ID #990446, Spears Group, Compass. ECAOR
