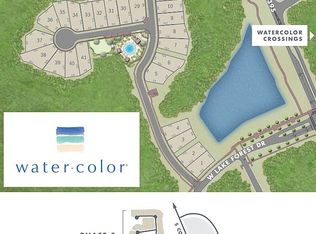
Designed for refined coastal living in WaterColor's coveted Phase 5, Lot 12 Climbing Rose Way will bring a thoughtfully planned three-story residence to one of the community's most desirable non-rental neighborhoods. Construction will begin upon contract, offering buyers the chance to secure a brand-new home featuring 5 bedrooms, 5 full baths, 1 half bath, a one-car garage, private pool, expansive outdoor living spaces, and a versatile third-floor retreat.
The exterior will reflect the timeless architectural character of WaterColor, blending classic lap siding with shingle-style accents, a Coastal Fog exterior palette, crisp white trim, and a traditional metal roof. A welcoming front porch and paver-style driveway create an inviting arrival, with space for three additional vehicles in the drive. Inside, the first floor opens to a dramatic two-story foyer with a coat closet, powder room, and access to a private guest suite complete with its own full bath, dual vanities, and walk-in shower. From there, the home flows into a spacious open-concept living, dining, and kitchen area designed for both everyday comfort and entertaining.
The kitchen serves as the centerpiece of the main living space, with a large waterfall-edge island, generous wraparound bar seating, oversized range hood, multiple sinks, and abundant cabinetry and counter space. A collection of built-in entertaining features, including a wine refrigerator, undercounter refrigerator and freezer, ice maker, and kegerator, adds another level of functionality. An oversized pantry is equally well equipped with extensive shelving and counter space, a refrigerator, and double ovens.
The adjacent living room is anchored by a gas fireplace and opens through expansive folding doors to a large screened porch, creating a seamless transition between indoor and outdoor living. Just beyond, the private pool and surrounding deck form a secluded backyard retreat. A covered summer kitchen with grill and fryer, outdoor shower, and dedicated bike storage complete the exterior entertaining space.
The second floor is highlighted by the private primary suite overlooking the pool. Double doors open to a covered balcony, while dual walk-in closets provide generous storage. The spa-inspired primary bath features separate vanities and an expansive wet room combining a walk-in shower with a soaking tub, along with a private water closet.
Two additional guest suites are also located on the second level, each with its own private bathroom and closet. The front guest room opens directly onto a spacious balcony overlooking the streetscape of Phase 5. A dedicated laundry room with utility sink, additional linen storage, and the open landing overlooking the foyer below complete this level.
The third floor offers exceptional flexibility with a large open loft that can easily function as a game room, media lounge, fitness space, additional living area, or combination of uses. The fifth bedroom is also located on this floor, along with a full bath, multiple closets, and a substantial enclosed storage room.
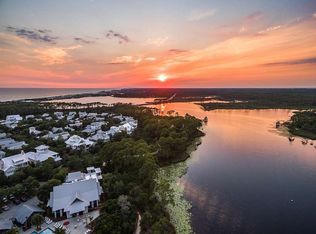
Set within WaterColor's sought-after Phase 5, this residence offers the peace and permanence of a non-rental neighborhood while still enjoying access to the lifestyle and amenities that make WaterColor one of 30A's most recognized communities. Nearby green spaces and community recreation complement convenient access to the beach, dining, shopping, and the many amenities found throughout WaterColor and Santa Rosa Beach.
With construction beginning upon contract, Lot 12 Climbing Rose Way offers a rare opportunity to secure a brand-new residence thoughtfully designed for elevated coastal living in the heart of WaterColor.
For sale
$4,795,000
12 Climbing Rose Way, Pt Washington, FL 32459
5beds
4,353sqft
Single Family Residence
Built in 2027
5,227 Square Feet Lot
$4,527,800 Zestimate®
$1,102/sqft
$-- HOA
What's special
Private poolOne-car garageLarge waterfall-edge islandGenerous wraparound bar seatingCoastal fog exterior paletteTraditional metal roofOversized range hood
- 28 days
- 644
- 51
Zillow last checked:
Listing updated:
Listed by:
Anderson Group 30A 850-687-1788,
Berkshire Hathaway HomeServices,
Travis C Wilburn 850-830-1178,
Live 30A Real Estate LLC
Source: ECAOR,MLS#: 1011979
Facts & features
Interior
Bedrooms & bathrooms
- Bedrooms: 5
- Bathrooms: 6
- Full bathrooms: 5
- 1/2 bathrooms: 1
Primary bedroom
- Level: Second
- Area: 274.72 Square Feet
- Dimensions: 17.17 x 16
Bedroom
- Level: First
- Area: 150 Square Feet
- Dimensions: 12 x 12.5
Primary bathroom
- Level: Second
- Area: 192 Square Feet
- Dimensions: 12 x 16
Bathroom
- Level: First
- Area: 90.96 Square Feet
- Dimensions: 12 x 7.58
Dining area
- Level: First
- Area: 126 Square Feet
- Dimensions: 7 x 18
Kitchen
- Level: First
- Area: 225 Square Feet
- Dimensions: 18 x 12.5
Living room
- Level: First
- Area: 384.75 Square Feet
- Dimensions: 20.25 x 19
Heating
- Natural Gas
Cooling
- Ceiling Fan(s)
Appliances
- Included: Dishwasher, Disposal, Freezer, Microwave, Double Oven, Range Hood, Refrigerator, Gas Water Heater, Tankless Water Heater
- Laundry: Washer/Dryer Hookup
Features
- Breakfast Bar, Kitchen Island, Recessed Lighting, Newly Painted, Pantry, Shelving, Woodwork Painted
- Flooring: Hardwood, Tile
- Has fireplace: Yes
- Fireplace features: Gas
- Common walls with other units/homes: No Common Walls
Interior area
- Total structure area: 4,353
- Total interior livable area: 4,353 sqft
Property
Parking
- Total spaces: 4
- Parking features: Garage Door Opener, Garage
- Garage spaces: 1
Features
- Stories: 3
- Patio & porch: Covered, Porch, Screened
- Exterior features: Outdoor Grill, Balcony, Columns, Outdoor Shower, Outdoor Kitchen
- Has private pool: Yes
- Pool features: Heated, In Ground, Gunite
Lot
- Size: 5,227 Square Feet
- Dimensions: 107 x 50 x 97 x 30
Details
- Parcel number: 143S19254050000120
- Zoning description: Resid Single Family
Construction
Type & style
- Home type: SingleFamily
- Architectural style: Craftsman
- Property subtype: Single Family Residence
Materials
- Stucco, Wood Siding, Trim Wood
- Roof: Metal
Condition
- To Be Built
- New construction: No
- Year built: 2027
Utilities & green energy
- Water: Public
Community & HOA
Community
- Features: Beach, Fitness Center, Short Term Rental - Not Allowed, Pool, Tennis Court(s), Pickleball
- Security: Smoke Detector(s)
- Subdivision: WATERCOLOR
Location
- Region: Pt Washington
Financial & listing details
- Price per square foot: $1,102/sqft
- Date on market: 9/15/2026
- Road surface type: Paved
Estimated market value
$4,527,800
$4.30M - $4.75M
Not available
Price history
| Date | Event | Price |
|---|---|---|
| 9/15/2026 | Listed for sale | $4,795,000+308.1%$1,102/sqft |
Source:  ECAOR #1011979 Report a problem ECAOR #1011979 Report a problem | ||
| 8/17/2026 | Sold | $1,175,000-8.9%$270/sqft |
Source: ECAOR #1006802 Report a problem | ||
| 7/2/2026 | Pending sale | $1,290,000$296/sqft |
Source: ECAOR #1006802 Report a problem | ||
| 7/2/2026 | Listed for sale | $1,290,000-70.7%$296/sqft |
Source: ECAOR #1006802 Report a problem | ||
| 7/2/2026 | Listing removed | $4,400,000$1,011/sqft |
Source: ECAOR #1002744 Report a problem | ||
| 5/9/2026 | Listed for sale | $4,400,000+252%$1,011/sqft |
Source: ECAOR #1002744 Report a problem | ||
| 6/4/2024 | Listing removed | -- |
Source: ECAOR #907052 Report a problem | ||
| 3/3/2024 | Listing removed | $1,250,000$287/sqft |
Source: ECAOR #907052 Report a problem | ||
| 1/3/2024 | Listed for sale | $1,250,000-6.7%$287/sqft |
Source: ECAOR #907052 Report a problem | ||
| 5/2/2023 | Listing removed | -- |
Source: ECAOR #907052 Report a problem | ||
| 3/29/2023 | Price change | $1,340,000-0.7%$308/sqft |
Source: ECAOR #907052 Report a problem | ||
| 2/1/2023 | Price change | $1,350,000-3.5%$310/sqft |
Source: ECAOR #907052 Report a problem | ||
| 8/30/2022 | Listed for sale | $1,399,000$321/sqft |
Source: ECAOR #907052 Report a problem | ||
Public tax history
Tax history is unavailable.
Monthly payment
Est. payment
Payment breakdown
Explore the cost of this home by adjusting the details. Changes won't be saved.Climate risks
Neighborhood: 32459
Nearby schools
Schools provided by the listing agent
- Elementary: Van R Butler
- Middle: Emerald Coast
- High: South Walton
Source: ECAOR. This data may not be complete. We recommend contacting the local school district to confirm school assignments for this home.
- $1,200,000-- bd-- ba-- sqft170 Climbing Rose Way, Santa Rosa Beach, FL 32459Sold
- $--5,227 sqftLOT 9 Climbing Rose Way, Santa Rosa Beach, FL 32459Off Market
- $--5,200 sqft12 Climbing Rose Way, Santa Rosa Beach, FL 32459Off Market
- $1,100,000-- bd-- ba-- sqft194 Climbing Rose Way, Santa Rosa Beach, FL 32459Off Market
Similar homes
- $4,489,0005 bd6 ba4.2k sqft514 E Royal Fern Way, Santa Rosa Beach, FL 32459For Sale

 MLS ID #1006733, Diana Kish, Berkshire Hathaway HomeServices. ECAOR
 - $4,775,0006 bd7 ba4.7k sqft224 Canal St, Santa Rosa Beach, FL 32459For Sale
 MLS ID #1010385, Scott G Cobine, Berkshire Hathaway HomeServices. ECAOR
 - $5,375,0006 bd8 ba5.4k sqft668 E Royal Fern Way, Santa Rosa Beach, FL 32459For Sale
 MLS ID #1013205, Dahler & Co., Scenic Sotheby's International Realty. ECAOR
 - $5,900,0006 bd8 ba5.7k sqft48 Seagrove Village Dr, Santa Rosa Beach, FL 32459For Sale
 MLS ID #1013281, Jabbour Luxury Group, Scenic Sotheby's International Realty. ECAOR
 - $4,599,0004 bd4 ba3.3k sqft105 Park Row Ln, Santa Rosa Beach, FL 32459For SaleMLS ID #1012330, Wayne West, Keller Williams Success Realty. ECAOR
- $4,375,0005 bd6 ba4.2k sqft65 Azalea St, Santa Rosa Beach, FL 32459For SaleMLS ID #997323, Greg Alsobrook, Watersound Real Estate. ECAOR
- $3,995,0005 bd6 ba5k sqft202 Climbing Rose Way, Pt Washington, FL 32459For SaleMLS ID #1002676, Paul J Wise, Kaiya Real Estate. ECAOR
- $4,895,0004 bd6 ba3.8k sqft461 Blue Mountain Rd, Santa Rosa Beach, FL 32459For SaleMLS ID #1010954, Michelle L Klein, Paradise Properties. ECAOR
- $5,325,0004 bd4 ba2.2k sqft108 Old Miller Pl, Santa Rosa Beach, FL 32459For SaleMLS ID #1011407, James C Watts Jr, Coastal Abode. ECAOR
- $2,458,3505 bd5 ba2.7k sqft43 Suzanne Dr, Santa Rosa Beach, FL 32459For SaleMLS ID #1013529, Jabbour Luxury Group, Scenic Sotheby's International Realty. ECAOR
- $4,499,0006 bd7 ba5.2k sqft2900 S County Highway 395, Santa Rosa Beach, FL 32459For SaleMLS ID #1005963, Polakoff Group, Scenic Sotheby's International Realty. ECAOR
- $4,595,0005 bd7 ba4.2k sqft155 Heritage Dunes Ln S, Santa Rosa Beach, FL 32459For SaleMLS ID #1010171, Brad Reese, Douglas Elliman. ECAOR
- $4,999,0007 bd9 ba4.9k sqft51 Santa Clara St, Pt Washington, FL 32459For SaleMLS ID #999795, Spears Group, Compass. ECAOR
- $5,250,0008 bd10 ba5.5k sqft41 Dogwood St, Santa Rosa Beach, FL 32459For SaleMLS ID #998454, Gardner Notte Advisory, Rosemary Beach Realty LLC. ECAOR
- $4,749,0005 bd8 ba4.8k sqft21 Scuttle Hole Rd, Santa Rosa Beach, FL 32459For SaleMLS ID #980593, The Allen Adams Team, 850 Properties - Santa Rosa Beach. ECAOR
- $5,600,0006 bd9 ba4.9k sqft70 Dogwood St, Santa Rosa Beach, FL 32459For SaleMLS ID #1013217, Jabbour Luxury Group, Scenic Sotheby's International Realty. ECAOR
- $4,500,0006 bd8 ba4.5k sqft180 S Gulf Dr, Santa Rosa Beach, FL 32459For SaleMLS ID #1010807, Shelby M Rochester, Scenic Sotheby's International Realty. ECAOR
- $5,000,0006 bd8 ba6k sqft49 Brown St, Santa Rosa Beach, FL 32459For SaleMLS ID #996872, Dahler & Co., Scenic Sotheby's International Realty. ECAOR
- $5,950,0006 bd7 ba5.2k sqft35 San Roy Rd, Santa Rosa Beach, FL 32459For SaleMLS ID #1009354, Dahler & Co., Scenic Sotheby's International Realty. ECAOR
- $4,750,0008 bd9 ba6.3k sqft57 Azalea St, Santa Rosa Beach, FL 32459For SaleMLS ID #1001048, Patrick E Geiger, Scenic Sotheby's International Realty. ECAOR
