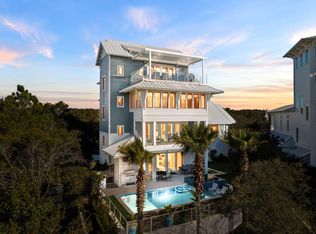
Presenting to the market in Old Seagrove: 48 Seagrove Village Drive, a classic project conceived and executed by Seagrove's premier partnership between architect Iva Jazayeri and builder LPKK Investments. where a spectacular pool, pool house, and sun-drenched patio extend this fine home's living space naturally into the Florida sunshine.
Step through the grand entrance, with floating stairs rising just beyond, into an open first-floor plan extending effortlessly into the back yard perfect for entertaining. The main residence's 5,791-square feet include six bedrooms, six and a half baths, plus a full bath in the poolside cabana. The first-floor primary suite is bathed in southern light and overlooks the pool and spa. Completing the suite is an elegant en suite bath, extraordinarily large closet and the home's private office. A three-car garage completes the essentials of full-time luxury living.
Upstairs, a spacious second living space with a wet bar is framed by four generously proportioned bedrooms, each with en-suite baths. The living space opens to a deep covered porch overlooking the back yard and pool. A separate wing on this level, complete with its own kitchen, bedroom, living area, and bath, offers privacy for staff or visiting family.
48 Seagrove Village Drive is a new construction home, ready to welcome your family in November 2026.
For sale
$5,900,000
48 Seagrove Village Dr, Santa Rosa Beach, FL 32459
6beds
5,791sqft
Single Family Residence
Built in 2026
0.33 Acres Lot
$-- Zestimate®
$1,019/sqft
$-- HOA
What's special
Pool houseThree-car garageSix bedroomsPrivate officeSpectacular poolExtraordinarily large closetFloating stairs
- 1 day
- 296
- 26
Likely to sell faster than
Zillow last checked:
Listing updated:
Listed by:
Jabbour Luxury Group jabbourluxurygroup@scenicsir.com,
Scenic Sotheby's International Realty
Source: ECAOR,MLS#: 1013281
Facts & features
Interior
Bedrooms & bathrooms
- Bedrooms: 6
- Bathrooms: 8
- Full bathrooms: 7
- 1/2 bathrooms: 1
Primary bedroom
- Level: First
- Area: 210 Square Feet
- Dimensions: 14 x 15
Bedroom
- Level: Second
- Area: 156 Square Feet
- Dimensions: 12 x 13
Bedroom
- Level: Second
- Area: 182 Square Feet
- Dimensions: 14 x 13
Primary bathroom
- Level: First
- Area: 132 Square Feet
- Dimensions: 12 x 11
Breakfast room
- Level: First
- Area: 100 Square Feet
- Dimensions: 10 x 10
Other
- Level: Second
- Area: 195 Square Feet
- Dimensions: 15 x 13
Florida room
- Description: Wet bar second Floor Living
- Level: Second
- Area: 308 Square Feet
- Dimensions: 22 x 14
Kitchen
- Level: First
- Area: 288 Square Feet
- Dimensions: 16 x 18
Living room
- Description: Primary First Floor Open Living
- Level: First
- Area: 288 Square Feet
- Dimensions: 16 x 18
Heating
- Natural Gas
Appliances
- Included: Gas Water Heater, Tankless Water Heater
Features
- Beamed Ceilings, Tray Ceiling(s), Wet Bar
- Flooring: Hardwood
- Doors: Storm Door(s)
- Has fireplace: Yes
- Fireplace features: EPA Qualified Fireplace
- Common walls with other units/homes: No Common Walls
Interior area
- Total structure area: 5,791
- Total interior livable area: 5,791 sqft
Property
Parking
- Total spaces: 7
- Parking features: Garage Door Opener, Garage
- Attached garage spaces: 3
Features
- Stories: 2
- Exterior features: Outdoor Kitchen
- Has private pool: Yes
- Pool features: Gunite
Lot
- Size: 0.33 Acres
- Dimensions: 30 x 142 x 143 x 195 IRR
Details
- Additional structures: Guest House, Pool House
- Parcel number: 143S192519000A0020
- Zoning description: Resid Single Family
Construction
Type & style
- Home type: SingleFamily
- Architectural style: Beach House
- Property subtype: Single Family Residence
Materials
- Brick, Siding CmntFbrHrdBrd
- Roof: Metal
Condition
- Under Construction
- New construction: No
- Year built: 2026
Utilities & green energy
- Water: Public
Community & HOA
Community
- Features: BBQ Pit/Grill, Pool, TV Cable, Short Term Rental - Allowed
- Subdivision: SEAGROVE VILLAGE 6TH ADD
Location
- Region: Santa Rosa Beach
Financial & listing details
- Price per square foot: $1,019/sqft
- Annual tax amount: $9,250
- Date on market: 10/12/2026
- Road surface type: Paved
Estimated market value
Not available
Estimated sales range
Not available
Not available
Price history
| Date | Event | Price |
|---|---|---|
| 10/12/2026 | Listed for sale | $5,900,000$1,019/sqft |
Source:  ECAOR #1013281 Report a problem ECAOR #1013281 Report a problem | ||
Public tax history
Tax history is unavailable.
Monthly payment
Est. payment
Payment breakdown
Explore the cost of this home by adjusting the details. Changes won't be saved.Climate risks
Neighborhood: 32459
Nearby schools
Schools provided by the listing agent
- Elementary: Dune Lakes
- Middle: Seaside
- High: South Walton
Source: ECAOR. This data may not be complete. We recommend contacting the local school district to confirm school assignments for this home.
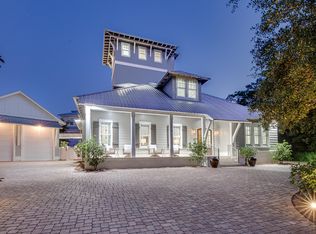
- $1,774,9004 bd4 ba2.8k sqft34 Seagrove Village Rd, Santa Rosa Beach, FL 32459Off Market
- $4,349,9005 bd5 ba4.7k sqft62 Seagrove Village Dr, Santa Rosa Beach, FL 32459Off Market
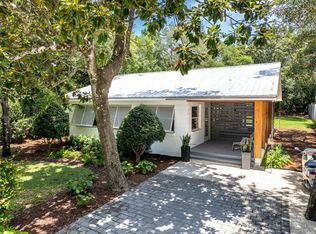
- $1,450,0002 bd1 ba936 sqft41 E Grove Ave, Santa Rosa Beach, FL 32459Sold
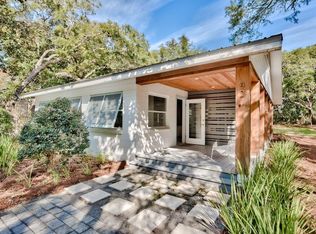
- $10,0002 bd1 ba936 sqft42 E Grove Ave, Santa Rosa Beach, FL 32459Sold
Similar homes
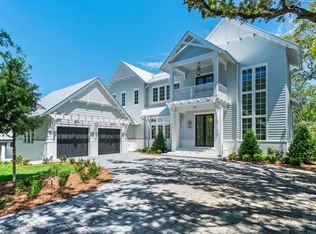
- $5,795,0006 bd8 ba5.3k sqft128 Forest St, Santa Rosa Beach, FL 32459For Sale
 MLS ID #1002678, Nathan T Lambert, Real Broker LLC. ECAOR
 - $5,750,0007 bd9 ba6.9k sqft230 Blue Lake Rd, Santa Rosa Beach, FL 32459For Sale
 MLS ID #1008645, Jacob K Eastland, Eastland Real Estate. ECAOR
 - $5,950,0006 bd7 ba5.2k sqft35 San Roy Rd, Santa Rosa Beach, FL 32459For Sale
 MLS ID #1009354, Dahler & Co., Scenic Sotheby's International Realty. ECAOR
 - $4,775,0006 bd7 ba4.7k sqft224 Canal St, Santa Rosa Beach, FL 32459For Sale
 MLS ID #1010385, Scott G Cobine, Berkshire Hathaway HomeServices. ECAOR
 - $6,950,0006 bd8 ba5.6k sqft215 Dogwood St, Santa Rosa Beach, FL 32459For SaleMLS ID #1001430, Jabbour Luxury Group, Scenic Sotheby's International Realty. ECAOR
- $6,295,0006 bd8 ba5.3k sqft26 Rain Lily Ln, Santa Rosa Beach, FL 32459For SaleMLS ID #995996, Dahler & Co., Scenic Sotheby's International Realty. ECAOR
- $5,250,0008 bd10 ba5.5k sqft41 Dogwood St, Santa Rosa Beach, FL 32459For SaleMLS ID #998454, Gardner Notte Advisory, Rosemary Beach Realty LLC. ECAOR
- $6,299,0005 bd6 ba5.6k sqft393 Wilderness Way, Santa Rosa Beach, FL 32459For SaleMLS ID #1010149, Austin C Norwood, Pinnacle Beach Properties. ECAOR
- $4,375,0005 bd6 ba4.2k sqft65 Azalea St, Santa Rosa Beach, FL 32459For SaleMLS ID #997323, Greg Alsobrook, Watersound Real Estate. ECAOR
- $4,999,0007 bd9 ba4.9k sqft51 Santa Clara St, Pt Washington, FL 32459For SaleMLS ID #999795, Spears Group, Compass. ECAOR
- $4,499,0006 bd7 ba5.2k sqft2900 S County Highway 395, Santa Rosa Beach, FL 32459For SaleMLS ID #1005963, Polakoff Group, Scenic Sotheby's International Realty. ECAOR
- $8,000,0006 bd5 ba5.7k sqft40 Chapman Oak Way, Santa Rosa Beach, FL 32459For SaleMLS ID #1006685, Sarah A Mowell, Watersound Real Estate. ECAOR
- $4,795,0005 bd6 ba4.3k sqft12 Climbing Rose Way, Pt Washington, FL 32459For SaleMLS ID #1011979, Anderson Group 30A, Berkshire Hathaway HomeServices. ECAOR
- $3,999,0007 bd9 ba5.3k sqft3537 E County Highway 30a, Santa Rosa Beach, FL 32459For SaleMLS ID #1003466, The Neal Estate Group, Scenic Sotheby's International Realty. ECAOR
- $3,950,0006 bd7 ba5.1k sqft212 S Gulf Dr, Santa Rosa Beach, FL 32459For SaleMLS ID #1013565, Hilary K Farnum-Fasth, Corcoran Reverie SRB. ECAOR
- $7,500,0005 bd6 ba4.5k sqft45 Days Ln, Santa Rosa Beach, FL 32459For SaleMLS ID #1010873, Keith A Flippo, The Premier Property Group Seacrest Office. ECAOR
- $5,000,0006 bd8 ba6k sqft49 Brown St, Santa Rosa Beach, FL 32459For SaleMLS ID #996872, Dahler & Co., Scenic Sotheby's International Realty. ECAOR
- $4,750,0008 bd9 ba6.3k sqft57 Azalea St, Santa Rosa Beach, FL 32459For SaleMLS ID #1001048, Patrick E Geiger, Scenic Sotheby's International Realty. ECAOR
- $6,895,0006 bd6 ba5.5k sqft201 Bermuda Dr, Santa Rosa Beach, FL 32459For SaleMLS ID #1007370, Robert E Ward, RE/MAX by the Sea. ECAOR
- $6,695,0008 bd10 ba7k sqft53 Sand Dunes Rd, Santa Rosa Beach, FL 32459For SaleMLS ID #1013518, Stuart Kirby, Scenic Sotheby's International Realty. ECAOR
