Located in Phase 2, this one family owned, never before rented home offers the privacy of a backyard preserve, a front yard facing a park area, while also being tucked nicely inside a private cove. This home has one of the largest private family pools inside the Watercolor community and was designed by the Stackable Group and built by Cole construction. A Peacock paver pool deck with fully fenced in back yard expands into a summer kitchen with an outdoor fireplace. The carriage house is fully equipped with a kitchen, full bath and extends over a full capacity two car garage. Inside the home you will find grey washed floors, mosaic marble bathrooms, and soaring ceilings. A large fireplace anchors the living and dining area. This home offers large rental projections while also providing a luxurious secluded space within the community.
For sale
$8,000,000
40 Chapman Oak Way, Santa Rosa Beach, FL 32459
6beds
5,768sqft
Single Family Residence
Built in 2014
0.25 Acres Lot
$-- Zestimate®
$1,387/sqft
$-- HOA
What's special
Peacock paver pool deckBackyard preserveMosaic marble bathroomsSoaring ceilingsGrey washed floors
- 89 days
- 441
- 19
Zillow last checked:
Listing updated:
Listed by:
Sarah A Mowell 615-585-3577,
Watersound Real Estate,
Morgan Palmer 850-699-3401,
Watersound Real Estate
Source: ECAOR,MLS#: 1006685
Facts & features
Interior
Bedrooms & bathrooms
- Bedrooms: 6
- Bathrooms: 5
- Full bathrooms: 5
Primary bedroom
- Level: Second
- Area: 323 Square Feet
- Dimensions: 19 x 17
Bedroom
- Level: First
- Area: 140 Square Feet
- Dimensions: 14 x 10
Bedroom
- Level: Second
- Area: 132 Square Feet
- Dimensions: 12 x 11
Bedroom
- Level: Second
- Area: 208 Square Feet
- Dimensions: 16 x 13
Bedroom
- Level: Second
- Area: 204 Square Feet
- Dimensions: 17 x 12
Bonus room
- Level: Third
- Area: 288 Square Feet
- Dimensions: 24 x 12
Other
- Level: Third
- Area: 336 Square Feet
- Dimensions: 21 x 16
Den
- Level: First
- Area: 640 Square Feet
- Dimensions: 32 x 20
Kitchen
- Level: First
- Area: 208 Square Feet
- Dimensions: 16 x 13
Media room
- Level: Third
- Area: 496 Square Feet
- Dimensions: 31 x 16
Office
- Level: First
- Area: 120 Square Feet
- Dimensions: 12 x 10
Heating
- Central, Heat High Efficiency, Natural Gas
Cooling
- Central Air, Ceiling Fan(s)
Appliances
- Included: Dishwasher, Disposal, Dryer, Microwave, Double Oven, Range Hood, Refrigerator, Washer, Tankless Water Heater
- Laundry: Washer/Dryer Hookup
Features
- Breakfast Bar, Bookcases, Beamed Ceilings, Cathedral Ceiling(s), Crown Molding, Vaulted Ceiling(s), In-Law Floorplan, Hallway Bunk Beds, Kitchen Island, Recessed Lighting, Newly Painted, Pantry
- Flooring: Hardwood, Tile
- Windows: Double Pane Windows, Window Treatments
- Has fireplace: Yes
- Fireplace features: EPA Qualified Fireplace, Gas
- Furnished: Yes
- Common walls with other units/homes: No Common Walls
Interior area
- Total structure area: 5,768
- Total interior livable area: 5,768 sqft
Property
Parking
- Total spaces: 6
- Parking features: Garage Door Opener, Detached
- Garage spaces: 2
Features
- Stories: 3
- Patio & porch: Covered, Enclosed, Patio, Porch
- Exterior features: Outdoor Grill, Balcony, Columns, Private Yard, Outdoor Shower, Sprinkler System, Outdoor Kitchen, Rain Gutters
- Has private pool: Yes
- Pool features: In Ground, Gunite, Pool - Enclosed
- Fencing: Privacy
Lot
- Size: 0.25 Acres
- Dimensions: 36 x 122 x 142 x 126
- Features: Curb & Gutter
Details
- Additional structures: Guest House
- Parcel number: 143S19254000000450
- Zoning description: Resid Single Family
Construction
Type & style
- Home type: SingleFamily
- Architectural style: Beach House
- Property subtype: Single Family Residence
Materials
- Concrete, Siding CmntFbrHrdBrd
- Foundation: Pillar/Post/Pier
- Roof: Metal
Condition
- Construction Complete
- New construction: No
- Year built: 2014
Utilities & green energy
- Water: Public
Community & HOA
Community
- Features: Beach, Community Room, Dock, Pool, TV Cable, Tennis Court(s), Pickleball, Short Term Rental - Allowed
- Security: Smoke Detector(s)
- Subdivision: WATERCOLOR
HOA
- Has HOA: Yes
- Services included: Land Recreation, Cable TV, Trash, Internet
Location
- Region: Santa Rosa Beach
Financial & listing details
- Price per square foot: $1,387/sqft
- Tax assessed value: $4,861,202
- Annual tax amount: $36,270
- Date on market: 7/1/2026
- Road surface type: Paved
Estimated market value
Not available
Estimated sales range
Not available
Not available
Price history
| Date | Event | Price |
|---|---|---|
| 7/1/2026 | Listed for sale | $8,000,000+213.7%$1,387/sqft |
Source:  ECAOR #1006685 Report a problem ECAOR #1006685 Report a problem | ||
| 9/22/2014 | Sold | $2,550,000+574.6%$442/sqft |
Source: ECAOR #613309 Report a problem | ||
| 8/28/2012 | Sold | $378,000+42.6%$66/sqft |
Source: Public Record Report a problem | ||
| 6/9/2011 | Sold | $265,000-39.1%$46/sqft |
Source: Public Record Report a problem | ||
| 2/15/2006 | Sold | $435,000+16%$75/sqft |
Source: Public Record Report a problem | ||
| 5/27/2004 | Sold | $375,000$65/sqft |
Source: Public Record Report a problem | ||
Public tax history
| Year | Property taxes | Tax assessment |
|---|---|---|
| 2025 | $36,270 +3% | $3,258,098 +10% |
| 2024 | $35,199 +10.3% | $2,961,907 +10% |
| 2023 | $31,907 +17.4% | $2,692,643 +10% |
| 2022 | $27,183 +14.8% | $2,447,857 +10% |
| 2021 | $23,675 +10.5% | $2,225,325 +10% |
| 2020 | $21,427 +17.3% | $2,023,023 +10% |
| 2019 | $18,264 | $1,839,112 +2.8% |
| 2018 | $18,264 +2.3% | $1,789,716 +6.8% |
| 2017 | $17,845 +7.5% | $1,675,182 +2.7% |
| 2016 | $16,603 +1.7% | $1,630,997 +4.4% |
| 2015 | $16,321 +2.8% | $1,562,150 +404.3% |
| 2014 | $15,879 | $309,750 +15.5% |
| 2013 | -- | $268,250 +39.4% |
| 2012 | -- | $192,500 +34.1% |
| 2011 | -- | $143,550 -10% |
| 2010 | -- | $159,500 -13.8% |
| 2009 | -- | $185,000 -26% |
| 2008 | -- | $250,000 -25.4% |
| 2007 | -- | $335,000 -12.8% |
| 2005 | -- | $384,000 +13464.1% |
| 2004 | -- | $2,831 |
| 2003 | -- | $2,831 |
Find assessor info on the county website
Monthly payment
Est. payment
Payment breakdown
Explore the cost of this home by adjusting the details. Changes won't be saved.Climate risks
Neighborhood: 32459
Nearby schools
Schools provided by the listing agent
- Elementary: Bay
- Middle: Emerald Coast
- High: South Walton
Source: ECAOR. This data may not be complete. We recommend contacting the local school district to confirm school assignments for this home.
- $4,140,5005 bd5 ba4.8k sqft36 Chapman Oak Way, Santa Rosa Beach, FL 32459Off Market
- $4,383,7005 bd6 ba3.9k sqft48 Chapman Oak Way, Santa Rosa Beach, FL 32459Off Market
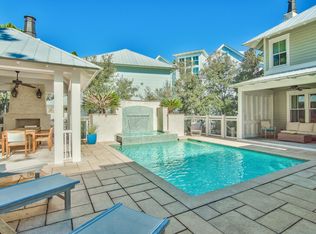
- $---- sqft32 Chapman Oak Way, Santa Rosa Beach, FL 32459Off Market
- $5,959,0006 bd7 ba5.4k sqft40 Chapman Way, Watercolor, FL 32459Off Market
Similar homes
- $6,950,0006 bd8 ba5.6k sqft215 Dogwood St, Santa Rosa Beach, FL 32459For Sale
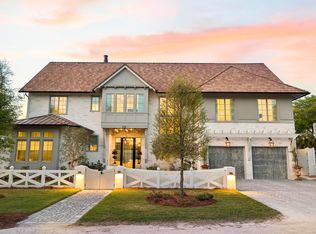
 MLS ID #1001430, Jabbour Luxury Group, Scenic Sotheby's International Realty. ECAOR
 - $8,900,0007 bd8 ba6k sqft249 Montgomery St, Santa Rosa Beach, FL 32459For Sale
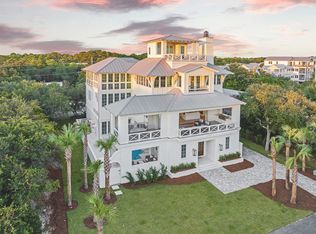 MLS ID #1000227, LaFlure & Vice, Scenic Sotheby's International Realty. ECAOR
 - $6,895,0006 bd6 ba5.5k sqft201 Bermuda Dr, Santa Rosa Beach, FL 32459For Sale
 MLS ID #1007370, Robert E Ward, RE/MAX by the Sea. ECAOR
 - $6,295,0006 bd8 ba5.3k sqft26 Rain Lily Ln, Santa Rosa Beach, FL 32459For Sale
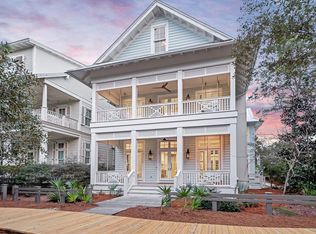 MLS ID #995996, Dahler & Co., Scenic Sotheby's International Realty. ECAOR
 - $5,395,0007 bd7 ba5.1k sqft81 Western Lake Dr, Santa Rosa Beach, FL 32459For SaleMLS ID #1011551, Blankenship Watkins Advisory Group, Christies International Real Estate Emerald Coast. ECAOR
- $4,489,0005 bd6 ba4.2k sqft514 E Royal Fern Way, Santa Rosa Beach, FL 32459For SaleMLS ID #1006733, Diana Kish, Berkshire Hathaway HomeServices. ECAOR
- $6,999,0006 bd6 ba4.4k sqft4915 W County Highway 30 #A, Santa Rosa Beach, FL 32459For SaleMLS ID #1010808, Spears Group, Compass. ECAOR
- $4,949,0006 bd7 ba4.7k sqft224 Canal St, Santa Rosa Beach, FL 32459For SaleMLS ID #1010385, Scott G Cobine, Berkshire Hathaway HomeServices. ECAOR
- $5,950,0006 bd7 ba5.2k sqft35 San Roy Rd, Santa Rosa Beach, FL 32459For SaleMLS ID #1009354, Dahler & Co., Scenic Sotheby's International Realty. ECAOR
- $9,450,0006 bd6 ba3.8k sqft517 Eastern Lake Rd, Santa Rosa Beach, FL 32459For SaleMLS ID #968540, Clark & Mitchell Group, Rosemary Beach Realty LLC. ECAOR
- $8,745,0008 bd8 ba4.7k sqft4525 W County Highway 30a, Santa Rosa Beach, FL 32459For SaleMLS ID #1009943, Lisa Hughley and Associates, Classic Luxury Real Estate LLC. ECAOR
- $4,950,0007 bd9 ba5.8k sqft69 Live Oak St, Santa Rosa Beach, FL 32459For SaleMLS ID #1002002, Jabbour Luxury Group, Scenic Sotheby's International Realty. ECAOR
- $6,525,0005 bd6 ba5.6k sqft393 Wilderness Way, Santa Rosa Beach, FL 32459For SaleMLS ID #1010149, Austin C Norwood, Pinnacle Beach Properties. ECAOR
- $5,795,0006 bd8 ba5.3k sqft128 Forest St, Santa Rosa Beach, FL 32459For SaleMLS ID #1002678, Nathan T Lambert, Real Broker LLC. ECAOR
- $4,485,0005 bd4 ba3.7k sqft109 Dandelion Dr, Santa Rosa Beach, FL 32459For SaleMLS ID #1002970, Ann B Mosely, Berkshire Hathaway HomeServices. ECAOR
- $4,375,0005 bd6 ba4.2k sqft65 Azalea St, Santa Rosa Beach, FL 32459For SaleMLS ID #997323, Greg Alsobrook, Watersound Real Estate. ECAOR
- $5,250,0008 bd10 ba5.5k sqft41 Dogwood St, Santa Rosa Beach, FL 32459For SaleMLS ID #998454, Gardner Notte Advisory, Rosemary Beach Realty LLC. ECAOR
- $6,795,0006 bd7 ba6.6k sqft231 W Bermuda Dr, Santa Rosa Beach, FL 32459For SaleMLS ID #955977, Blake Morar Group, Scenic Sotheby's International Realty. ECAOR
- $6,995,0004 bd6 ba3.9k sqft54 Tortola Ln, Santa Rosa Beach, FL 32459For SaleMLS ID #1003925, Michael W Cole, Watersound Real Estate. ECAOR
- $10,750,0006 bd9 ba6.2k sqft10 Hotz Ave, Santa Rosa Beach, FL 32459For SaleMLS ID #1006109, Michael Tounge, Scenic Sotheby's International Realty. ECAOR
