Set in WaterColor's coveted Camp District, directly across from the lily pond and bordered on two sides by forest, this Geoff Chick-designed home offers a rare sense of privacy and serenity in the heart of the community. Camp WaterColor is just a short walk away, while a quick bike or golf cart ride takes you to the WaterColor Beach Club.
Custom-designed for this homesite, the architecture takes full advantage of its natural surroundings. Windows line the sides of the home where the view is nothing but trees, filling the interiors with natural light while preserving a strong sense of seclusion. Soaring ceilings and abundant glass make the home feel open and airy throughout.
The main level unfolds into an expansive living and dining space beneath twelve-foot ceilings, anchored by a striking custom nautical-inspired staircase and a gas fireplace. Rich American walnut floors run throughout, while the generous kitchen features a large island, deep pantry, and wet bar designed for effortless entertaining.
Across three floors, the home offers five bedrooms, four and a half baths, and 3,363 square feet. The second level includes the primary suite, two guest rooms each with an en suite bath, and a spacious landing with additional seating, while the third floor creates a private retreat with two additional bedrooms adjoining an entertainment room.
Balconies overlook the peaceful lily pond, while the rear patio opens to a secluded forested setting with ample room to add a pool. Ownership includes access to WaterColor's exceptional amenities, including ten community pools, the Gulf-front Beach Club, Camp WaterColor and its lazy river, tennis, pickleball, fitness center, the Boathouse on Western Lake, and miles of shaded trails. Seaside and the restaurants and shops of 30A are an easy bike ride away.
Offered furnished and rental-ready, with 2025-26 rental history and forward bookings available upon request.
Pending
Price cut: $195K (9/28)
$3,395,000
445 W Lake Forest Dr, Santa Rosa Beach, FL 32459
5beds
3,363sqft
Single Family Residence
Built in 2010
-- sqft lot
$-- Zestimate®
$1,010/sqft
$-- HOA
What's special
Gas fireplaceFive bedroomsAbundant glassDeep pantryTwelve-foot ceilingsStriking custom nautical-inspired staircaseEntertainment room
- 48 days
- 1,231
- 51
Zillow last checked:
Listing updated:
Listed by:
Nick Phillips Group lauren@scenicsir.com,
Scenic Sotheby's International Realty,
Lauren P Boger 910-520-0057,
Scenic Sotheby's International Realty
Source: ECAOR,MLS#: 1010569
Facts & features
Interior
Bedrooms & bathrooms
- Bedrooms: 5
- Bathrooms: 5
- Full bathrooms: 4
- 1/2 bathrooms: 1
Primary bedroom
- Level: Second
- Area: 224 Square Feet
- Dimensions: 16 x 14
Bedroom
- Level: Second
- Area: 154 Square Feet
- Dimensions: 14 x 11
Bedroom
- Level: Second
- Area: 154 Square Feet
- Dimensions: 14 x 11
Bedroom
- Level: Third
- Area: 120 Square Feet
- Dimensions: 12 x 10
Bedroom
- Level: Third
- Area: 120 Square Feet
- Dimensions: 12 x 10
Dining room
- Description: Dining/Living Combo
- Level: First
- Area: 600 Square Feet
- Dimensions: 30 x 20
Kitchen
- Level: First
- Area: 300 Square Feet
- Dimensions: 20 x 15
Office
- Level: Second
- Area: 120 Square Feet
- Dimensions: 12 x 10
Heating
- Heat High Efficiency
Cooling
- Ceiling Fan(s)
Appliances
- Included: Dishwasher, Disposal, Dryer, Microwave, Washer, Tankless Water Heater
- Laundry: Washer/Dryer Hookup
Features
- Tray Ceiling(s), Kitchen Island, Recessed Lighting, Pantry, Wet Bar
- Flooring: Hardwood
- Windows: Window Treatments
- Has fireplace: Yes
- Fireplace features: Gas
- Furnished: Yes
- Common walls with other units/homes: No Common Walls
Interior area
- Total structure area: 3,363
- Total interior livable area: 3,363 sqft
Property
Parking
- Total spaces: 5
- Parking features: Guest, Garage
- Garage spaces: 1
Features
- Stories: 3
- Exterior features: Balcony, Outdoor Shower
- Has view: Yes
- View description: Pond
- Has water view: Yes
- Water view: Pond
Lot
- Dimensions: 60 x 115 x 85 x 38 x 33
- Features: Covenants, Irregular Lot, Sidewalk, Within 1/2 Mile to Water
Details
- Parcel number: 153S19254230000250
- Zoning description: Resid Single Family
Construction
Type & style
- Home type: SingleFamily
- Architectural style: Beach House
- Property subtype: Single Family Residence
Materials
- Siding CmntFbrHrdBrd
- Roof: Metal
Condition
- Construction Complete
- New construction: No
- Year built: 2010
Utilities & green energy
- Water: Public
Community & HOA
Community
- Features: Beach, Deed Access, Fitness Center, Fishing, Marina, Picnic Area, Playground, Pool, TV Cable, Tennis Court(s), Short Term Rental - Allowed
- Security: Fire Alarm, Smoke Detector(s)
- Subdivision: WATERCOLOR
HOA
- Has HOA: Yes
- Services included: Maintenance Grounds, Legal, Management, Security, Cable TV, Trash
Location
- Region: Santa Rosa Beach
Financial & listing details
- Price per square foot: $1,010/sqft
- Tax assessed value: $1,781,970
- Annual tax amount: $16,101
- Date on market: 8/25/2026
- Road surface type: Paved
Estimated market value
Not available
Estimated sales range
Not available
Not available
Price history
| Date | Event | Price |
|---|---|---|
| 10/12/2026 | Pending sale | $3,395,000$1,010/sqft |
Source:  ECAOR #1010569 Report a problem ECAOR #1010569 Report a problem | ||
| 9/28/2026 | Price change | $3,395,000-5.4%$1,010/sqft |
Source: ECAOR #1010569 Report a problem | ||
| 8/25/2026 | Listed for sale | $3,590,000+15.8%$1,067/sqft |
Source: ECAOR #1010569 Report a problem | ||
| 12/19/2025 | Sold | $3,100,000-1.6%$922/sqft |
Source: ECAOR #989471 Report a problem | ||
| 11/15/2025 | Pending sale | $3,150,000$937/sqft |
Source: ECAOR #989471 Report a problem | ||
| 11/12/2025 | Listed for sale | $3,150,000+108.6%$937/sqft |
Source: ECAOR #989471 Report a problem | ||
| 12/11/2019 | Sold | $1,510,000-10.9%$449/sqft |
Source: Public Record Report a problem | ||
| 9/29/2017 | Listing removed | $1,695,000$504/sqft |
Source: Beach Group Properties Llc #774756 Report a problem | ||
| 5/3/2017 | Listed for sale | $1,695,000+703.3%$504/sqft |
Source: Beach Group Properties Llc #774756 Report a problem | ||
| 6/2/2009 | Sold | $211,000$63/sqft |
Source: Public Record Report a problem | ||
Public tax history
| Year | Property taxes | Tax assessment |
|---|---|---|
| 2025 | $16,101 -0.7% | $1,781,970 +2% |
| 2024 | $16,216 +4.8% | $1,746,174 +10% |
| 2023 | $15,475 +5.3% | $1,587,431 +10% |
| 2022 | $14,696 +12.5% | $1,443,119 +10% |
| 2021 | $13,062 +9.7% | $1,311,926 +10% |
| 2020 | $11,906 +3% | $1,192,660 +2.5% |
| 2019 | $11,559 | $1,163,971 +3.4% |
| 2018 | $11,559 +3% | $1,125,401 +1.6% |
| 2017 | $11,221 +2.6% | $1,107,284 +3% |
| 2016 | $10,940 +5.2% | $1,075,250 +4.9% |
| 2015 | $10,397 +5.5% | $1,024,727 +10.2% |
| 2014 | $9,859 | $929,732 +5.6% |
| 2013 | -- | $880,232 +28.9% |
| 2012 | -- | $683,012 +4.7% |
| 2011 | -- | $652,637 +298.9% |
| 2010 | -- | $163,625 -30% |
| 2009 | -- | $233,750 -22.7% |
| 2008 | -- | $302,500 -17.9% |
| 2007 | -- | $368,500 -18.3% |
| 2005 | -- | $451,000 +133.7% |
| 2004 | -- | $193,000 |
Find assessor info on the county website
Monthly payment
Est. payment
Payment breakdown
Explore the cost of this home by adjusting the details. Changes won't be saved.Climate risks
Neighborhood: 32459
Nearby schools
Schools provided by the listing agent
- Elementary: Bay
- Middle: Emerald Coast
- High: South Walton
Source: ECAOR. This data may not be complete. We recommend contacting the local school district to confirm school assignments for this home.
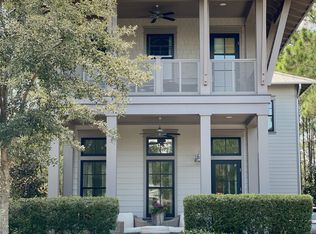
- $3,041,1004 bd5 ba3.4k sqft435 W Lake Forest Dr, Santa Rosa Beach, FL 32459Off Market
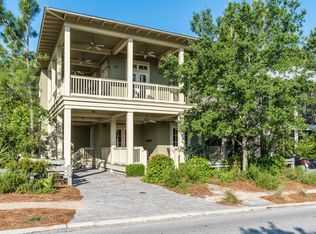
- $2,609,5004 bd5 ba2.7k sqft425 W Lake Forest Dr, Santa Rosa Beach, FL 32459Off Market
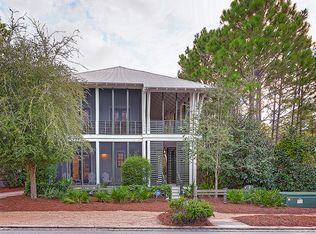
- $2,753,4004 bd4 ba2.5k sqft415 W Lake Forest Dr, Santa Rosa Beach, FL 32459Off Market
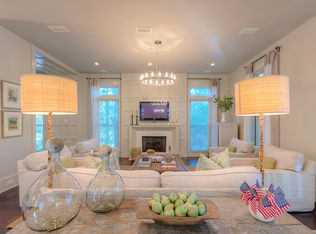
- $2,986,4004 bd5 ba3.1k sqft38 Red Cedar Way, Santa Rosa Beach, FL 32459Off Market
Similar homes
- $3,295,0004 bd5 ba2.3k sqft36 Thicket Cir, Santa Rosa Beach, FL 32459For Sale

 MLS ID #1011286, Dahler & Co., Scenic Sotheby's International Realty. ECAOR
 - $2,950,0005 bd4 ba2.8k sqft377 Canal St, Santa Rosa Beach, FL 32459For Sale
 MLS ID #1000551, The Coastal Collective, Berkshire Hathaway HomeServices. ECAOR
 - $2,458,3505 bd5 ba2.7k sqft43 Suzanne Dr, Santa Rosa Beach, FL 32459For Sale
 MLS ID #1013529, Jabbour Luxury Group, Scenic Sotheby's International Realty. ECAOR
 - $2,895,0005 bd4 ba3.8k sqft392 Wood Beach Dr, Santa Rosa Beach, FL 32459For Sale
 MLS ID #987910, Tara P Walker, Rosemary Beach Realty LLC. ECAOR
 - $3,799,0006 bd6 ba4.4k sqft146 Forest St, Santa Rosa Beach, FL 32459For SaleMLS ID #1001385, Blake Morar Group, Scenic Sotheby's International Realty. ECAOR
- $3,785,0004 bd6 ba2.6k sqft130 Odessa St, Santa Rosa Beach, FL 32459For SaleMLS ID #1007786, Jacqueline J Barker, Seaside Community Realty Inc. ECAOR
- $2,995,0004 bd4 ba2.3k sqft505 Defuniak St, Santa Rosa Beach, FL 32459For SaleMLS ID #1013212, Abbott Martin Group, EXP Realty LLC. ECAOR
- $3,799,0004 bd5 ba2.5k sqft52 Sunset Ridge Ln, Santa Rosa Beach, FL 32459For SaleMLS ID #996751, Michael B Savage, Christies International Real Estate Emerald Coast. ECAOR
- $2,650,0005 bd6 ba3.1k sqft17 Sand Dunes Rd, Santa Rosa Beach, FL 32459For SaleMLS ID #1013127, Brittney Sullins, Christies International Real Estate Emerald Coast. ECAOR
- $3,150,0005 bd6 ba3.3k sqft30 N Seahorse Cir, Santa Rosa Beach, FL 32459For SaleMLS ID #1011315, Lindsay E Aydelotte, Flamptons Realty and Property Management. ECAOR
- $3,100,0004 bd4 ba2.9k sqft205 S Lake Dr, Santa Rosa Beach, FL 32459For SaleMLS ID #1001980, Judy C Jones, Berkshire Hathaway HomeServices. ECAOR
- $4,489,0005 bd6 ba4.2k sqft514 E Royal Fern Way, Santa Rosa Beach, FL 32459For SaleMLS ID #1006733, Diana Kish, Berkshire Hathaway HomeServices. ECAOR
- $4,599,0004 bd4 ba3.3k sqft105 Park Row Ln, Santa Rosa Beach, FL 32459For SaleMLS ID #1012330, Wayne West, Keller Williams Success Realty. ECAOR
- $2,450,0003 bd4 ba2.2k sqft30 Tall Timber Ct, Santa Rosa Beach, FL 32459For SaleMLS ID #997957, Randy Carroll, Scenic Sotheby's International Realty. ECAOR
- $2,250,0003 bd3 ba2k sqft18 Lyonia Ln, Santa Rosa Beach, FL 32459For SaleMLS ID #1011608, Robert S Weil, Engel & Voelkers 30A Beaches. ECAOR
- $1,975,0003 bd3 ba2k sqft16 Bosk Ln, Santa Rosa Beach, FL 32459For SaleMLS ID #1003406, The Beasley Group, Compass. ECAOR
- $2,395,0002 bd3 ba1.7k sqft114 Sunset Ridge Ln, Santa Rosa Beach, FL 32459For SaleMLS ID #1012000, Terri M Lavender, Berkshire Hathaway HomeServices. ECAOR
- $2,700,0003 bd2 ba2.3k sqft91 Pine St, Santa Rosa Beach, FL 32459For SaleMLS ID #1009729, Brian M Raymond, Berkshire Hathaway Home Services PenFed Realty. ECAOR
- $1,700,0004 bd4 ba2.8k sqft461 Matts Way, Santa Rosa Beach, FL 32459For SaleMLS ID #1011628, Oliver F Robbins, The Premier Property Group Seacrest Office. ECAOR
- $4,775,0006 bd7 ba4.7k sqft224 Canal St, Santa Rosa Beach, FL 32459For SaleMLS ID #1010385, Scott G Cobine, Berkshire Hathaway HomeServices. ECAOR
