Two minute golf cart ride to street parking in front of the Sugarwood Beach subdivision and 100 steps to the sand at Greenwood Beach Access. Seagrove beach is arguably one of the best and least crowded beaches that 30A offers.
This dreamy, rehabbed, Coastal Cottage, radiates Southern Charm, with breezy oversized wrapped around porches that allow exits on multiple sides including the downstairs Primary suite. The home was designed to accommodate multi-generational families in a neighborhood with many full time Owners, either second homes, or their forever home, tucked away in this coveted community, backing up to a wooded reserve where you can follow the walking trails, enjoy cruising the Timpoochee Trail, bike ride to Seaside, or cruise and explore 30A from Seagrove to Watercolor, in your street legal golf cart, that is welcomed in this area. 3,835 sf with 5 bedrooms, one of the downstairs BR could be converted back to a study, new floors and new furnishings, heated pool with great morning sunshine!
Never rented by previous single Owner and lightly rented by current Owner. With rental projections of $150K+ plus value add opportunity to enhance the property's performance and market value by converting finished area above the garage in to a carriage house (see docs). Consult your CPA about taking advantage of 100% bonus depreciation.
Sugarwood Beach is an authentic Seagrove Beach community that offers large lots and low HOA fees. With just 65 homesites the Sugarwood Beach community has the character and charm of an established Florida Gulf Coast neighborhood.
For sale
$2,895,000
392 Wood Beach Dr, Santa Rosa Beach, FL 32459
5beds
3,835sqft
Single Family Residence
Built in 2009
0.25 Acres Lot
$2,723,800 Zestimate®
$755/sqft
$-- HOA
What's special
Large lots
- 350 days
- 222
- 11
Zillow last checked:
Listing updated:
Listed by:
Tara P Walker 281-460-0728,
Rosemary Beach Realty LLC
Source: ECAOR,MLS#: 987910
Facts & features
Interior
Bedrooms & bathrooms
- Bedrooms: 5
- Bathrooms: 4
- Full bathrooms: 3
- 1/2 bathrooms: 1
Primary bedroom
- Level: First
- Area: 347.7 Square Feet
- Dimensions: 18.3 x 19
Bedroom
- Description: could be converted back to study
- Level: First
- Area: 174.93 Square Feet
- Dimensions: 11.9 x 14.7
Bedroom
- Level: Second
- Area: 192.39 Square Feet
- Dimensions: 15.9 x 12.1
Bedroom
- Level: Second
- Area: 222.6 Square Feet
- Dimensions: 14 x 15.9
Primary bathroom
- Level: First
- Area: 182.4 Square Feet
- Dimensions: 9.6 x 19
Bathroom
- Description: Jack and Jill Bathroom
- Level: Second
- Area: 139.91 Square Feet
- Dimensions: 16.1 x 8.7
Bathroom
- Level: Second
- Area: 89.54 Square Feet
- Dimensions: 12.1 x 7.4
Dining area
- Level: First
- Area: 210.04 Square Feet
- Dimensions: 17.8 x 11.8
Kitchen
- Level: First
- Area: 204.7 Square Feet
- Dimensions: 17.8 x 11.5
Laundry
- Level: First
- Area: 275.88 Square Feet
- Dimensions: 22.8 x 12.1
Living room
- Level: First
- Area: 329.3 Square Feet
- Dimensions: 17.8 x 18.5
Sun room
- Level: First
- Area: 130.81 Square Feet
- Dimensions: 12.7 x 10.3
Heating
- Central
Appliances
- Included: Dishwasher, Disposal, Dryer, Microwave, Washer, Electric Water Heater
- Laundry: Washer/Dryer Hookup
Features
- Breakfast Bar, In-Law Floorplan, Kitchen Island, Wet Bar
- Flooring: Hardwood
- Common walls with other units/homes: No Common Walls
Interior area
- Total structure area: 3,835
- Total interior livable area: 3,835 sqft
Property
Parking
- Total spaces: 2
- Parking features: Garage Door Opener, Oversized, Garage
- Garage spaces: 2
Features
- Stories: 2
- Patio & porch: Porch, Screened
- Exterior features: Outdoor Grill, Private Yard, Outdoor Shower
- Pool features: Heated, In Ground
Lot
- Size: 0.25 Acres
- Dimensions: 130 x 94 x 125 x 94
- Features: Survey Available, Within 1/2 Mile to Water
Details
- Additional structures: Guest House
- Parcel number: 143S192521000C0040
- Zoning description: Resid Single Family
Construction
Type & style
- Home type: SingleFamily
- Architectural style: Beach House
- Property subtype: Single Family Residence
Condition
- Construction Complete,Renovated
- New construction: No
- Year built: 2009
Utilities & green energy
- Water: Public
Community & HOA
Community
- Subdivision: SUGARWOOD
HOA
- Has HOA: Yes
- Services included: Management
Location
- Region: Santa Rosa Beach
Financial & listing details
- Price per square foot: $755/sqft
- Tax assessed value: $1,792,508
- Annual tax amount: $18,277
- Date on market: 10/28/2025
- Road surface type: Paved
Estimated market value
$2,723,800
$2.59M - $2.86M
$6,874/mo
Price history
| Date | Event | Price |
|---|---|---|
| 11/23/2025 | Price change | $2,895,000-3.3%$755/sqft |
Source:  ECAOR #987910 Report a problem ECAOR #987910 Report a problem | ||
| 10/28/2025 | Listed for sale | $2,995,000+24.8%$781/sqft |
Source: ECAOR #987910 Report a problem | ||
| 8/29/2023 | Sold | $2,400,000-11.1%$626/sqft |
Source: ECAOR #925355 Report a problem | ||
| 7/27/2023 | Pending sale | $2,699,000$704/sqft |
Source: ECAOR #925355 Report a problem | ||
| 7/3/2023 | Price change | $2,699,000-1.8%$704/sqft |
Source: ECAOR #925355 Report a problem | ||
| 6/20/2023 | Price change | $2,749,000-1.8%$717/sqft |
Source: ECAOR #925355 Report a problem | ||
| 6/12/2023 | Listed for sale | $2,799,000$730/sqft |
Source: ECAOR #925355 Report a problem | ||
| 5/17/2023 | Listing removed | $2,799,000-6.5%$730/sqft |
Source: ECAOR #920446 Report a problem | ||
| 4/5/2023 | Listed for sale | $2,995,000-0.2%$781/sqft |
Source: ECAOR #920446 Report a problem | ||
| 11/10/2022 | Listing removed | -- |
Source: ECAOR #908417 Report a problem | ||
| 9/19/2022 | Listed for sale | $2,999,900+5117.2%$782/sqft |
Source: ECAOR #908417 Report a problem | ||
| 7/19/2000 | Sold | $57,500$15/sqft |
Source: Public Record Report a problem | ||
Public tax history
| Year | Property taxes | Tax assessment |
|---|---|---|
| 2025 | $16,197 -11.4% | $1,792,508 -10.4% |
| 2024 | $18,277 +216.7% | $2,000,952 +197.1% |
| 2023 | $5,772 +1.2% | $673,538 +3% |
| 2022 | $5,706 -1.3% | $653,920 +3% |
| 2021 | $5,781 -1.6% | $634,874 +1.4% |
| 2020 | $5,878 +3% | $626,108 +2.3% |
| 2019 | $5,707 +2.7% | $612,031 +1.9% |
| 2018 | $5,556 | $600,619 +2.1% |
| 2017 | -- | $588,265 +2.1% |
| 2016 | -- | $576,166 +0.7% |
| 2015 | -- | $572,161 +0.8% |
| 2014 | -- | $567,620 +1.5% |
| 2013 | -- | $559,232 +1.7% |
| 2012 | -- | $549,884 -0.7% |
| 2011 | -- | $553,934 -1.6% |
| 2010 | -- | $562,934 +263.2% |
| 2009 | -- | $155,000 -31.1% |
| 2008 | -- | $225,000 -23.7% |
| 2007 | -- | $295,000 +51.3% |
| 2005 | -- | $195,000 +178.6% |
| 2004 | -- | $70,000 +21.4% |
| 2003 | -- | $57,656 +20.1% |
| 2002 | -- | $48,000 |
| 2001 | -- | $48,000 |
Find assessor info on the county website
Monthly payment
Est. payment
Payment breakdown
Explore the cost of this home by adjusting the details. Changes won't be saved.Climate risks
Neighborhood: 32459
Nearby schools
Schools provided by the listing agent
- Elementary: Dune Lakes
- Middle: Emerald Coast
- High: South Walton
Source: ECAOR. This data may not be complete. We recommend contacting the local school district to confirm school assignments for this home.
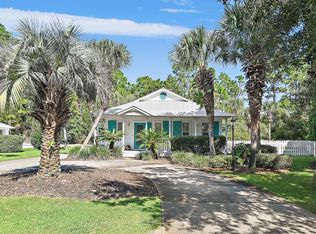
- $925,0003 bd2 ba1.2k sqft404 Wood Beach Dr, Santa Rosa Beach, FL 32459Sold
- $2,391,1005 bd3 ba2.2k sqft380 Wood Beach Dr, Santa Rosa Beach, FL 32459Off Market
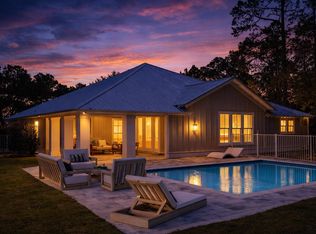
- $2,800,0005 bd4 ba3.2k sqft414 Wood Beach Dr, Santa Rosa Beach, FL 32459Sold
- $1,059,2003 bd2 ba1.5k sqft389 Wood Beach Dr, Santa Rosa Beach, FL 32459Off Market
Similar homes
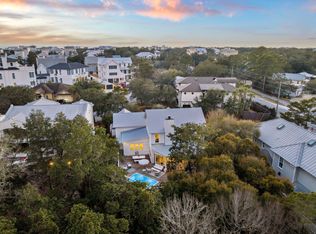
- $2,458,3505 bd5 ba2.7k sqft43 Suzanne Dr, Santa Rosa Beach, FL 32459For Sale
 MLS ID #1013529, Jabbour Luxury Group, Scenic Sotheby's International Realty. ECAOR
 - $1,899,0004 bd5 ba3k sqft70 Prairie Pass, Santa Rosa Beach, FL 32459For Sale
 MLS ID #1013642, Kandace N Tomes-Holland, Scenic Sotheby's International Realty. ECAOR
 - $3,295,0004 bd5 ba2.3k sqft36 Thicket Cir, Santa Rosa Beach, FL 32459For Sale
 MLS ID #1011286, Dahler & Co., Scenic Sotheby's International Realty. ECAOR
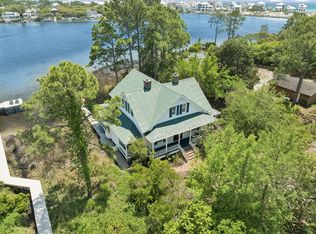
 - $3,100,0004 bd4 ba2.9k sqft205 S Lake Dr, Santa Rosa Beach, FL 32459For Sale
 MLS ID #1001980, Judy C Jones, Berkshire Hathaway HomeServices. ECAOR
 - $3,799,0006 bd6 ba4.4k sqft146 Forest St, Santa Rosa Beach, FL 32459For SaleMLS ID #1001385, Blake Morar Group, Scenic Sotheby's International Realty. ECAOR
- $2,650,0005 bd6 ba3.1k sqft17 Sand Dunes Rd, Santa Rosa Beach, FL 32459For SaleMLS ID #1013127, Brittney Sullins, Christies International Real Estate Emerald Coast. ECAOR
- $2,950,0005 bd4 ba2.3k sqft245 Magnolia St, Santa Rosa Beach, FL 32459For SaleMLS ID #1001035, Cyndi Wilkinson, Rosemary Beach Realty LLC. ECAOR
- $3,249,0006 bd6 ba5.2k sqft74 Shady Pines Dr, Santa Rosa Beach, FL 32459For SaleMLS ID #972962, Spears Group, Compass. ECAOR
- $2,390,0004 bd4 ba2.7k sqft77 Sandalwood Dr, Santa Rosa Beach, FL 32459For SaleMLS ID #1006758, Dahler & Co., Scenic Sotheby's International Realty. ECAOR
- $1,975,0003 bd3 ba2k sqft16 Bosk Ln, Santa Rosa Beach, FL 32459For SaleMLS ID #1003406, The Beasley Group, Compass. ECAOR
- $2,250,0003 bd3 ba2k sqft18 Lyonia Ln, Santa Rosa Beach, FL 32459For SaleMLS ID #1011608, Robert S Weil, Engel & Voelkers 30A Beaches. ECAOR
- $2,500,0006 bd6 ba3.1k sqft464 N Montigo Ave, Pt Washington, FL 32459For SaleMLS ID #987654, Brian K LoCicero, Keller Williams Realty Destin. ECAOR
- $2,170,0003 bd5 ba2.3k sqft11 Deer Moss Ln, Santa Rosa Beach, FL 32459For SaleMLS ID #993959, Yeidy Mundo, Compass. ECAOR
- $2,550,0006 bd5 ba5.1k sqft94 Sky High Dune Dr, Santa Rosa Beach, FL 32459For SaleMLS ID #1005641, Erin Oden Team, Coastal Luxury. ECAOR
- $3,150,0005 bd6 ba3.3k sqft30 N Seahorse Cir, Santa Rosa Beach, FL 32459For SaleMLS ID #1011315, Lindsay E Aydelotte, Flamptons Realty and Property Management. ECAOR
- $2,349,0005 bd5 ba3.1k sqft83 Dalton Dr, Santa Rosa Beach, FL 32459For SaleMLS ID #1006798, Justin D Wilkerson, Real Broker LLC. ECAOR
- $1,895,0003 bd3 ba2.1k sqft363 Canal St, Santa Rosa Beach, FL 32459For SaleMLS ID #1010003, Dana A Jusselin, Davis Properties Of Nw Fl. ECAOR
- $2,045,0005 bd5 ba3.1k sqft305 Elm St, Santa Rosa Beach, FL 32459For SaleMLS ID #1012558, Hayden T Stroop, Compass. ECAOR
- $3,785,0004 bd6 ba2.6k sqft130 Odessa St, Santa Rosa Beach, FL 32459For SaleMLS ID #1007786, Jacqueline J Barker, Seaside Community Realty Inc. ECAOR
- $2,700,0003 bd2 ba2.3k sqft91 Pine St, Santa Rosa Beach, FL 32459For SaleMLS ID #1009729, Brian M Raymond, Berkshire Hathaway Home Services PenFed Realty. ECAOR
