Located on the highly sought after west end of Scenic Highway 30A, this stunning home offers elevated coastal living with exceptional space, thoughtful design, and outstanding income potential. This seven bedroom, eight bathroom, four-story residence spans 5,622 square feet and was designed as a true family retreat, ideal for multigenerational living or as a premier short-term rental with projected annual income exceeding $250,000.
Professionally styled with coastal contemporary finishes, the home blends refined elegance with relaxed comfort. A private elevator services all four levels, providing effortless access throughout, while expansive indoor and outdoor living areas create the perfect balance of gathering spaces and private retreats. Outdoor living rivals a luxury resort. A private pool with spillover spa anchors the backyard oasis and is complemented by a covered outdoor kitchen, lounge area, and private yard that's ideal for entertaining. Above, the rooftop sun deck delivers sweeping Gulf and sunset views and features a covered outdoor kitchen, dining area, and ample seating to enjoy ocean breezes and unforgettable evenings.
Inside, this home offers three separate indoor living and entertainment areas, allowing space for everyone to relax. The main living room is grand yet inviting, featuring comfortable seating and a gas-burning fireplace. The chef's kitchen is fully stocked and designed for large gatherings, complete with professional-grade appliances, a six-burner gas range, dual dishwashers, ice maker, generous cabinetry, and an oversized island. The adjacent dining area comfortably seats up to twenty guests, making it ideal for family celebrations and entertaining.
The inverted floor plan enhances views and functionality throughout the home. The first floor is designed as an entertainment hub with a living area, TV, foosball table, games, and a mini kitchenette, along with direct access to the pool and outdoor kitchen. This level includes a queen guest bedroom and a spacious bunk room sleeping up to ten, with each bed featuring its own television.
The second floor serves as the main living level, housing the kitchen, dining, and living areas, along with two king bedrooms, each with en-suite baths. The third floor features an additional living area, two king suites, and a family suite with a queen bed and twin bunk, all with private baths that provide excellent separation for owners and guests alike. The fourth-level rooftop deck completes the home as a premier gathering space offering expansive Gulf views and postcard worthy sunsets. In total, the home features seven bedrooms and seven and a half bathrooms, including five king suites with spa-inspired en-suite baths, two additional guest rooms, and multiple balconies with outdoor seating.
Ideally positioned approximately 0.3 miles from the Gulfview Heights Beach Access, residents enjoy convenient access to parking, restrooms, showers, picnic pavilions, and seasonal lifeguards. Blue Mountain Beach is known for its relaxed, family-friendly atmosphere while remaining close to Gulf Place, Grayton Beach, Seaside, and an array of dining, shopping, and outdoor activities along Scenic 30A. A rare opportunity to own a luxury Gulf-view home on 30A that seamlessly blends lifestyle, thoughtful design, and exceptional investment potential.
For sale
$3,999,000
3959 W County Highway 30a, Santa Rosa Beach, FL 32459
7beds
5,622sqft
Single Family Residence
Built in 2018
0.31 Acres Lot
$-- Zestimate®
$711/sqft
$-- HOA
What's special
Gas-burning fireplaceOversized islandTwo additional guest roomsQueen guest bedroomCovered outdoor kitchenComfortable seatingLounge area
- 250 days
- 264
- 15
Zillow last checked:
Listing updated:
Listed by:
Shade S Butler 850-517-0177,
30A Local Real Estate
Source: ECAOR,MLS#: 993427
Facts & features
Interior
Bedrooms & bathrooms
- Bedrooms: 7
- Bathrooms: 8
- Full bathrooms: 7
- 1/2 bathrooms: 1
Primary bedroom
- Level: Third
- Area: 238 Square Feet
- Dimensions: 17 x 14
Primary bedroom
- Level: Third
- Area: 221 Square Feet
- Dimensions: 17 x 13
Bedroom
- Level: First
- Area: 121 Square Feet
- Dimensions: 11 x 11
Bedroom
- Level: Second
- Area: 156 Square Feet
- Dimensions: 13 x 12
Bedroom
- Level: Second
- Area: 156 Square Feet
- Dimensions: 13 x 12
Bedroom
- Level: Third
- Area: 224 Square Feet
- Dimensions: 16 x 14
Other
- Level: First
- Area: 225 Square Feet
- Dimensions: 15 x 15
Dining area
- Level: Second
- Area: 289 Square Feet
- Dimensions: 17 x 17
Garage
- Level: First
- Area: 264 Square Feet
- Dimensions: 22 x 12
Great room
- Level: First
- Area: 486 Square Feet
- Dimensions: 27 x 18
Kitchen
- Level: Second
- Area: 304 Square Feet
- Dimensions: 19 x 16
Living room
- Level: Second
- Area: 150 Square Feet
- Dimensions: 15 x 10
Living room
- Level: Third
- Area: 255 Square Feet
- Dimensions: 17 x 15
Other
- Level: Fourth
- Area: 925 Square Feet
- Dimensions: 37 x 25
Heating
- Central, Natural Gas
Cooling
- Central Air, Ceiling Fan(s)
Appliances
- Included: Dishwasher, Disposal, Dryer, Microwave, Refrigerator, Washer, Tankless Water Heater
- Laundry: Washer/Dryer Hookup
Features
- Beamed Ceilings, Crown Molding, Vaulted Ceiling(s), Kitchen Island, Recessed Lighting, Owner's Closet, Shelving, Walls Paneled, Wet Bar, Elevator
- Doors: Storm Door(s)
- Windows: Double Pane Windows, Storm Window(s), Plantation Shutters, Window Treatments
- Furnished: Yes
- Common walls with other units/homes: No Common Walls
Interior area
- Total structure area: 5,622
- Total interior livable area: 5,622 sqft
Property
Parking
- Parking features: Garage Door Opener, Guest, Oversized, Garage
- Has attached garage: Yes
Features
- Stories: 4
- Patio & porch: Covered, Deck, Patio, Porch
- Exterior features: Outdoor Grill, Balcony, Private Yard, Outdoor Shower, Sprinkler System, Outdoor Kitchen
- Pool features: Heated, In Ground
- Has spa: Yes
- Spa features: Heated
- Has view: Yes
- View description: Gulf
- Has water view: Yes
- Water view: Gulf
Lot
- Size: 0.31 Acres
- Dimensions: 100 x 133
- Features: Sidewalk, Survey Available, Within 1/2 Mile to Water
Details
- Parcel number: 023S20341600000583
- Zoning description: Resid Single Family
Construction
Type & style
- Home type: SingleFamily
- Architectural style: Beach House
- Property subtype: Single Family Residence
Materials
- Frame, Siding CmntFbrHrdBrd
- Roof: Metal
Condition
- Construction Complete
- New construction: No
- Year built: 2018
Utilities & green energy
- Water: Public
Green energy
- Energy efficient items: Doors
Community & HOA
Community
- Security: Smoke Detector(s)
- Subdivision: GULFVIEW HEIGHTS 1ST ADDN
Location
- Region: Santa Rosa Beach
Financial & listing details
- Price per square foot: $711/sqft
- Tax assessed value: $4,330,417
- Annual tax amount: $39,128
- Date on market: 1/22/2026
- Road surface type: Paved
Estimated market value
Not available
Estimated sales range
Not available
Not available
Price history
| Date | Event | Price |
|---|---|---|
| 1/22/2026 | Listed for sale | $3,999,000+14.3%$711/sqft |
Source:  ECAOR #993427 Report a problem ECAOR #993427 Report a problem | ||
| 9/9/2021 | Sold | $3,500,000-10.1%$623/sqft |
Source: ECAOR #875998 Report a problem | ||
| 8/13/2021 | Pending sale | $3,895,000$693/sqft |
Source: ECAOR #875998 Report a problem | ||
| 8/2/2021 | Price change | $3,895,000-2.6%$693/sqft |
Source: ECAOR #875998 Report a problem | ||
| 7/2/2021 | Listed for sale | $3,999,000+61.6%$711/sqft |
Source: ECAOR #875998 Report a problem | ||
| 8/31/2020 | Sold | $2,475,000-1%$440/sqft |
Source: ECAOR #841908 Report a problem | ||
| 3/5/2020 | Listed for sale | $2,500,000+861.5%$445/sqft |
Source: Scenic Sotheby's International Realty #841908 Report a problem | ||
| 9/30/2016 | Sold | $260,000+36.8%$46/sqft |
Source: Public Record Report a problem | ||
| 11/19/2003 | Sold | $190,000$34/sqft |
Source: Public Record Report a problem | ||
Public tax history
| Year | Property taxes | Tax assessment |
|---|---|---|
| 2025 | $39,128 -3.6% | $4,330,417 +1.3% |
| 2024 | $40,580 +13.1% | $4,275,162 +10.3% |
| 2023 | $35,889 +9.9% | $3,877,420 +10% |
| 2022 | $32,667 +69.3% | $3,524,927 +76.9% |
| 2021 | $19,291 +47.1% | $1,992,968 +51.7% |
| 2020 | $13,113 +5.9% | $1,313,571 +7.9% |
| 2019 | $12,385 | $1,217,234 +462.8% |
| 2018 | $12,385 +474.3% | $216,300 +3% |
| 2017 | $2,157 +3.6% | $210,000 +37.2% |
| 2016 | $2,081 +38.6% | $153,010 +7% |
| 2015 | $1,501 +6.7% | $143,000 +10% |
| 2014 | $1,408 | $130,000 +17.9% |
| 2013 | -- | $110,295 |
| 2012 | -- | $110,295 -5% |
| 2011 | -- | $116,100 -10% |
| 2010 | -- | $129,000 -42.7% |
| 2009 | -- | $225,250 -15% |
| 2008 | -- | $265,000 -27.8% |
| 2007 | -- | $367,003 -0.8% |
| 2005 | -- | $370,000 +207.7% |
| 2004 | -- | $120,240 +20% |
| 2003 | -- | $100,200 |
| 2002 | -- | $100,200 +66.7% |
| 2001 | -- | $60,120 |
Find assessor info on the county website
Monthly payment
Est. payment
Payment breakdown
Explore the cost of this home by adjusting the details. Changes won't be saved.Climate risks
Neighborhood: 32459
Nearby schools
Schools provided by the listing agent
- Elementary: Dune Lakes
- Middle: Emerald Coast
- High: South Walton
Source: ECAOR. This data may not be complete. We recommend contacting the local school district to confirm school assignments for this home.
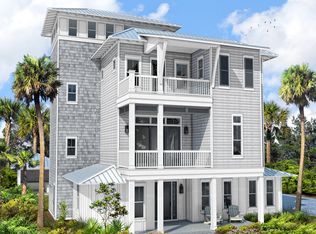
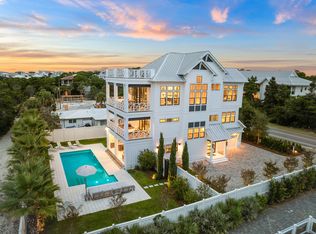

Similar homes
- $3,750,00010 bd11 ba6.4k sqft17 Penny Ln, Santa Rosa Beach, FL 32459For Sale
 MLS ID #795944, Cherissa Cabahug. CPAR
 - $3,999,0009 bd9 ba5.5k sqft1701 S County Highway 393, Santa Rosa Beach, FL 32459For Sale
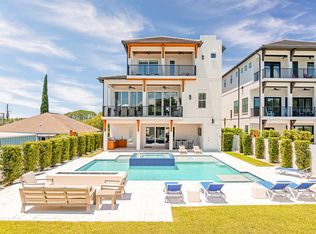
 MLS ID #950544, Brad Hilderbrand, Coastal Abode. ECAOR
 - $3,990,0006 bd8 ba6k sqft66 Woodward Dr, Santa Rosa Beach, FL 32459For Sale
 MLS ID #1007886, Blankenship Watkins Advisory Group, Christies International Real Estate Emerald Coast. ECAOR
 - $3,999,0007 bd9 ba5.3k sqft3537 E County Highway 30a, Santa Rosa Beach, FL 32459For Sale
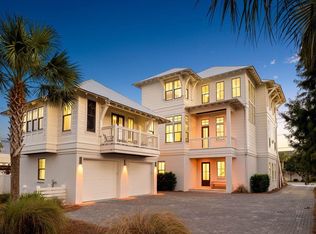 MLS ID #1003466, The Neal Estate Group, Scenic Sotheby's International Realty. ECAOR
 - $4,749,0005 bd8 ba4.8k sqft21 Scuttle Hole Rd, Santa Rosa Beach, FL 32459For SaleMLS ID #980593, The Allen Adams Team, 850 Properties - Santa Rosa Beach. ECAOR
- $2,550,0006 bd5 ba5.1k sqft94 Sky High Dune Dr, Santa Rosa Beach, FL 32459For SaleMLS ID #1005641, Erin Oden Team, Coastal Luxury. ECAOR
- $4,450,0007 bd8 ba3.5k sqft76 Hotz Ave, Santa Rosa Beach, FL 32459For SaleMLS ID #993213, Blake Morar Group, Scenic Sotheby's International Realty. ECAOR
- $2,599,0005 bd5 ba3.1k sqft54 Vicki St, Santa Rosa Beach, FL 32459For SaleMLS ID #1010397, Svetlana Panciuc, World Impact Real Estate. ECAOR
- $3,150,0005 bd6 ba3.3k sqft30 N Seahorse Cir, Santa Rosa Beach, FL 32459For SaleMLS ID #1011315, Lindsay E Aydelotte, Flamptons Realty and Property Management. ECAOR
- $4,450,0005 bd6 ba4k sqft260 Magnolia St, Santa Rosa Beach, FL 32459For SaleMLS ID #1009587, Carrie W Campbell, Watersound Real Estate. ECAOR
- $2,250,0006 bd5 ba3.5k sqft111 Walnut St, Santa Rosa Beach, FL 32459For SaleMLS ID #1008908, The Jonathan Hill Team, Legacy Hill Realty. ECAOR
- $3,980,0005 bd7 ba3.9k sqft9 Bowline Aly, Santa Rosa Beach, FL 32459For SaleMLS ID #1008973, Dahler & Co., Scenic Sotheby's International Realty. ECAOR
- $4,489,0005 bd6 ba4.2k sqft514 E Royal Fern Way, Santa Rosa Beach, FL 32459For SaleMLS ID #1006733, Diana Kish, Berkshire Hathaway HomeServices. ECAOR
- $4,599,0004 bd4 ba3.3k sqft105 Park Row Ln, Santa Rosa Beach, FL 32459For SaleMLS ID #1012330, Wayne West, Keller Williams Success Realty. ECAOR
- $4,950,0008 bd10 ba6.1k sqft54 Marthas Ln, Pt Washington, FL 32459For SaleMLS ID #968249, Spears Group, Compass. ECAOR
- $4,375,0005 bd6 ba4.2k sqft65 Azalea St, Santa Rosa Beach, FL 32459For SaleMLS ID #997323, Greg Alsobrook, Watersound Real Estate. ECAOR
- $5,249,0005 bd7 ba6.3k sqft90 Sandstone St, Santa Rosa Beach, FL 32459For SaleMLS ID #967520, Ralph M Harvey, ListWithFreedom.com. ECAOR
- $4,799,0006 bd8 ba4.8k sqft13 Tyler Dr, Pt Washington, FL 32459For SaleMLS ID #1011151, Spears Group, Compass. ECAOR
- $4,485,0005 bd4 ba3.7k sqft109 Dandelion Dr, Santa Rosa Beach, FL 32459For SaleMLS ID #1002970, Ann B Mosely, Berkshire Hathaway HomeServices. ECAOR
