Everybody's Favorite Burnt Pine House in the Exclusive Gated Sandestin Golf and Beach Resort. Home has been Completely Renovated. This Southern Style Home Designed by World Renown Architect Hays Towne sits on an Estate Lot (3/4 Acre) Overlooking a lake & the 17th Green of the Burnt Pine Golf Course. Newly Added Pool/ Spa, Outdoor Living Area with Summer Kitchen.
Home has Great Front and Back Porches where you can Watch Sunsets and Golfers. An Open Floor has Lots of Windows with 12 FT. Ceilings Thru Out the First Floor which also includes a Private Main Suite with 2 Great Closets and Bathroom, Office, Living Room with Fireplace, Dining Room, Open Kitchen with Double Islands Overlooking the Lake. Second Floor has 2 Bedrooms Each with their Own Bath, Living Area, and Newly Added Bunk Room
For sale
$4,495,000
3326 Club Dr, Miramar Beach, FL 32550
4beds
4,136sqft
Single Family Residence
Built in 2000
0.68 Acres Lot
$-- Zestimate®
$1,087/sqft
$-- HOA
What's special
Newly added bunk roomDining room
- 55 days
- 351
- 17
Zillow last checked:
Listing updated:
Listed by:
Greg Kohls,
Kohls Group LLC
Source: ECAOR,MLS#: 1009752
Facts & features
Interior
Bedrooms & bathrooms
- Bedrooms: 4
- Bathrooms: 4
- Full bathrooms: 3
- 1/2 bathrooms: 1
Primary bedroom
- Level: First
- Area: 305.76 Square Feet
- Dimensions: 19.6 x 15.6
Bedroom
- Level: First
- Area: 198.09 Square Feet
- Dimensions: 15.11 x 13.11
Bedroom
- Level: Second
- Area: 186 Square Feet
- Dimensions: 15 x 12.4
Bedroom
- Level: Second
- Area: 186 Square Feet
- Dimensions: 15 x 12.4
Dining room
- Level: First
- Area: 211.4 Square Feet
- Dimensions: 15.1 x 14
Family room
- Level: Second
- Area: 161.2 Square Feet
- Dimensions: 13 x 12.4
Foyer
- Level: First
- Area: 118.56 Square Feet
- Dimensions: 15.6 x 7.6
Great room
- Level: First
- Area: 420.42 Square Feet
- Dimensions: 22 x 19.11
Laundry
- Level: First
- Area: 63 Square Feet
- Dimensions: 8.4 x 7.5
Screened porch
- Level: First
- Area: 375 Square Feet
- Dimensions: 25 x 15
Heating
- Central
Cooling
- Central Air, Ceiling Fan(s)
Appliances
- Included: Cooktop, Dishwasher, Disposal, Dryer, Microwave, Washer, Electric Water Heater
Features
- Breakfast Bar, Bookcases, Crown Molding, Vaulted Ceiling(s), Kitchen Island, Newly Painted, Pantry, Split Bedroom, Upgraded Media Wing, Wet Bar, Woodwork Painted
- Flooring: Hardwood, Tile, Carpet
- Windows: Double Pane Windows, Plantation Shutters, Window Treatments, Hurricane Shutters
- Has fireplace: Yes
- Fireplace features: Gas
- Common walls with other units/homes: No Common Walls
Interior area
- Total structure area: 4,136
- Total interior livable area: 4,136 sqft
Property
Parking
- Total spaces: 11
- Parking features: Garage Door Opener
- Attached garage spaces: 3
Features
- Stories: 2
- Patio & porch: Covered, Porch, Screened
- Exterior features: Balcony, Columns, Sprinkler System
- Has view: Yes
- View description: Bay, Lake
- Has water view: Yes
- Water view: Bay,Lake
Lot
- Size: 0.68 Acres
- Dimensions: 150 x 239 x 145 x 237
Details
- Parcel number: 232S21424400003326
- Zoning description: Resid Single Family
Construction
Type & style
- Home type: SingleFamily
- Architectural style: Pueblo
- Property subtype: Single Family Residence
Materials
- Stucco
Condition
- Construction Complete
- New construction: No
- Year built: 2000
Utilities & green energy
- Water: Public
Community & HOA
Community
- Features: Beach, Fishing, Gated, Golf, Marina, No Rental, Playground, Pool, TV Cable, Tennis Court(s)
- Security: Security System, Smoke Detector(s)
- Subdivision: BURNT PINE
HOA
- Has HOA: Yes
- Services included: Management, Security, Cable TV, Trash
Location
- Region: Miramar Beach
Financial & listing details
- Price per square foot: $1,087/sqft
- Tax assessed value: $2,706,334
- Annual tax amount: $24,453
- Date on market: 8/17/2026
Estimated market value
Not available
Estimated sales range
Not available
Not available
Price history
| Date | Event | Price |
|---|---|---|
| 8/17/2026 | Listed for sale | $4,495,000+19.1%$1,087/sqft |
Source:  ECAOR #1009752 Report a problem ECAOR #1009752 Report a problem | ||
| 12/15/2023 | Sold | $3,775,000+205.5%$913/sqft |
Source: ECAOR #938462 Report a problem | ||
| 7/21/2020 | Sold | $1,235,500-17.4%$299/sqft |
Source: Public Record Report a problem | ||
| 6/7/2020 | Listed for sale | $1,495,000$361/sqft |
Source: Southern Beach Real Estate #848013 Report a problem | ||
| 1/10/2020 | Listing removed | $1,495,000$361/sqft |
Source: Scenic Sotheby's International Realty #819913 Report a problem | ||
| 12/11/2019 | Price change | $1,495,000-0.3%$361/sqft |
Source: Scenic Sotheby's International Realty #819913 Report a problem | ||
| 10/28/2019 | Price change | $1,500,000-2.8%$363/sqft |
Source: Scenic Sotheby's International Realty #819913 Report a problem | ||
| 9/25/2019 | Price change | $1,544,000-2.8%$373/sqft |
Source: Scenic Sotheby's International Realty #819913 Report a problem | ||
| 8/8/2019 | Price change | $1,589,000-0.6%$384/sqft |
Source: Scenic Sotheby's International Realty #819913 Report a problem | ||
| 6/27/2019 | Price change | $1,599,000-3.1%$387/sqft |
Source: Scenic Sotheby's International Realty #819913 Report a problem | ||
| 4/5/2019 | Listed for sale | $1,650,000+54.9%$399/sqft |
Source: Scenic Sotheby's Intl Realty #819913 Report a problem | ||
| 6/3/2010 | Sold | $1,065,000-11.2%$257/sqft |
Source: Public Record Report a problem | ||
| 4/18/2010 | Price change | $1,199,000-7.7%$290/sqft |
Source: Prudential Real Estate #532759 Report a problem | ||
| 3/3/2010 | Listed for sale | $1,299,000-23.6%$314/sqft |
Source: Prudential Coastal Properties #532759 Report a problem | ||
| 9/17/2009 | Listing removed | $1,700,000$411/sqft |
Source: Prudential Real Estate #503608 Report a problem | ||
| 5/29/2009 | Price change | $1,700,000-2.9%$411/sqft |
Source: Prudential Real Estate #503608 Report a problem | ||
| 5/23/2009 | Listed for sale | $1,750,000-7.9%$423/sqft |
Source: Prudential Real Estate #503608 Report a problem | ||
| 10/14/2008 | Listed for sale | $1,900,000+5.6%$459/sqft |
Source: Prudential Real Estate #503608 Report a problem | ||
| 7/13/2007 | Sold | $1,800,000$435/sqft |
Source: Public Record Report a problem | ||
Public tax history
| Year | Property taxes | Tax assessment |
|---|---|---|
| 2025 | $24,454 +2.8% | $2,706,334 +3.9% |
| 2024 | $23,789 +109.9% | $2,604,400 +102.6% |
| 2023 | $11,333 +7.6% | $1,285,510 +9.5% |
| 2022 | $10,529 -1.3% | $1,174,282 +3% |
| 2021 | $10,671 +25.5% | $1,140,080 +28.2% |
| 2020 | $8,502 +2.9% | $889,017 +2.3% |
| 2019 | $8,259 | $869,029 +1.9% |
| 2018 | $8,259 +1.6% | $852,825 +1.4% |
| 2017 | $8,132 +2% | $841,241 -14% |
| 2016 | $7,970 -15.3% | $977,778 +0.7% |
| 2015 | $9,414 -0.9% | $970,981 +0.8% |
| 2014 | $9,495 | $963,275 +0.2% |
| 2013 | -- | $961,636 |
| 2012 | -- | $961,636 -2.8% |
| 2011 | -- | $988,996 -1.6% |
| 2010 | -- | $1,005,041 -13.1% |
| 2009 | -- | $1,156,708 -5.2% |
| 2008 | -- | $1,219,800 +9.9% |
| 2007 | -- | $1,110,052 +31.7% |
| 2005 | -- | $842,844 +6.4% |
| 2004 | -- | $791,973 +5.2% |
| 2003 | -- | $752,784 +9.2% |
| 2002 | -- | $689,650 +1.9% |
| 2001 | -- | $676,516 |
Find assessor info on the county website
Monthly payment
Est. payment
Payment breakdown
Explore the cost of this home by adjusting the details. Changes won't be saved.Climate risks
Neighborhood: 32550
Nearby schools
Schools provided by the listing agent
- Elementary: Van R Butler
- Middle: Emerald Coast
- High: South Walton
Source: ECAOR. This data may not be complete. We recommend contacting the local school district to confirm school assignments for this home.

Similar homes
- $4,500,0006 bd4 ba3.7k sqft46 S Overlook Cir, Miramar Beach, FL 32550For Sale
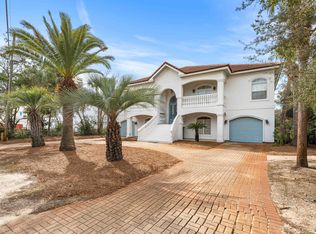
 MLS ID #1001889, Barney R Manuel, Beach Sunsets Inc. ECAOR
 - $4,500,0006 bd8 ba4.5k sqft274 Overlook Dr, Miramar Beach, FL 32550For Sale
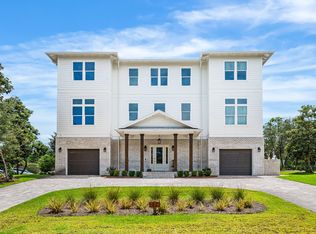 MLS ID #1009807, Barney R Manuel, Beach Sunsets Inc. ECAOR
 - $4,490,0006 bd5 ba4.5k sqft200 Overlook Dr, Miramar Beach, FL 32550For Sale
 MLS ID #1006440, Jessica L Jones, Scenic Sotheby's International Realty. ECAOR
 - $2,950,0004 bd6 ba4.6k sqft2940 Pine Valley Dr, Miramar Beach, FL 32550For Sale
 MLS ID #982083, Destin N Lowery, 1st Class Real Estate Lanier Group. ECAOR
 - $2,766,2405 bd5 ba3.1k sqft3997 E Baytowne Loop N, Miramar Beach, FL 32550For SaleMLS ID #1012146, Michael P Bell, Compass. ECAOR
- $3,200,0005 bd5 ba5.3k sqft1536 Island Green Ln W, Miramar Beach, FL 32550For SaleMLS ID #1002486, LaFlure & Vice, Scenic Sotheby's International Realty. ECAOR
- $3,795,0004 bd5 ba3.9k sqft32 Driscoll Dr, Santa Rosa Beach, FL 32459For SaleMLS ID #1006021, Chelsey A Pedersen, Scenic Sotheby's International Realty. ECAOR
- $2,599,5003 bd4 ba3.9k sqft5210 Portside Ter, Miramar Beach, FL 32550For SaleMLS ID #1007042, Stephanie Phillips, Resort Real Estate Group LLC. ECAOR
- $3,695,0007 bd7 ba4.9k sqft134 Sandtrap Rd, Miramar Beach, FL 32550For SaleMLS ID #1004010, Wells R Buzzett, Christies International Real Estate Emerald Coast. ECAOR
- $3,595,0004 bd5 ba4.5k sqft3563 Preserve Dr, Miramar Beach, FL 32550For SaleMLS ID #1010008, Andy And Christina Meinen, Scenic Sotheby's International Realty. ECAOR
- $5,999,9997 bd9 ba4.9k sqft780 Shore Dr, Miramar Beach, FL 32550For SaleMLS ID #983374, Lindsey C Steen, simpliHOM. ECAOR
- $2,975,0004 bd4 ba3.9k sqft1807 Driftwood Point Rd, Santa Rosa Beach, FL 32459For SaleMLS ID #952845, Travis N Robertson, The Beach Group Properties LLC. ECAOR
- $2,950,0004 bd4 ba3.8k sqft153 Bluebell Cir, Santa Rosa Beach, FL 32459For SaleMLS ID #998861, Spears Group, Compass. ECAOR
- $4,599,0004 bd4 ba3.3k sqft105 Park Row Ln, Santa Rosa Beach, FL 32459For SaleMLS ID #1012330, Wayne West, Keller Williams Success Realty. ECAOR
- $4,489,0005 bd6 ba4.2k sqft514 E Royal Fern Way, Santa Rosa Beach, FL 32459For SaleMLS ID #1006733, Diana Kish, Berkshire Hathaway HomeServices. ECAOR
- $3,195,0006 bd7 ba4.8k sqft182 Tang O Mar Dr, Miramar Beach, FL 32550For SaleMLS ID #1002417, Wells R Buzzett, Christies International Real Estate Emerald Coast. ECAOR
- $2,880,0004 bd5 ba3.7k sqft555 Sea Winds Dr, Santa Rosa Beach, FL 32459For SaleMLS ID #1006955, Jennifer R Hatcher, Christies International Real Estate Emerald Coast. ECAOR
- $5,325,0004 bd4 ba2.2k sqft108 Old Miller Pl, Santa Rosa Beach, FL 32459For SaleMLS ID #1011407, James C Watts Jr, Coastal Abode. ECAOR
- $4,395,0006 bd8 ba4.8k sqft13 Tyler Dr, Pt Washington, FL 32459For SaleMLS ID #1011151, Spears Group, Compass. ECAOR
- $3,490,0004 bd6 ba4.7k sqft4548 Sailmaker Ln, Destin, FL 32541For SaleMLS ID #995363, Lindsey K Lynch, Legendary Realty LLC. ECAOR
