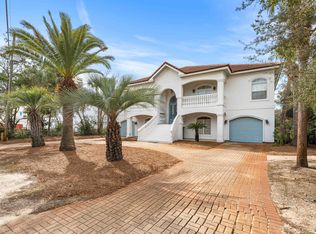
Bayfront luxury awaits in this 7BR, 7BA, 2 half-bath home on Choctawhatchee Bay. Enjoy a new flush edge pool with hot tub, multiple covered outdoor living areas, and 2 balconies with stunning views. The two-story dock offers 2 boat lifts, 2 jet ski lifts, and generous deck space for fishing, lounging, or paddleboarding. Inside, recent renovations include a new wing with second kitchen, living space, and 2 suites with a shared balcony. Updates also feature a spacious dining area, new bathrooms, flooring, metal stair railing, huge pantry, laundry/utility room, extra garage expansion, carport, fenced in side yard with storage shed. The perfect blend of comfort, function, and waterfront lifestyle!
For sale
$5,999,999
780 Shore Dr, Miramar Beach, FL 32550
7beds
4,902sqft
Single Family Residence
Built in 1990
0.46 Acres Lot
$-- Zestimate®
$1,224/sqft
$-- HOA
What's special
Two-story dockExtra garage expansionLiving spaceNew bathroomsSpacious dining areaHuge pantry
- 422 days
- 525
- 48
Zillow last checked:
Listing updated:
Listed by:
Lindsey C Steen 615-788-8804,
simpliHOM
Source: ECAOR,MLS#: 983374
Facts & features
Interior
Bedrooms & bathrooms
- Bedrooms: 7
- Bathrooms: 9
- Full bathrooms: 7
- 1/2 bathrooms: 2
Primary bedroom
- Level: First
- Area: 256 Square Feet
- Dimensions: 16 x 16
Bedroom
- Description: Full Bath
- Level: Second
- Area: 120 Square Feet
- Dimensions: 12 x 10
Bedroom
- Description: Walk in Closet
- Level: Second
- Area: 120 Square Feet
- Dimensions: 12 x 10
Bedroom
- Description: Walk in Closet
- Level: Second
- Area: 156 Square Feet
- Dimensions: 13 x 12
Bedroom
- Description: Walk in Closet
- Level: Second
- Area: 156 Square Feet
- Dimensions: 13 x 12
Bedroom
- Description: Walk in closet
- Level: Second
- Area: 210 Square Feet
- Dimensions: 15 x 14
Bedroom
- Description: Walk in Closet
- Level: Second
- Area: 240 Square Feet
- Dimensions: 20 x 12
Dining area
- Description: Formal
- Level: First
- Area: 324 Square Feet
- Dimensions: 27 x 12
Great room
- Description: Vaulted Ceiling
- Level: First
- Area: 420 Square Feet
- Dimensions: 21 x 20
Kitchen
- Level: First
- Area: 144 Square Feet
- Dimensions: 12 x 12
Kitchen
- Description: Includes 4 x 3 pantry and 4 x 8 1/2 bath
- Level: First
- Area: 240 Square Feet
- Dimensions: 20 x 12
Laundry
- Level: First
- Area: 72 Square Feet
- Dimensions: 9 x 8
Laundry
- Level: First
- Area: 21 Square Feet
- Dimensions: 7 x 3
Living room
- Description: Formal
- Level: First
- Area: 224 Square Feet
- Dimensions: 16 x 14
Living room
- Level: First
- Area: 330 Square Feet
- Dimensions: 22 x 15
Pantry
- Level: First
- Area: 56 Square Feet
- Dimensions: 8 x 7
Heating
- Central, Heat High Efficiency, Natural Gas
Cooling
- Central Air, Ceiling Fan(s)
Appliances
- Included: Cooktop, Dishwasher, Disposal, Dryer, Freezer, Microwave, Refrigerator, Washer, Tankless Water Heater
- Laundry: Common Area, Washer/Dryer Hookup
Features
- Breakfast Bar, Bookcases, Crown Molding, Vaulted Ceiling(s), Recessed Lighting, Pantry, Shelving, Woodwork Painted, Natural Woodwork
- Flooring: Hardwood, Tile, Vinyl
- Windows: Double Pane Windows, Window Treatments
- Has fireplace: Yes
- Fireplace features: Gas
- Furnished: Yes
- Common walls with other units/homes: No Common Walls
Interior area
- Total structure area: 4,902
- Total interior livable area: 4,902 sqft
Property
Parking
- Total spaces: 5
- Parking features: Garage Door Opener, Detached Carport, Detached, Covered
- Attached garage spaces: 3
- Carport spaces: 2
- Covered spaces: 5
Features
- Stories: 2
- Patio & porch: Covered, Patio, Porch
- Exterior features: Outdoor Grill, Balcony, Boatlift, Dock, Private Yard, Sprinkler System, Separate Living Area, Rain Gutters
- Has private pool: Yes
- Pool features: Heated, In Ground, Gunite
- Has spa: Yes
- Spa features: Heated
- Fencing: Partial
- Has view: Yes
- View description: Bay
- Has water view: Yes
- Water view: Bay
- Waterfront features: Bay, Seawall
Lot
- Size: 0.46 Acres
- Dimensions: 100 x 200
- Features: Level, Storm Sewer, Within 1/2 Mile to Water
Details
- Additional structures: Workshop, Yard Building
- Parcel number: 292S214214000F0130
- Zoning description: Resid Single Family
Construction
Type & style
- Home type: SingleFamily
- Architectural style: Contemporary
- Property subtype: Single Family Residence
Materials
- Wood Siding
- Roof: Shake,Roof Pitched
Condition
- Construction Complete,Renovated
- New construction: No
- Year built: 1990
Utilities & green energy
- Water: Public
Community & HOA
Community
- Features: Dock, Fishing, Pool, TV Cable, Short Term Rental - Allowed
- Security: Fire Alarm, Security System, Smoke Detector(s)
- Subdivision: HOLIDAY SHORES ESTATES 1ST ADDN
Location
- Region: Miramar Beach
Financial & listing details
- Price per square foot: $1,224/sqft
- Tax assessed value: $1,789,179
- Annual tax amount: $14,499
- Date on market: 8/19/2026
- Road surface type: Paved
Estimated market value
Not available
Estimated sales range
Not available
Not available
Price history
| Date | Event | Price |
|---|---|---|
| 8/19/2025 | Listed for sale | $5,999,999+270.4%$1,224/sqft |
Source:  ECAOR #983374 Report a problem ECAOR #983374 Report a problem | ||
| 8/26/2021 | Sold | $1,620,000+131.4%$330/sqft |
Source: ECAOR #875375 Report a problem | ||
| 8/4/2015 | Sold | $700,000-4.7%$143/sqft |
Source: Public Record Report a problem | ||
| 5/20/2015 | Price change | $734,900-10.3%$150/sqft |
Source: White Sands Resort Realty, Inc. #728791 Report a problem | ||
| 5/3/2015 | Listed for sale | $818,900+64.1%$167/sqft |
Source: White Sands Resort Realty, Inc. #728791 Report a problem | ||
| 2/18/2015 | Sold | $499,100-2.1%$102/sqft |
Source: Public Record Report a problem | ||
| 3/4/2002 | Sold | $510,000$104/sqft |
Source: Public Record Report a problem | ||
Public tax history
| Year | Property taxes | Tax assessment |
|---|---|---|
| 2025 | $16,166 +11.5% | $1,789,179 +14.2% |
| 2024 | $14,499 +5.1% | $1,566,368 +10% |
| 2023 | $13,797 +15.1% | $1,423,971 +10.1% |
| 2022 | $11,984 +46.2% | $1,293,155 +54.1% |
| 2021 | $8,196 +7.6% | $839,344 +10% |
| 2020 | $7,617 +3.8% | $763,040 +3.5% |
| 2019 | $7,340 | $737,505 +7.7% |
| 2018 | $7,340 +8.6% | $684,558 +12.3% |
| 2017 | $6,757 +11.8% | $609,508 +2.6% |
| 2016 | $6,041 +1.6% | $594,083 +4.7% |
| 2015 | $5,945 +3.1% | $567,405 +16.4% |
| 2014 | $5,768 | $487,576 -0.5% |
| 2013 | -- | $489,963 -0.5% |
| 2012 | -- | $492,351 -3.3% |
| 2011 | -- | $509,161 -6.3% |
| 2010 | -- | $543,598 -18.4% |
| 2009 | -- | $666,203 +0.1% |
| 2008 | -- | $665,537 +3% |
| 2007 | -- | $646,152 +5.6% |
| 2005 | -- | $612,034 +43.2% |
| 2004 | -- | $427,273 +8.5% |
| 2003 | -- | $393,798 +10.3% |
| 2002 | -- | $356,909 +0.4% |
| 2001 | -- | $355,531 |
Find assessor info on the county website
Monthly payment
Est. payment
Payment breakdown
Explore the cost of this home by adjusting the details. Changes won't be saved.Climate risks
Neighborhood: 32550
Nearby schools
Schools provided by the listing agent
- Elementary: Van R Butler
- Middle: Emerald Coast
- High: South Walton
Source: ECAOR. This data may not be complete. We recommend contacting the local school district to confirm school assignments for this home.
- $1,490,1003 bd2 ba2.2k sqft794 Shore Dr, Miramar Beach, FL 32550Off Market
- $1,962,1004 bd3 ba3.2k sqft762 Shore Dr, Miramar Beach, FL 32550Off Market
- $625,200-- bd-- ba-- sqft778 Shore Dr #A101, Miramar Beach, FL 32550Off Market
- $1,651,3004 bd4 ba2.7k sqft820 Shore Dr, Miramar Beach, FL 32550Off Market

Similar homes
- $6,850,0006 bd7 ba6.9k sqft510 Walton Way, Miramar Beach, FL 32550For Sale

 MLS ID #1001772, Kendall L Hood, Compass. ECAOR
 - $4,900,0005 bd6 ba6.9k sqft3255 Burnt Pine Cv, Miramar Beach, FL 32550For Sale
 MLS ID #942849, Greg Kohls, Kohls Group LLC. ECAOR
 - $4,749,0004 bd3 ba4.2k sqft3217 Bay Estates Cir, Miramar Beach, FL 32550For Sale
 MLS ID #1004866, Tresha A Brown, LPT Realty LLC. ECAOR
 - $4,500,0006 bd4 ba3.7k sqft46 S Overlook Cir, Miramar Beach, FL 32550For Sale
 MLS ID #1001889, Barney R Manuel, Beach Sunsets Inc. ECAOR
 - $4,130,0004 bd4 ba4.1k sqft3326 Club Dr, Miramar Beach, FL 32550For SaleMLS ID #1009752, Greg Kohls, Kohls Group LLC. ECAOR
- $3,970,0008 bd10 ba6.5k sqft212 Driftwood Rd, Miramar Beach, FL 32550For SaleMLS ID #994646, Nikita Korkh, EXP Realty LLC. ECAOR
- $3,495,0006 bd5 ba4.8k sqft28 Spyglass Dr, Miramar Beach, FL 32550For SaleMLS ID #1012238, Rhonda C Johnson, Century 21 AllPoints Realty. ECAOR
- $3,200,0005 bd5 ba5.3k sqft1536 Island Green Ln W, Miramar Beach, FL 32550For SaleMLS ID #1002486, LaFlure & Vice, Scenic Sotheby's International Realty. ECAOR
- $3,495,0008 bd10 ba5.5k sqft344 S Holiday Rd, Miramar Beach, FL 32550For SaleMLS ID #1009591, Jennifer Hewitt, Hewitt Real Estate Inc. ECAOR
- $3,695,0007 bd7 ba4.9k sqft134 Sandtrap Rd, Miramar Beach, FL 32550For SaleMLS ID #1004010, Wells R Buzzett, Christies International Real Estate Emerald Coast. ECAOR
- $3,790,0005 bd5 ba3.1k sqft1495 Scenic Gulf Dr, Miramar Beach, FL 32550For SaleMLS ID #999765, Joshua S Weddington, Scenic Sotheby's International Realty. ECAOR
- $6,900,0008 bd11 ba6.7k sqft3399 Scenic Highway 98, Destin, FL 32541For SaleMLS ID #1011468, Alina Jackson, Waves of the Emerald Coast Realty LLC. ECAOR
- $4,500,0006 bd8 ba4.5k sqft274 Overlook Dr, Miramar Beach, FL 32550For SaleMLS ID #1009807, Barney R Manuel, Beach Sunsets Inc. ECAOR
- $4,490,0006 bd5 ba4.5k sqft200 Overlook Dr, Miramar Beach, FL 32550For SaleMLS ID #1006440, Jessica L Jones, Scenic Sotheby's International Realty. ECAOR
- $3,100,0007 bd9 ba5.2k sqft222 Miami St, Miramar Beach, FL 32550For SaleMLS ID #1011066, Justin A Endsley, Gulf Realty 30A LLC. ECAOR
- $3,574,9005 bd5 ba3k sqft3 Starboard Ct #6, Miramar Beach, FL 32550For SaleMLS ID #1007181, Trey Sippial, Realty Hub. ECAOR
- $5,750,0007 bd9 ba6.9k sqft230 Blue Lake Rd, Santa Rosa Beach, FL 32459For SaleMLS ID #1008645, Jacob K Eastland, Eastland Real Estate. ECAOR
- $4,750,0006 bd5 ba4.6k sqft221 Bay Circle Dr, Santa Rosa Beach, FL 32459For SaleMLS ID #997087, Wesley J Madden, Scenic Sotheby's International Realty. ECAOR
- $3,090,0009 bd10 ba5.1k sqft336 S Holiday Rd, Miramar Beach, FL 32550For SaleMLS ID #1001444, Zach A McLean, Mainsail Realty Company. ECAOR
- $5,995,0005 bd9 ba6.2k sqft175 Loon Lake Dr, Santa Rosa Beach, FL 32459For SaleMLS ID #996760, Dahler & Co., Scenic Sotheby's International Realty. ECAOR
