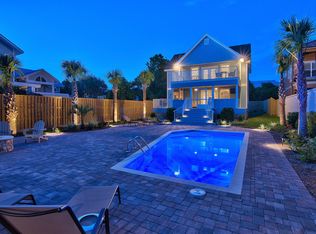
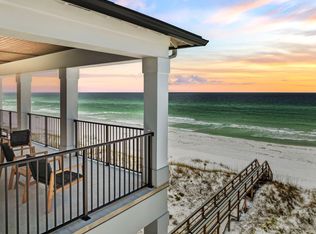
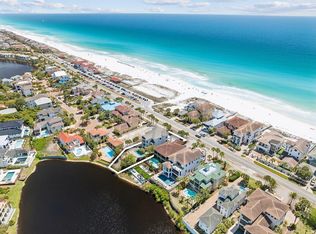
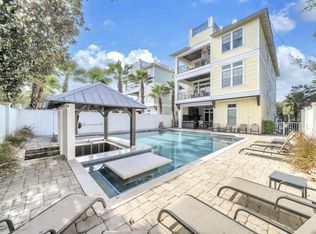
Located in Crystal Beach one-of-a-kind luxury beach estate, NO HOA, where Gulf views, elegance, entertainment, resort-style amenities and cutting-edge smart-home technology come together under one roof. Three stories high, over 6700 sq ft and nearly every room has Gulf views. The home is located Directly Across from Tarpon Beach Access with the beach practically at your doorstep. The Salt Water Heated Pool is 37x20 ft, sauna, jacuzzi and covered pool lounge area with a grill and outdoor bar. The residence is suited for large families, extended stays, multi-generational vacations, and memorable group getaways. The master bathroom includes a separate steam room, creating a true spa-like retreat. The 3rd Level has DJ Booth & Disco Lights, a Mechanical Bull Arena, smoothie machine, mini bar and a balcony overlooking the Gulf. Spray Tanning booth is in the garage next to the work out equipment. The home offers a sophisticated smart-home system with a master control tablet that allows you to manage the pool, sprinklers, air conditioning, stoves, air fryers, the grill, washers & dryers. A dedicated panic room provides an additional layer of security and peace of mind. Luxury finishes and upgrades throughout, designer flooring, floor-to-ceiling tile bathrooms, quartz countertops, gas range with a custom drop-in hood vent. The home is equipped with a full-house generator and 2 golf carts included in the price. No Flood Zone. See More Section Major exterior improvements include a new metal roof, new railings and columns, new siding, and fresh exterior paint. The home is equipped with multiple AC units and a full-house generator, delivering exceptional comfort, convenience, and year-round reliability. One of the home's living spaces incorporates a chapel, offering a serene and intimate setting for worship, reflection, or special gatherings. This unique feature can also be easily adapted back into a traditional living or entertainment space to suit the new owner's vision.
Parking is never a concern with 8 dedicated parking spaces, plus two golf carts included with the home. Enjoy everything the beachside lifestyle has to offer. The backyard has shaded areas, privacy fence, and enough space for adding a carriage house.
Flood Zone X. This property is a must see! Too many details to list. Okaloosa County website has the effective year built 2010 based on the extensive renovations. (Actual Year Built 1992)
For sale
$6,900,000
3399 Scenic Highway 98, Destin, FL 32541
8beds
6,753sqft
Single Family Residence
Built in 2010
0.46 Acres Lot
$-- Zestimate®
$1,022/sqft
$-- HOA
What's special
Gulf viewsBalcony overlooking the gulfPrivacy fenceNew metal roofQuartz countertopsNew sidingWork out equipment
- 66 days
- 797
- 53
Zillow last checked:
Listing updated:
Listed by:
Alina Jackson 850-533-7885,
Waves of the Emerald Coast Realty LLC
Source: ECAOR,MLS#: 1011468
Facts & features
Interior
Bedrooms & bathrooms
- Bedrooms: 8
- Bathrooms: 11
- Full bathrooms: 8
- 1/2 bathrooms: 3
Primary bedroom
- Level: Second
- Area: 350 Square Feet
- Dimensions: 25 x 14
Bedroom
- Level: Second
- Area: 315 Square Feet
- Dimensions: 21 x 15
Bedroom
- Level: First
- Area: 180 Square Feet
- Dimensions: 15 x 12
Bedroom
- Level: First
- Area: 180 Square Feet
- Dimensions: 15 x 12
Other
- Level: Second
- Area: 240 Square Feet
- Dimensions: 30 x 8
Dining area
- Level: First
- Area: 324 Square Feet
- Dimensions: 18 x 18
Kitchen
- Level: First
- Area: 384 Square Feet
- Dimensions: 24 x 16
Laundry
- Level: First
- Area: 100 Square Feet
- Dimensions: 10 x 10
Living room
- Level: First
- Area: 800 Square Feet
- Dimensions: 40 x 20
Recreation room
- Level: Third
- Area: 648 Square Feet
- Dimensions: 24 x 27
Other
- Level: First
- Area: 285 Square Feet
- Dimensions: 19 x 15
Heating
- Central, Natural Gas
Cooling
- Central Air, Window Unit(s), Ceiling Fan(s)
Appliances
- Included: Dishwasher, Disposal, Dryer, Double Oven, Range Hood, Refrigerator, Washer, Electric Water Heater
- Laundry: Washer/Dryer Hookup
Features
- Bookcases, Cathedral Ceiling(s), Vaulted Ceiling(s), Kitchen Island, Newly Painted, Pantry
- Flooring: Laminate, Tile
- Windows: Window Treatments
- Furnished: Yes
- Common walls with other units/homes: No Common Walls
Interior area
- Total structure area: 6,753
- Total interior livable area: 6,753 sqft
Video & virtual tour
Property
Parking
- Total spaces: 9
- Parking features: Oversized, Garage
- Attached garage spaces: 1
Features
- Stories: 3
- Patio & porch: Covered, Patio
- Exterior features: Outdoor Grill, Balcony, Columns, Sauna/Steam, Outdoor Shower, Sprinkler System
- Pool features: Heated, In Ground
- Has spa: Yes
- Spa features: Heated
- Fencing: Full
- Has view: Yes
- View description: Gulf, Water
- Has water view: Yes
- Water view: Gulf,Water
Lot
- Size: 0.46 Acres
- Dimensions: 100 x 200
- Features: Survey Available, Within 1/2 Mile to Water
Details
- Additional structures: Guest House
- Parcel number: 002S22058000030010
- Zoning description: City, Resid Single Family
Construction
Type & style
- Home type: SingleFamily
- Architectural style: Beach House
- Property subtype: Single Family Residence
Materials
- Frame, Siding CmntFbrHrdBrd
- Foundation: Pillar/Post/Pier
- Roof: Metal
Condition
- Construction Complete,Renovated
- New construction: No
- Year built: 2010
Utilities & green energy
- Water: Public
Community & HOA
Community
- Security: Smoke Detector(s)
- Subdivision: CRYSTAL BEACH
Location
- Region: Destin
Financial & listing details
- Price per square foot: $1,022/sqft
- Tax assessed value: $289,170
- Annual tax amount: $31,999
- Date on market: 9/6/2026
- Road surface type: Paved
Estimated market value
Not available
Estimated sales range
Not available
Not available
Price history
| Date | Event | Price |
|---|---|---|
| 9/6/2026 | Listed for sale | $6,900,000+267.4%$1,022/sqft |
Source:  ECAOR #1011468 Report a problem | ||
| 3/11/2022 | Sold | $1,878,000-3.7%$278/sqft |
Source: ECAOR #879417 Report a problem | ||
| 12/15/2020 | Listing removed | $1,950,000$289/sqft |
Source: RE/MAX By the Sea #856352 Report a problem | ||
| 10/1/2020 | Listed for sale | $1,950,000+2337.5%$289/sqft |
Source: RE/MAX By the Sea #856352 Report a problem | ||
| 7/1/1991 | Sold | $80,000$12/sqft |
Source: Agent Provided Report a problem | ||
Public tax history
| Year | Property taxes | Tax assessment |
|---|---|---|
| 2019 | $3,630 +3.5% | $289,170 +0.1% |
| 2018 | $3,507 | $288,900 +10.9% |
| 2017 | $3,507 +8.5% | $260,440 +22.3% |
| 2016 | $3,234 +16.9% | $212,891 +6% |
| 2015 | $2,765 +3.9% | $200,841 +5% |
| 2014 | $2,661 | $191,277 +6% |
| 2013 | -- | $180,450 |
| 2012 | -- | $180,450 -5% |
| 2011 | -- | $189,947 -32.5% |
| 2010 | -- | $281,250 -30.8% |
| 2009 | -- | $406,250 -27.8% |
| 2008 | -- | $562,500 -30.8% |
| 2007 | -- | $812,500 -7.1% |
| 2006 | -- | $875,000 +115.4% |
| 2005 | -- | $406,250 +75.7% |
| 2004 | -- | $231,250 +45.1% |
| 2003 | -- | $159,375 |
| 2002 | -- | $159,375 +2% |
| 2001 | -- | $156,250 |
Find assessor info on the county website
Monthly payment
Est. payment
Payment breakdown
Explore the cost of this home by adjusting the details. Changes won't be saved.Climate risks
Neighborhood: 32541
Nearby schools
Schools provided by the listing agent
- Elementary: Destin
- Middle: Destin
- High: Destin
Source: ECAOR. This data may not be complete. We recommend contacting the local school district to confirm school assignments for this home.


Similar homes
- $5,300,0008 bd9 ba6.4k sqft3469 Scenic Highway 98, Destin, FL 32541For Sale

 MLS ID #1001392, Joiner Group, Scenic Sotheby's International Realty. ECAOR
- $7,999,0008 bd7 ba4.6k sqft3464 Scenic Hwy 98, Destin, FL 32541For Sale
 MLS ID #994751, Spears Group, Compass. ECAOR
- $4,495,0009 bd10 ba6k sqft3491 Scenic Highway 98, Destin, FL 32541For Sale
 MLS ID #1001394, Joiner Group, Scenic Sotheby's International Realty. ECAOR
- $4,299,0008 bd8 ba5.8k sqft71 Dolphin St, Destin, FL 32541For Sale
 MLS ID #991874, The Jonathan Hill Team, Legacy Hill Realty. ECAOR
- $5,195,00011 bd12 ba7k sqft4659 Destiny Way, Destin, FL 32541For SaleMLS ID #999662, Dahler & Co., Scenic Sotheby's International Realty. ECAOR
- $6,999,9995 bd5 ba5.1k sqft456 Captains Cir, Destin, FL 32541For SaleMLS ID #1009371, Clarence R Patton, Compass. ECAOR
- $6,575,0006 bd7 ba6.9k sqft510 Walton Way, Miramar Beach, FL 32550For SaleMLS ID #1001772, Kendall L Hood, Compass. ECAOR
- $4,999,0005 bd7 ba4.9k sqft4658 Destiny Way, Destin, FL 32541For SaleMLS ID #982704, Spears Group, Compass. ECAOR
- $6,399,0009 bd8 ba5.7k sqft330 Tang O Mar Dr, Miramar Beach, FL 32550For SaleMLS ID #978964, Matthew J Buttner, List Now Realty. ECAOR
- $5,999,9997 bd9 ba4.9k sqft780 Shore Dr, Miramar Beach, FL 32550For SaleMLS ID #983374, Lindsey C Steen, simpliHOM. ECAOR
- $3,795,0006 bd8 ba4.8k sqft4478 Ocean View Dr, Destin, FL 32541For SaleMLS ID #973863, Michael J Boyd, LoKation. ECAOR
- $7,250,0005 bd7 ba7.3k sqft2938 Pine Valley Dr, Miramar Beach, FL 32550For SaleMLS ID #1014921, Spears Group, Compass. ECAOR
- $4,650,0008 bd8 ba4.8k sqft714 Harbor Blvd, Destin, FL 32541For SaleMLS ID #998497, The Beasley Group, Compass. ECAOR
- $3,970,0008 bd10 ba6.5k sqft212 Driftwood Rd, Miramar Beach, FL 32550For SaleMLS ID #994646, Nikita Korkh, EXP Realty LLC. ECAOR
- $4,900,0005 bd6 ba6.9k sqft3255 Burnt Pine Cv, Miramar Beach, FL 32550For SaleMLS ID #942849, Greg Kohls, Kohls Group LLC. ECAOR
- $6,999,0006 bd6 ba4.4k sqft4915 W County Highway 30 #A, Santa Rosa Beach, FL 32459For SaleMLS ID #1010808, Spears Group, Compass. ECAOR
- $3,895,0006 bd7 ba3.5k sqft2740 Scenic Highway 98 #10, Destin, FL 32541For SaleMLS ID #1013326, Spears Group, Compass. ECAOR
- $3,995,0005 bd6 ba5k sqft24 Norriego Rd, Destin, FL 32541For SaleMLS ID #914155, John Paul Somers, Somers & Company. ECAOR
- $6,645,0006 bd6 ba5.5k sqft201 Bermuda Dr, Santa Rosa Beach, FL 32459For SaleMLS ID #1007370, Robert E Ward, RE/MAX by the Sea. ECAOR
- $3,495,0008 bd10 ba5.5k sqft344 S Holiday Rd, Miramar Beach, FL 32550For SaleMLS ID #1009591, Jennifer Hewitt, Hewitt Real Estate Inc. ECAOR
