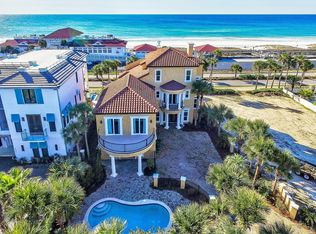
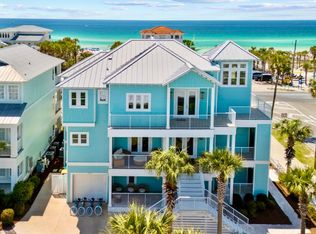
Positioned at the end of a quiet cul de sac, 4568 Destiny Way is a newly constructed residence offering nearly 5,000 square feet of conditioned living space, thoughtfully designed across three levels with a focus on scale, function, and outdoor integration. The property sits on an oversized homesite, framed by mature landscaping and private walls, with a layout tailored for both primary residency and investment-grade performance. The first level features two guest suites, a 24-foot game room, and a covered lanai with a full summer kitchen overlooking the raised spa and 38-foot pool. Upstairs, the second level unfolds into a 28-foot-wide great room with 10-foot ceilings, a walk-in scullery, and a chef's kitchen anchored by a 10-foot island. Two additional guest suites and a dedicated dining space offer seamless flow across the main living floor, designed to capture light and invite connection.
The third level is dedicated entirely to the primary suite. Vaulted ceilings, dual walk-in closets, and a spa-style bath establish a private retreat that opens to a western-facing covered balcony with sunset views. The home is fully serviced by an elevator and includes two laundry rooms, six full bathrooms, impact-rated doors and windows, and a two-car garage.
Destiny East remains one of Destin's most established gated communities, offering deeded beach access, tennis courts, a clubhouse, and on-site security. 4568 Destiny Way presents a rare opportunity to own new construction in a high-demand enclavedelivering both architectural integrity and long-term investment value within moments of the Gulf.
For sale
Price increase: $504K (10/2)
$4,999,000
4658 Destiny Way, Destin, FL 32541
5beds
4,983sqft
Single Family Residence
Built in 2025
0.29 Acres Lot
$-- Zestimate®
$1,003/sqft
$-- HOA
What's special
- 420 days
- 300
- 25
Zillow last checked:
Listing updated:
Listed by:
Spears Group 850-710-2114,
Compass
Source: ECAOR,MLS#: 982704
Facts & features
Interior
Bedrooms & bathrooms
- Bedrooms: 5
- Bathrooms: 7
- Full bathrooms: 6
- 1/2 bathrooms: 1
Primary bedroom
- Level: Third
- Area: 289 Square Feet
- Dimensions: 17 x 17
Bedroom
- Level: First
- Area: 195 Square Feet
- Dimensions: 15 x 13
Bedroom
- Level: First
- Area: 195 Square Feet
- Dimensions: 15 x 13
Bedroom
- Level: Second
- Area: 192 Square Feet
- Dimensions: 16 x 12
Bedroom
- Level: Second
- Area: 192 Square Feet
- Dimensions: 16 x 12
Other
- Level: Third
- Area: 672 Square Feet
- Dimensions: 56 x 12
Dining area
- Level: Second
- Area: 368 Square Feet
- Dimensions: 23 x 16
Garage
- Level: First
- Area: 483 Square Feet
- Dimensions: 23 x 21
Great room
- Level: Second
- Area: 672 Square Feet
- Dimensions: 28 x 24
Kitchen
- Level: Second
- Area: 322 Square Feet
- Dimensions: 23 x 14
Heating
- Central, Heat High Efficiency
Cooling
- Ceiling Fan(s)
Appliances
- Included: Cooktop, Dishwasher, Disposal, Dryer, Microwave, Double Oven, Range Hood, Washer, Electric Water Heater
- Laundry: Washer/Dryer Hookup
Features
- Vaulted Ceiling(s), Tray Ceiling(s), Kitchen Island, Recessed Lighting, Owner's Closet, Pantry, Split Bedroom, Wet Bar, Elevator
- Flooring: Hardwood, Tile
- Windows: Double Pane Windows, Plantation Shutters
- Has fireplace: Yes
- Fireplace features: Gas
- Furnished: Yes
- Common walls with other units/homes: No Common Walls
Interior area
- Total structure area: 4,983
- Total interior livable area: 4,983 sqft
Property
Parking
- Parking features: Garage Door Opener
- Has attached garage: Yes
Features
- Stories: 3
- Patio & porch: Covered
- Exterior features: Balcony
- Pool features: In Ground
- Has view: Yes
- View description: Gulf
- Has water view: Yes
- Water view: Gulf
Lot
- Size: 0.29 Acres
- Dimensions: 80 x 155.5
- Features: Cul-De-Sac
Details
- Parcel number: 002S22040000000040
- Zoning description: Resid Single Family
Construction
Type & style
- Home type: SingleFamily
- Architectural style: Contemporary
- Property subtype: Single Family Residence
Materials
- Concrete, Stucco
- Foundation: Pillar/Post/Pier, Slab
- Roof: Slate
Condition
- Construction Complete
- New construction: No
- Year built: 2025
Utilities & green energy
- Water: Public
Green energy
- Energy efficient items: Doors
Community & HOA
Community
- Features: Beach, Gated
- Security: Security System, Smoke Detector(s)
- Subdivision: DESTINY S/D
HOA
- Has HOA: Yes
- Services included: Electricity, Maintenance Grounds, Security, Sewer, Cable TV, Taxes, Trash, Water, Internet
Location
- Region: Destin
Financial & listing details
- Price per square foot: $1,003/sqft
- Tax assessed value: $1,514,811
- Annual tax amount: $16,111
- Date on market: 8/8/2025
Estimated market value
Not available
Estimated sales range
Not available
Not available
Price history
| Date | Event | Price |
|---|---|---|
| 10/2/2026 | Price change | $4,999,000+11.2%$1,003/sqft |
Source:  ECAOR #982704 Report a problem ECAOR #982704 Report a problem | ||
| 6/19/2026 | Listed for sale | $4,495,000-4.3%$902/sqft |
Source: ECAOR #982704 Report a problem | ||
| 8/8/2025 | Price change | $4,695,000-6%$942/sqft |
Source: ECAOR #982704 Report a problem | ||
| 5/24/2025 | Listed for sale | $4,995,000+256.8%$1,002/sqft |
Source: ECAOR #977146 Report a problem | ||
| 9/10/2021 | Sold | $1,400,000+60%$281/sqft |
Source: Public Record Report a problem | ||
| 5/30/2017 | Sold | $875,000+31.6%$176/sqft |
Source: Public Record Report a problem | ||
| 9/28/2015 | Sold | $665,000+18.8%$133/sqft |
Source: Public Record Report a problem | ||
| 12/2/2003 | Sold | $560,000+93.1%$112/sqft |
Source: Public Record Report a problem | ||
| 2/18/2002 | Sold | $290,000$58/sqft |
Source: Public Record Report a problem | ||
Public tax history
| Year | Property taxes | Tax assessment |
|---|---|---|
| 2025 | $16,111 +6.3% | $1,231,937 +10% |
| 2024 | $15,154 +24.6% | $1,119,943 +10% |
| 2023 | $12,163 +9% | $1,018,130 +10% |
| 2022 | $11,154 +12% | $925,573 +15.4% |
| 2021 | $9,962 +4.2% | $802,179 +5% |
| 2020 | $9,559 -1.4% | $763,980 |
| 2019 | $9,691 +0.8% | $763,980 +2% |
| 2018 | $9,618 | $749,000 +63.2% |
| 2017 | $9,618 +60.3% | $459,000 +2% |
| 2016 | $5,999 +2.6% | $450,000 +38.5% |
| 2015 | $5,845 +40.8% | $325,000 +19.5% |
| 2014 | $4,151 | $271,893 +6% |
| 2013 | -- | $256,503 |
| 2012 | -- | $256,503 -5% |
| 2011 | -- | $270,003 -10% |
| 2010 | -- | $300,000 -25% |
| 2009 | -- | $400,000 -27.3% |
| 2008 | -- | $550,000 -15.4% |
| 2007 | -- | $650,000 |
| 2006 | -- | $650,000 +85.7% |
| 2005 | -- | $350,000 +31.9% |
| 2004 | -- | $265,276 +6.1% |
| 2003 | -- | $250,000 +22.5% |
| 2002 | -- | $204,000 +2% |
| 2001 | -- | $200,000 |
Find assessor info on the county website
Monthly payment
Est. payment
Payment breakdown
Explore the cost of this home by adjusting the details. Changes won't be saved.Climate risks
Neighborhood: 32541
Nearby schools
Schools provided by the listing agent
- Elementary: Destin
- Middle: Destin
- High: Fort Walton Beach
Source: ECAOR. This data may not be complete. We recommend contacting the local school district to confirm school assignments for this home.

Similar homes
- $5,300,0008 bd9 ba6.4k sqft3469 Scenic Highway 98, Destin, FL 32541For Sale

 MLS ID #1001392, Joiner Group, Scenic Sotheby's International Realty. ECAOR
 - $4,299,0008 bd8 ba5.8k sqft71 Dolphin St, Destin, FL 32541For Sale
 MLS ID #991874, The Jonathan Hill Team, Legacy Hill Realty. ECAOR
 - $4,500,0006 bd7 ba6.6k sqft330 Kelly Plantation Dr, Destin, FL 32541For Sale
 MLS ID #984390, Tony R Manthey, The Premier Property Group. ECAOR
 - $3,795,0006 bd8 ba4.8k sqft4478 Ocean View Dr, Destin, FL 32541For Sale
 MLS ID #973863, Michael J Boyd, LoKation. ECAOR
 - $3,490,0004 bd6 ba4.7k sqft4548 Sailmaker Ln, Destin, FL 32541For SaleMLS ID #995363, Lindsey K Lynch, Legendary Realty LLC. ECAOR
- $4,650,0008 bd8 ba4.8k sqft714 Harbor Blvd, Destin, FL 32541For SaleMLS ID #998497, The Beasley Group, Compass. ECAOR
- $4,500,0004 bd5 ba6.1k sqft612 Magnolia Dr, Destin, FL 32541For SaleMLS ID #987848, John Paul Somers, Somers & Company. ECAOR
- $3,950,0005 bd6 ba5k sqft24 Norriego Rd, Destin, FL 32541For SaleMLS ID #914155, John Paul Somers, Somers & Company. ECAOR
- $4,900,0005 bd6 ba6.9k sqft3255 Burnt Pine Cv, Miramar Beach, FL 32550For SaleMLS ID #942849, Greg Kohls, Kohls Group LLC. ECAOR
- $2,999,9995 bd6 ba4.8k sqft4049 Indian Byu N, Destin, FL 32541For SaleMLS ID #1008138, Corey C Ledbetter, Scenic Sotheby's International Realty. ECAOR
- $2,597,0004 bd6 ba3.9k sqft4562 Leeward Ln, Destin, FL 32541For SaleMLS ID #1011182, Hilary K Farnum-Fasth, Corcoran Reverie SRB. ECAOR
- $2,999,0008 bd7 ba4.5k sqft84 Mark St, Destin, FL 32541For SaleMLS ID #1010093, Jeff Maples, East Pass Realty Inc. ECAOR
- $4,749,0004 bd3 ba4.2k sqft3217 Bay Estates Cir, Miramar Beach, FL 32550For SaleMLS ID #1004866, Tresha A Brown, LPT Realty LLC. ECAOR
- $4,490,0006 bd5 ba4.5k sqft200 Overlook Dr, Miramar Beach, FL 32550For SaleMLS ID #1006440, Jessica L Jones, Scenic Sotheby's International Realty. ECAOR
- $4,995,0005 bd7 ba5.1k sqft133 Bullard Rd, Santa Rosa Beach, FL 32459For SaleMLS ID #998807, Spears Group, Compass. ECAOR
- $4,495,0004 bd4 ba4.1k sqft3326 Club Dr, Miramar Beach, FL 32550For SaleMLS ID #1009752, Greg Kohls, Kohls Group LLC. ECAOR
- $4,500,0006 bd4 ba3.7k sqft46 S Overlook Cir, Miramar Beach, FL 32550For SaleMLS ID #1001889, Barney R Manuel, Beach Sunsets Inc. ECAOR
- $5,550,0004 bd5 ba6k sqft202 Shore Dr, Miramar Beach, FL 32550For SaleMLS ID #1003116, Elizabeth Boswell, The Premier Property Group. ECAOR
- $3,880,0006 bd7 ba5.4k sqft754 Harbor Blvd, Destin, FL 32541For SaleMLS ID #988938, Elizabeth Boswell, The Premier Property Group. ECAOR
- $4,500,0006 bd8 ba4.5k sqft274 Overlook Dr, Miramar Beach, FL 32550For SaleMLS ID #1009807, Barney R Manuel, Beach Sunsets Inc. ECAOR
