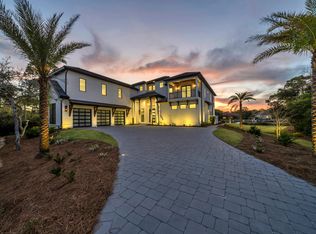
NEW LISTING! Welcome to 612 Magnolia Drive, an exceptional waterfront estate oriented on the deep waters of the scenic harbor of Holiday Isle, an exclusive, and very rare, beach and boating enclave in Destin, Florida. This furnished deep-water residence on the canal yields ±6,000 square feet of luxuriously renovated living space, containing 4 bedrooms and 4.5 bathrooms, and an extraordinary combination of design, quality, craftsmanship, and functionality throughout. The expansive layout is enhanced by soaring ceilings and floor-to-ceiling windows that naturally illuminate the home while offering breathtaking waterfront vistas. Interior features include an elevator, dual laundry rooms, quartz countertops, custom cabinetry, Viking appliances, automated window treatments, Kinetico water softener, reverse osmosis drinking system, and tankless water heaters. The outdoor living area offers expansive entertaining spaces, a dock with 16,000-pound boat lift, and a heated saltwater pool that seamlessly integrates its indoor comforts with Destin's quintessential waterfront lifestyle. The rooftop deck, accessible by both elevator and spiral staircase, captures breathtaking 360° panoramic views of the Gulf of America, the Destin Harbor, Intracoastal Waterway, and Choctawhatchee Bay; the perfect vantage point for year-round sunrises and sunsets. The residents of Holiday Isle enjoy two private, gated points of access to the world-class beach, extremely reasonable annual Association dues of only $593.00 [currently] for 2025, and a lifestyle defined by convenience and proximity and access to sugar white sand beaches, world-class boating, fishing, dining, and shopping along the Emerald Coast of Northwest Florida. Destin's newest Publix just opened, within a 5-minute drive from Holiday Isle on Main Street. Please note documents available under the "Documents" tab. Private showings are by scheduled appointment only with a minimum (24)-hours of required advanced notice. The listing broker(s) must accompany all showings.
For sale
$4,500,000
612 Magnolia Dr, Destin, FL 32541
4beds
6,104sqft
Single Family Residence
Built in 2004
10,400 Square Feet Lot
$4,104,400 Zestimate®
$737/sqft
$-- HOA
What's special
Waterfront estateHeated saltwater poolFloor-to-ceiling windowsQuartz countertopsRooftop deckCustom cabinetryKinetico water softener
- 358 days
- 402
- 23
Zillow last checked:
Listing updated:
Listed by:
John Paul Somers 850-654-7777,
Somers & Company,
Rachael A Earley 850-225-6478,
Somers & Company
Source: ECAOR,MLS#: 987848
Facts & features
Interior
Bedrooms & bathrooms
- Bedrooms: 4
- Bathrooms: 5
- Full bathrooms: 4
- 1/2 bathrooms: 1
Bedroom
- Description: Buyer to verify measurements
- Level: First
- Area: 224 Square Feet
- Dimensions: 16 x 14
Bedroom
- Description: Buyer to verify measurements
- Level: Second
- Area: 256 Square Feet
- Dimensions: 16 x 16
Bedroom
- Level: Third
- Area: 256 Square Feet
- Dimensions: 16 x 16
Bedroom
- Level: Third
- Area: 224 Square Feet
- Dimensions: 16 x 14
Bathroom
- Level: Second
- Area: 80 Square Feet
- Dimensions: 8 x 10
Bathroom
- Level: Second
- Area: 30 Square Feet
- Dimensions: 5 x 6
Heating
- Natural Gas
Cooling
- Central Air
Appliances
- Included: Dishwasher, Disposal, Microwave, Double Oven, Tankless Water Heater
- Laundry: Washer/Dryer Hookup
Features
- Central Vacuum, Vaulted Ceiling(s), Kitchen Island, Recessed Lighting, Newly Painted, Pantry, Elevator
- Flooring: Tile
- Windows: Window Treatments
- Furnished: Yes
- Common walls with other units/homes: No Common Walls
Interior area
- Total structure area: 6,104
- Total interior livable area: 6,104 sqft
Property
Parking
- Total spaces: 2
- Parking features: Garage Door Opener, Boat, Golf Cart Garage, Garage
- Attached garage spaces: 2
Features
- Stories: 3
- Patio & porch: Deck, Patio
- Exterior features: Balcony, Boat Slip, Dock, Sprinkler System
- Pool features: Heated, In Ground
- Has view: Yes
- View description: Bay, Bayou, Canal, Gulf, Harbor, Intracoastal Waterwy
- Has water view: Yes
- Water view: Bay,Bayou,Canal,Gulf,Harbor,Intracoastal Waterwy
- Waterfront features: Canal Access
Lot
- Size: 10,400 Square Feet
- Dimensions: 80 x 130
- Features: Covenants, Level, Restrictions, Survey Available, Within 1/2 Mile to Water
Details
- Parcel number: 002S242186000E0310
- Zoning description: Resid Single Family
Construction
Type & style
- Home type: SingleFamily
- Architectural style: Contemporary
- Property subtype: Single Family Residence
Materials
- Stucco
- Roof: Flat
Condition
- Construction Complete,Renovated
- New construction: No
- Year built: 2004
Utilities & green energy
- Water: Public
Community & HOA
Community
- Features: Beach, Deed Access, Fishing, Waterfront, Short Term Rental - Allowed
- Subdivision: HOLIDAY ISLE
HOA
- Has HOA: Yes
- Services included: Management
Location
- Region: Destin
Financial & listing details
- Price per square foot: $737/sqft
- Tax assessed value: $3,023,914
- Annual tax amount: $35,814
- Date on market: 10/19/2025
- Road surface type: Paved
Estimated market value
$4,104,400
$3.90M - $4.31M
Not available
Price history
| Date | Event | Price |
|---|---|---|
| 10/19/2025 | Listed for sale | $4,500,000+17.3%$737/sqft |
Source:  ECAOR #987848 Report a problem ECAOR #987848 Report a problem | ||
| 3/3/2025 | Sold | $3,836,000-10.8%$628/sqft |
Source: ECAOR #923389 Report a problem | ||
| 1/18/2025 | Pending sale | $4,299,000$704/sqft |
Source: ECAOR #923389 Report a problem | ||
| 8/13/2024 | Price change | $4,299,000-4.4%$704/sqft |
Source: ECAOR #923389 Report a problem | ||
| 4/6/2024 | Price change | $4,499,000-6.3%$737/sqft |
Source: ECAOR #923389 Report a problem | ||
| 2/6/2024 | Listed for sale | $4,799,000-3.8%$786/sqft |
Source: ECAOR #923389 Report a problem | ||
| 5/16/2023 | Listed for sale | $4,990,000+211.9%$817/sqft |
Source: ECAOR #923389 Report a problem | ||
| 11/15/2021 | Sold | $1,600,000$262/sqft |
Source:  CPAR #717965 Report a problem CPAR #717965 Report a problem | ||
| 10/15/2021 | Pending sale | $1,600,000$262/sqft |
Source: ECAOR #883880 Report a problem | ||
| 10/15/2021 | Contingent | $1,600,000$262/sqft |
Source: CPAR #717965 Report a problem | ||
| 10/14/2021 | Listed for sale | $1,600,000+15900%$262/sqft |
Source: CPAR #717965 Report a problem | ||
| 3/6/2018 | Sold | $10,000-99%$2/sqft |
Source: Public Record Report a problem | ||
| 10/21/2015 | Sold | $1,040,000-3.2%$170/sqft |
Source: Public Record Report a problem | ||
| 8/1/2015 | Price change | $1,074,900-7.3%$176/sqft |
Source: CRYSTAL SHORES 2 INC. #729380 Report a problem | ||
| 6/29/2015 | Price change | $1,159,900-9%$190/sqft |
Source: CRYSTAL SHORES 2 INC. #729380 Report a problem | ||
| 6/1/2015 | Price change | $1,274,900-5.7%$209/sqft |
Source: CRYSTAL SHORES 2 INC. #729380 Report a problem | ||
| 5/9/2015 | Price change | $1,352,000+111.2%$221/sqft |
Source: CRYSTAL SHORES 2 INC. #729380 Report a problem | ||
| 3/23/2015 | Listed for sale | -- |
Source: Crystal Shores Realty #0 Report a problem | ||
| 6/18/2014 | Sold | $640,100+1180.2%$105/sqft |
Source: Public Record Report a problem | ||
| 9/28/2011 | Sold | $50,000$8/sqft |
Source: Public Record Report a problem | ||
Public tax history
| Year | Property taxes | Tax assessment |
|---|---|---|
| 2025 | $35,814 +3.2% | $3,023,914 +3.2% |
| 2024 | $34,712 +1.6% | $2,930,159 +1.6% |
| 2023 | $34,151 +74.4% | $2,883,167 +77.5% |
| 2022 | $19,577 +25.4% | $1,624,542 +28.4% |
| 2021 | $15,607 +9.9% | $1,265,237 +11.4% |
| 2020 | $14,207 +3.4% | $1,135,483 +4.9% |
| 2019 | $13,736 +7.9% | $1,082,891 +9.2% |
| 2018 | $12,732 | $991,539 +4.1% |
| 2017 | $12,732 +2.3% | $952,250 -33.7% |
| 2016 | $12,445 -33.3% | $1,435,766 +6.2% |
| 2015 | $18,650 +3.8% | $1,351,920 +3.8% |
| 2014 | $17,964 | $1,302,195 +5.1% |
| 2013 | -- | $1,238,508 -0.4% |
| 2012 | -- | $1,243,421 -4.1% |
| 2011 | -- | $1,296,453 -5.7% |
| 2010 | -- | $1,375,209 -10.1% |
| 2009 | -- | $1,530,238 -9.4% |
| 2008 | -- | $1,688,108 -23% |
| 2007 | -- | $2,193,241 +0.6% |
| 2006 | -- | $2,179,752 +13% |
| 2005 | -- | $1,928,512 +485% |
| 2004 | -- | $329,664 +34.7% |
| 2003 | -- | $244,800 +20% |
| 2002 | -- | $204,000 +3.2% |
| 2001 | -- | $197,760 |
Find assessor info on the county website
Monthly payment
Est. payment
Payment breakdown
Explore the cost of this home by adjusting the details. Changes won't be saved.Climate risks
Neighborhood: 32541
Nearby schools
Schools provided by the listing agent
- Elementary: Destin
- Middle: Destin
- High: Destin
Source: ECAOR. This data may not be complete. We recommend contacting the local school district to confirm school assignments for this home.


Similar homes
- $3,950,0005 bd6 ba5k sqft24 Norriego Rd, Destin, FL 32541For Sale
 MLS ID #914155, John Paul Somers, Somers & Company. ECAOR
 - $4,700,0004 bd4 ba3.8k sqft510 Calhoun Ave, Destin, FL 32541For Sale
 MLS ID #1011894, Nichole P Causton, Go Coastal Realty LLC. ECAOR
 - $2,299,0004 bd5 ba3.2k sqft621 Choctaw Dr, Destin, FL 32541For Sale
 MLS ID #997240, Erin A Treadwell, Mainsail Realty Company. ECAOR
 - $4,500,0006 bd7 ba6.6k sqft330 Kelly Plantation Dr, Destin, FL 32541For Sale
 MLS ID #984390, Tony R Manthey, The Premier Property Group. ECAOR
 - $3,880,0006 bd7 ba5.4k sqft754 Harbor Blvd, Destin, FL 32541For SaleMLS ID #988938, Elizabeth Boswell, The Premier Property Group. ECAOR
- $2,599,0006 bd6 ba3.7k sqft514 Vera Cruz Dr, Destin, FL 32541For SaleMLS ID #1010454, Kenneth R Koger, Century 21 AllPoints Realty. ECAOR
- $2,999,0004 bd4 ba4k sqft717 6th St, Destin, FL 32541For SaleMLS ID #998360, Elizabeth Boswell, The Premier Property Group. ECAOR
- $3,250,0004 bd5 ba3.7k sqft770 Harbor Blvd #Penthouse 2, Destin, FL 32541For SaleMLS ID #1008922, Maria V Leos, Keller Williams Realty Destin. ECAOR
- $2,799,5006 bd6 ba4.3k sqft3574 Waverly Cir, Destin, FL 32541For SaleMLS ID #1002675, Lindsey K Lynch, Legendary Realty LLC. ECAOR
- $3,795,0006 bd8 ba4.8k sqft4478 Ocean View Dr, Destin, FL 32541For SaleMLS ID #973863, Michael J Boyd, LoKation. ECAOR
- $2,999,9995 bd6 ba4.8k sqft4049 Indian Byu N, Destin, FL 32541For SaleMLS ID #1008138, Corey C Ledbetter, Scenic Sotheby's International Realty. ECAOR
- $2,489,0005 bd6 ba4.2k sqft100 Sandprint Cir, Destin, FL 32541For SaleMLS ID #995129, Joshua B Kline, Emerald Coast Vacation Rentals & Sales. ECAOR
- $4,495,0004 bd4 ba4.1k sqft3326 Club Dr, Miramar Beach, FL 32550For SaleMLS ID #1009752, Greg Kohls, Kohls Group LLC. ECAOR
- $3,895,0006 bd7 ba3.5k sqft2740 Scenic Highway 98 #10, Destin, FL 32541For SaleMLS ID #1013326, Spears Group, Compass. ECAOR
- $3,490,0004 bd6 ba4.7k sqft4548 Sailmaker Ln, Destin, FL 32541For SaleMLS ID #995363, Lindsey K Lynch, Legendary Realty LLC. ECAOR
- $3,200,0005 bd4 ba4.3k sqft662 Harbor Blvd Unit 1040, Destin, FL 32541For SaleMLS ID #1005294, Tim Shepard, Destin Real Estate. ECAOR
- $2,349,0006 bd5 ba3.7k sqft4421 Luke Ave, Destin, FL 32541For SaleMLS ID #1011788, At The Beach Team, Keller Williams Realty Destin. ECAOR
- $4,500,0006 bd4 ba3.7k sqft46 S Overlook Cir, Miramar Beach, FL 32550For SaleMLS ID #1001889, Barney R Manuel, Beach Sunsets Inc. ECAOR
- $2,950,0005 bd5 ba4.1k sqft502 Regatta Bay Blvd, Destin, FL 32541For SaleMLS ID #1006221, Katie M Atwater, The Premier Property Group. ECAOR
- $4,999,0005 bd7 ba4.9k sqft4658 Destiny Way, Destin, FL 32541For SaleMLS ID #982704, Spears Group, Compass. ECAOR
