ONE-OF-A-KIND, CUSTOM WATERFRONT LUXURY ON MARLER BAYOU
There are some homes that are beautiful, and then there are homes that simply feel special. This exceptional Marler Bayou residence is one of them.
Offering approximately 3,800 square feet in the main home plus an approximately 600-square-foot guest house, this property was designed with both everyday living and entertaining in mind. The 9- and 10-foot ceilings, beautiful natural stone, and carefully selected finishes give the home an understated, timeless feel.
The kitchen is truly a standout, featuring Cambria Delgatie countertops around the perimeter and a striking Caesarstone Rugged Concrete island. The primary suites feature gorgeous White Rhino marble, while the separate guest house offers its own beautifully finished space with Caesarstone Haze. A dedicated wine cellar adds an unexpected and special touch.
Outside is where this home really comes to life. Enjoy the private pool, boat dock, outdoor grilling area, and summer kitchen finished with leathered Absolute granite. Whether you're hosting friends, spending a quiet afternoon by the pool, or heading out on the boat, the waterfront setting makes it easy to enjoy the best of the Destin lifestyle.
For sale
$3,750,000
510 Calhoun Ave, Destin, FL 32541
4beds
3,800sqft
Single Family Residence
Built in 2017
0.65 Acres Lot
$-- Zestimate®
$987/sqft
$-- HOA
What's special
Boat dockWaterfront settingPrivate poolBeautiful natural stoneOutdoor grilling areaDedicated wine cellarCarefully selected finishes
- 1 day
- 249
- 14
Zillow last checked:
Listing updated:
Listed by:
Nichole P Causton 850-714-7600,
Go Coastal Realty LLC
Source: ECAOR,MLS#: 1015735
Facts & features
Interior
Bedrooms & bathrooms
- Bedrooms: 4
- Bathrooms: 4
- Full bathrooms: 3
- 1/2 bathrooms: 1
Primary bedroom
- Description: Buyer to verify
- Level: First
- Area: 816 Square Feet
- Dimensions: 34 x 24
Bedroom
- Description: Bedroom 2 Buyer to verify dimensions
- Level: First
- Area: 224 Square Feet
- Dimensions: 14 x 16
Bedroom
- Description: Bedroom 3 and bathroom verify dimensions
- Level: First
- Area: 200 Square Feet
- Dimensions: 12.5 x 16
Bedroom
- Description: Bedroom 4 abd office door verify dimensions
- Level: First
- Area: 208.8 Square Feet
- Dimensions: 18 x 11.6
Kitchen
- Description: Buyer to verify
- Level: First
- Area: 624 Square Feet
- Dimensions: 26 x 24
Living room
- Description: Buyer to verify
- Level: First
- Area: 528 Square Feet
- Dimensions: 22 x 24
Cooling
- Central Air
Features
- Common walls with other units/homes: No Common Walls
Interior area
- Total structure area: 3,800
- Total interior livable area: 3,800 sqft
Property
Parking
- Total spaces: 8
- Parking features: Garage
- Garage spaces: 2
Features
- Stories: 1
- Exterior features: Outdoor Grill, Boat Slip, Dock
- Pool features: In Ground
- Has view: Yes
- View description: Bay, Bayou
- Has water view: Yes
- Water view: Bay,Bayou
- Waterfront features: Bayou
Lot
- Size: 0.65 Acres
- Dimensions: .65
Details
- Additional structures: Guest House
- Parcel number: 002S22010400000020
- Zoning description: Resid Single Family
Construction
Type & style
- Home type: SingleFamily
- Architectural style: Ranch
- Property subtype: Single Family Residence
Materials
- Brick
- Foundation: Slab
- Roof: Metal
Condition
- Construction Complete
- New construction: No
- Year built: 2017
Utilities & green energy
- Water: Public
Community & HOA
Community
- Subdivision: CROSS STREET SUBDIVISON
Location
- Region: Destin
Financial & listing details
- Price per square foot: $987/sqft
- Tax assessed value: $1,530,157
- Annual tax amount: $7,304
- Date on market: 11/18/2026
Estimated market value
Not available
Estimated sales range
Not available
Not available
Price history
| Date | Event | Price |
|---|---|---|
| 11/18/2026 | Listed for sale | $3,750,000-20.2%$987/sqft |
Source:  ECAOR #1015735 Report a problem | ||
| 10/28/2026 | Listing removed | $4,700,000$1,237/sqft |
Source: ECAOR #1011894 Report a problem | ||
| 9/13/2026 | Listed for sale | $4,700,000$1,237/sqft |
Source: ECAOR #1011894 Report a problem | ||
Public tax history
| Year | Property taxes | Tax assessment |
|---|---|---|
| 2025 | $7,305 +3% | $655,835 +2.9% |
| 2024 | $7,093 +2.3% | $637,352 +3% |
| 2023 | $6,932 +2.3% | $618,788 +3% |
| 2022 | $6,777 +0.1% | $600,765 +3% |
| 2021 | $6,771 +0.7% | $583,267 +1.4% |
| 2020 | $6,722 +1% | $575,214 +2.3% |
| 2019 | $6,653 +2.2% | $562,282 +3.3% |
| 2018 | $6,507 | $544,383 +68.2% |
| 2017 | $6,507 +53.8% | $323,679 +2% |
| 2016 | $4,230 +2.7% | $317,229 +12.4% |
| 2015 | $4,121 +10.2% | $282,164 -0.2% |
| 2014 | $3,738 | $282,620 -0.7% |
| 2010 | -- | $284,520 |
Find assessor info on the county website
Monthly payment
Est. payment
Payment breakdown
Explore the cost of this home by adjusting the details. Changes won't be saved.Climate risks
Neighborhood: 32541
Nearby schools
Schools provided by the listing agent
- Elementary: Destin
- Middle: Destin
- High: Fort Walton Beach
Source: ECAOR. This data may not be complete. We recommend contacting the local school district to confirm school assignments for this home.

Similar homes
- $2,999,0004 bd4 ba4k sqft717 6th St, Destin, FL 32541For Sale
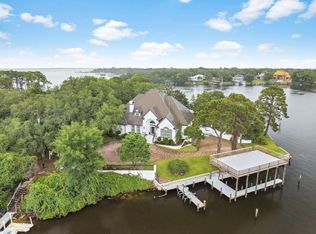
 MLS ID #998360, Elizabeth Boswell, The Premier Property Group. ECAOR
- $3,049,9003 bd3 ba2.7k sqft901 Peacocks Point Dr, Destin, FL 32541For Sale
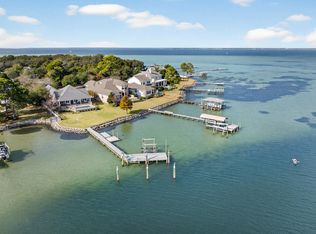 MLS ID #990470, Spears Group, Compass. ECAOR
- $3,795,0006 bd8 ba4.8k sqft4478 Ocean View Dr, Destin, FL 32541For Sale
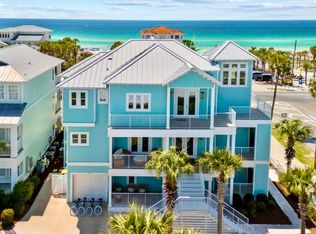 MLS ID #973863, Michael J Boyd, LoKation. ECAOR
- $2,299,0004 bd5 ba3.2k sqft621 Choctaw Dr, Destin, FL 32541For Sale
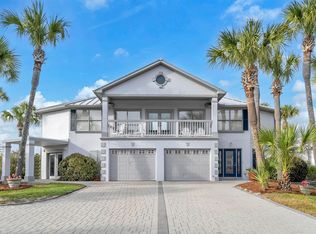 MLS ID #997240, Erin A Treadwell, Mainsail Realty Company. ECAOR
- $2,999,9995 bd6 ba4.8k sqft4049 Indian Byu N, Destin, FL 32541For SaleMLS ID #1008138, Corey C Ledbetter, Scenic Sotheby's International Realty. ECAOR
- $2,599,0006 bd6 ba3.7k sqft514 Vera Cruz Dr, Destin, FL 32541For SaleMLS ID #1010454, Kenneth R Koger, Century 21 AllPoints Realty. ECAOR
- $2,799,5006 bd6 ba4.3k sqft3574 Waverly Cir, Destin, FL 32541For SaleMLS ID #1002675, Lindsey K Lynch, Legendary Realty LLC. ECAOR
- $3,250,0004 bd6 ba4.7k sqft4548 Sailmaker Ln, Destin, FL 32541For SaleMLS ID #995363, Lindsey K Lynch, Legendary Realty LLC. ECAOR
- $1,895,0004 bd4 ba4.9k sqft436 Admiral Ct, Destin, FL 32541For SaleMLS ID #1014092, George C Valentine, Five Star Properties RE FL Inc. ECAOR
- $3,880,0005 bd7 ba5.4k sqft754 Harbor Blvd, Destin, FL 32541For SaleMLS ID #988938, Elizabeth Boswell, The Premier Property Group. ECAOR
- $2,250,0005 bd4 ba3.9k sqft285 Corinthian Pl, Destin, FL 32541For SaleMLS ID #1013656, Kendall L Hood, Compass. ECAOR
- $2,299,0004 bd4 ba2.3k sqft522 Osceola Dr, Destin, FL 32541For SaleMLS ID #1005035, Erin A Treadwell, Mainsail Realty Company. ECAOR
- $3,780,0004 bd6 ba4.6k sqft1497 Island Green Dr, Miramar Beach, FL 32550For SaleMLS ID #1015189, Gena L Bolton, Real Broker LLC. ECAOR
- $2,489,0005 bd6 ba4.2k sqft100 Sandprint Cir, Destin, FL 32541For SaleMLS ID #995129, Joshua B Kline, Emerald Coast Vacation Rentals & Sales. ECAOR
- $2,149,9003 bd4 ba2.7k sqft1242 Emerald Bay Dr, Destin, FL 32541For SaleMLS ID #1013268, Karen K Martineau, RE/MAX Coastal Properties. ECAOR
- $3,795,0004 bd5 ba3.9k sqft32 Driscoll Dr, Santa Rosa Beach, FL 32459For SaleMLS ID #1006021, Chelsey A Pedersen, Scenic Sotheby's International Realty. ECAOR
- $2,245,0004 bd2 ba2.1k sqft524 Vera Cruz Dr, Destin, FL 32541For SaleMLS ID #997269, Whitney E Cooley, Scenic Sotheby's International Realty. ECAOR
- $2,100,0005 bd6 ba5.1k sqft439 Admiral Ct, Destin, FL 32541For SaleMLS ID #1013694, Janell H Phillips, Real Estate Empowered LLC. ECAOR
- $1,885,0005 bd4 ba3.1k sqft4598 Paradise Isle, Destin, FL 32541For SaleMLS ID #1004338, Diane Green, Newman Dailey Resort Properties. ECAOR
- $4,130,0004 bd4 ba4.1k sqft3326 Club Dr, Miramar Beach, FL 32550For SaleMLS ID #1009752, Greg Kohls, Kohls Group LLC. ECAOR
