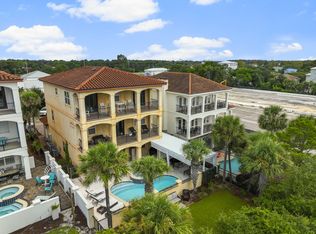
This beautifully renovated completely furnished home is located in the desirable beach community of Gulf Pines. Gulf Pines has approximately 1300 feet of private beach with plenty of parking for golf carts. The renovation included a new kitchen, all new bathrooms, new lighting, and flooring throughout. The renovation of the entire 1st floor added a bunk room, bedroom, bathroom, and media room.
For sale
$4,500,000
46 S Overlook Cir, Miramar Beach, FL 32550
6beds
3,796sqft
Single Family Residence
Built in 2002
0.37 Acres Lot
$-- Zestimate®
$1,185/sqft
$-- HOA
What's special
Completely furnished homeNew lightingBunk roomMedia roomNew kitchenAll new bathrooms
- 158 days
- 92
- 9
Zillow last checked:
Listing updated:
Listed by:
Barney R Manuel 225-603-6111,
Beach Sunsets Inc
Source: ECAOR,MLS#: 1001889
Facts & features
Interior
Bedrooms & bathrooms
- Bedrooms: 6
- Bathrooms: 4
- Full bathrooms: 4
Primary bedroom
- Level: Second
- Area: 238 Square Feet
- Dimensions: 17 x 14
Bedroom
- Level: Second
- Area: 132 Square Feet
- Dimensions: 12 x 11
Bedroom
- Level: Second
- Area: 132 Square Feet
- Dimensions: 12 x 11
Bedroom
- Level: Second
- Area: 120 Square Feet
- Dimensions: 12 x 10
Bedroom
- Level: First
- Area: 280 Square Feet
- Dimensions: 14 x 20
Primary bathroom
- Level: Second
- Area: 143 Square Feet
- Dimensions: 13 x 11
Bathroom
- Level: Second
- Area: 132 Square Feet
- Dimensions: 12 x 11
Bathroom
- Level: Second
- Area: 40 Square Feet
- Dimensions: 8 x 5
Bathroom
- Level: First
- Area: 72 Square Feet
- Dimensions: 8 x 9
Other
- Level: First
- Area: 578 Square Feet
- Dimensions: 34 x 17
Dining area
- Level: Second
- Area: 120 Square Feet
- Dimensions: 12 x 10
Foyer
- Level: Second
- Area: 32 Square Feet
- Dimensions: 8 x 4
Kitchen
- Level: Second
- Area: 221 Square Feet
- Dimensions: 17 x 13
Library
- Level: Second
- Area: 60 Square Feet
- Dimensions: 12 x 5
Living room
- Level: Second
- Area: 432 Square Feet
- Dimensions: 24 x 18
Media room
- Level: First
- Area: 442 Square Feet
- Dimensions: 22.1 x 20
Heating
- Central
Cooling
- Central Air, Ceiling Fan(s)
Appliances
- Included: Cooktop, Dishwasher, Disposal, Freezer, Microwave, Refrigerator, Washer, Electric Water Heater
- Laundry: Washer/Dryer Hookup
Features
- Atrium, Breakfast Bar, Bookcases, Crown Molding, Vaulted Ceiling(s), Tray Ceiling(s), Kitchen Island, Recessed Lighting, Newly Painted
- Flooring: Hardwood, Tile
- Windows: Double Pane Windows
- Common walls with other units/homes: No Common Walls
Interior area
- Total structure area: 3,796
- Total interior livable area: 3,796 sqft
Property
Parking
- Total spaces: 7
- Parking features: Garage Door Opener, Oversized, Garage
- Attached garage spaces: 3
Features
- Stories: 2
- Patio & porch: Deck, Covered, Porch
- Exterior features: Outdoor Grill, Balcony, Sprinkler System
- Pool features: In Ground
- On waterfront: Yes
Lot
- Size: 0.37 Acres
- Dimensions: 90 x 172 x 86 x 196
- Features: Interior Lot
Details
- Parcel number: 342S21420700070170
- Zoning description: Resid Single Family
Construction
Type & style
- Home type: SingleFamily
- Architectural style: Mediterranean
- Property subtype: Single Family Residence
Materials
- Stucco, Trim Wood
- Foundation: Slab
- Roof: Slate
Condition
- Construction Complete
- New construction: No
- Year built: 2002
Utilities & green energy
- Water: Public
Community & HOA
Community
- Features: Beach, Deed Access, Pavillion/Gazebo, Waterfront
- Security: Security System, Smoke Detector(s)
- Subdivision: GULF PINES 1ST ADDN
HOA
- Has HOA: Yes
- Services included: Recreational Faclty
Location
- Region: Miramar Beach
Financial & listing details
- Price per square foot: $1,185/sqft
- Annual tax amount: $13,425
- Date on market: 4/30/2026
Estimated market value
Not available
Estimated sales range
Not available
Not available
Price history
| Date | Event | Price |
|---|---|---|
| 4/30/2026 | Listed for sale | $4,500,000$1,185/sqft |
Source:  ECAOR #1001889 Report a problem ECAOR #1001889 Report a problem | ||
Public tax history
Tax history is unavailable.
Monthly payment
Est. payment
Payment breakdown
Explore the cost of this home by adjusting the details. Changes won't be saved.Climate risks
Neighborhood: 32550
Nearby schools
Schools provided by the listing agent
- Elementary: Van R Butler
- Middle: Emerald Coast
- High: South Walton
Source: ECAOR. This data may not be complete. We recommend contacting the local school district to confirm school assignments for this home.
- $1,792,1004 bd3 ba3.7k sqft46 Overlook Cir, Miramar Beach, FL 32550Off Market
- $943,5003 bd2 ba1.2k sqft30 Overlook Cir, Miramar Beach, FL 32550Off Market
- $1,150,0005 bd5 ba2.5k sqft62 Overlook Cir, Miramar Beach, FL 32550Sold
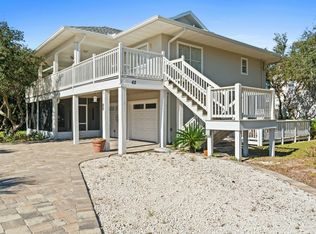
- $1,776,9005 bd4 ba3.7k sqft46 S Overlook Circle, Miramar Beach, FL 32550Off Market
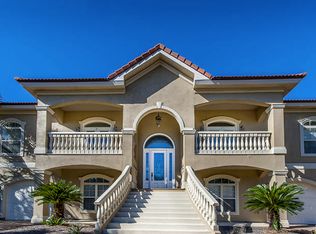
Similar homes
- $4,500,0006 bd8 ba4.5k sqft274 Overlook Dr, Miramar Beach, FL 32550For Sale
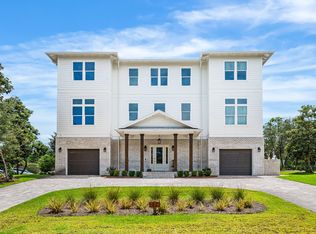
 MLS ID #1009807, Barney R Manuel, Beach Sunsets Inc. ECAOR
 - $4,495,0004 bd4 ba4.1k sqft3326 Club Dr, Miramar Beach, FL 32550For Sale
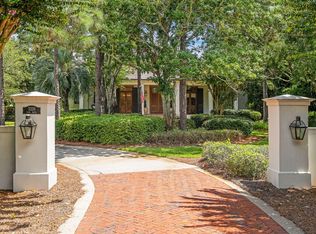 MLS ID #1009752, Greg Kohls, Kohls Group LLC. ECAOR
 - $3,495,0006 bd5 ba4.8k sqft28 Spyglass Dr, Miramar Beach, FL 32550For Sale
 MLS ID #1012238, Rhonda C Johnson, Century 21 AllPoints Realty. ECAOR
 - $3,999,0004 bd3 ba2.7k sqft3219 Bay Estates Cir, Miramar Beach, FL 32550For Sale
 MLS ID #1012565, Brian M Raymond, Berkshire Hathaway Home Services PenFed Realty. ECAOR
 - $3,574,9005 bd5 ba3k sqft3 Starboard Ct #6, Miramar Beach, FL 32550For SaleMLS ID #1007181, Trey Sippial, Realty Hub. ECAOR
- $2,599,5003 bd4 ba3.9k sqft5210 Portside Ter, Miramar Beach, FL 32550For SaleMLS ID #1007042, Stephanie Phillips, Resort Real Estate Group LLC. ECAOR
- $3,695,0007 bd7 ba4.9k sqft134 Sandtrap Rd, Miramar Beach, FL 32550For SaleMLS ID #1004010, Wells R Buzzett, Christies International Real Estate Emerald Coast. ECAOR
- $3,200,0005 bd5 ba5.3k sqft1536 Island Green Ln W, Miramar Beach, FL 32550For SaleMLS ID #1002486, LaFlure & Vice, Scenic Sotheby's International Realty. ECAOR
- $3,150,0004 bd5 ba4.2k sqft2987 Bay Villas Ct, Sandestin, FL 32550For SaleMLS ID #1010479, Nevan A Farias, Compass. ECAOR
- $4,750,0006 bd5 ba4.6k sqft221 Bay Circle Dr, Santa Rosa Beach, FL 32459For SaleMLS ID #997087, Wesley J Madden, Scenic Sotheby's International Realty. ECAOR
- $5,999,9997 bd9 ba4.9k sqft780 Shore Dr, Miramar Beach, FL 32550For SaleMLS ID #983374, Lindsey C Steen, simpliHOM. ECAOR
- $2,595,0003 bd4 ba3.4k sqft1530 Island Green Ln W, Miramar Beach, FL 32550For SaleMLS ID #1000700, Andy McAlexander, Mainsail Realty Company. ECAOR
- $3,195,0006 bd7 ba4.8k sqft182 Tang O Mar Dr, Miramar Beach, FL 32550For SaleMLS ID #1002417, Wells R Buzzett, Christies International Real Estate Emerald Coast. ECAOR
- $3,550,0006 bd6 ba3.4k sqft5732 W County Highway 30a, Santa Rosa Beach, FL 32459For SaleMLS ID #973081, Crystal A Ball, Anchor Realty Florida. ECAOR
- $4,485,0005 bd4 ba3.7k sqft109 Dandelion Dr, Santa Rosa Beach, FL 32459For SaleMLS ID #1002970, Ann B Mosely, Berkshire Hathaway HomeServices. ECAOR
- $2,499,0008 bd8 ba4.5k sqft84 Sarasota St, Miramar Beach, FL 32550For SaleMLS ID #962821, Clark & Mitchell Group, Rosemary Beach Realty LLC. ECAOR
- $4,489,0005 bd6 ba4.2k sqft514 E Royal Fern Way, Santa Rosa Beach, FL 32459For SaleMLS ID #1006733, Diana Kish, Berkshire Hathaway HomeServices. ECAOR
- $2,695,0009 bd10 ba4.9k sqft29 Los Angeles St, Miramar Beach, FL 32550For SaleMLS ID #987120, Justin A Endsley, Gulf Realty 30A LLC. ECAOR
- $5,375,0006 bd8 ba5.4k sqft668 E Royal Fern Way, Santa Rosa Beach, FL 32459For SaleMLS ID #1013205, Dahler & Co., Scenic Sotheby's International Realty. ECAOR
