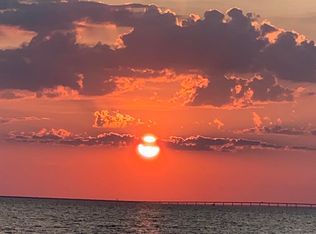
A rare opportunity to own an exceptional bayfront property within Sandestin Golf and Beach Resort. Positioned along the shores of Choctawhatchee Bay, the property offers expansive water views and a desirable western exposure for spectacular sunsets. An existing residence provides the next owner with the opportunity to undertake a substantial renovation or reimagine the property to create a custom bayfront retreat. Located in the sought-after Bay Estates neighborhood, this peaceful setting also provides convenient access to Sandestin's golf, dining, shopping, and resort amenities.
For sale
$3,999,000
3219 Bay Estates Cir, Miramar Beach, FL 32550
4beds
2,744sqft
Single Family Residence
Built in 1991
0.45 Acres Lot
$-- Zestimate®
$1,457/sqft
$-- HOA
What's special
Bayfront propertyExisting residenceExpansive water views
- 27 days
- 635
- 28
Likely to sell faster than
Zillow last checked:
Listing updated:
Listed by:
Brian M Raymond 850-520-3056,
Berkshire Hathaway Home Services PenFed Realty,
Chris Sause 850-267-0013,
Berkshire Hathaway Home Services PenFed Realty
Source: ECAOR,MLS#: 1012565
Facts & features
Interior
Bedrooms & bathrooms
- Bedrooms: 4
- Bathrooms: 3
- Full bathrooms: 3
Primary bedroom
- Level: First
- Area: 400 Square Feet
- Dimensions: 20 x 20
Bedroom
- Level: First
- Area: 56 Square Feet
- Dimensions: 8 x 7
Bedroom
- Level: Second
- Area: 256 Square Feet
- Dimensions: 16 x 16
Family room
- Level: First
- Area: 448 Square Feet
- Dimensions: 28 x 16
Foyer
- Level: First
- Area: 308 Square Feet
- Dimensions: 28 x 11
Kitchen
- Level: First
- Area: 240 Square Feet
- Dimensions: 16 x 15
Heating
- Central, Natural Gas
Cooling
- Central Air
Appliances
- Included: Dishwasher, Disposal, Dryer, Microwave, Refrigerator, Washer, Gas Water Heater
- Laundry: Washer/Dryer Hookup
Features
- Breakfast Bar, Kitchen Island, Pantry, Split Bedroom
- Flooring: Marble, Tile, Carpet
- Furnished: Yes
- Common walls with other units/homes: No Common Walls
Interior area
- Total structure area: 2,744
- Total interior livable area: 2,744 sqft
Property
Parking
- Total spaces: 4
- Parking features: Covered
- Attached garage spaces: 2
- Has carport: Yes
Features
- Stories: 2
- Patio & porch: Enclosed
- Exterior features: Balcony, Dock, Sprinkler System
- Has view: Yes
- View description: Bay
- Has water view: Yes
- Water view: Bay
- Waterfront features: Bay, Seawall
Lot
- Size: 0.45 Acres
- Dimensions: 184 x 104 x 184 x 110
- Features: Dead End
Details
- Parcel number: 232S214211000B0030
- Zoning description: Resid Single Family
Construction
Type & style
- Home type: SingleFamily
- Architectural style: Mediterranean
- Property subtype: Single Family Residence
Materials
- Stucco
- Roof: Slate
Condition
- Construction Complete
- New construction: No
- Year built: 1991
Utilities & green energy
- Water: Public
Community & HOA
Community
- Features: Beach, Dock, Fishing, Gated, Golf, Marina, Short Term Rental - Not Allowed, TV Cable, Tennis Court(s), Waterfront, Pickleball
- Subdivision: BURNT PINE
HOA
- Has HOA: Yes
- Services included: Legal, Recreational Faclty, Security, Trash
Location
- Region: Miramar Beach
Financial & listing details
- Price per square foot: $1,457/sqft
- Tax assessed value: $2,719,328
- Annual tax amount: $24,571
- Date on market: 9/23/2026
- Road surface type: Paved
Estimated market value
Not available
Estimated sales range
Not available
Not available
Price history
| Date | Event | Price |
|---|---|---|
| 9/23/2026 | Listed for sale | $3,999,000$1,457/sqft |
Source:  ECAOR #1012565 Report a problem ECAOR #1012565 Report a problem | ||
| 9/1/2026 | Listing removed | $3,999,000$1,457/sqft |
Source: ECAOR #985506 Report a problem | ||
| 3/20/2026 | Listed for sale | $3,999,000-11.1%$1,457/sqft |
Source: ECAOR #985506 Report a problem | ||
| 9/16/2025 | Listed for sale | $4,499,000+12.5%$1,640/sqft |
Source: ECAOR #985506 Report a problem | ||
| 10/1/2024 | Sold | $4,000,000-11%$1,458/sqft |
Source: Public Record Report a problem | ||
| 1/3/2024 | Listing removed | -- |
Source: ECAOR #934875 Report a problem | ||
| 11/13/2023 | Price change | $4,494,0000%$1,638/sqft |
Source: ECAOR #934944 Report a problem | ||
| 10/19/2023 | Listed for sale | $4,495,000+18.3%$1,638/sqft |
Source: ECAOR #934944 Report a problem | ||
| 6/16/2022 | Sold | $3,800,000-5%$1,385/sqft |
Source: Public Record Report a problem | ||
| 4/15/2022 | Pending sale | $3,999,000$1,457/sqft |
Source: ECAOR #895898 Report a problem | ||
Public tax history
| Year | Property taxes | Tax assessment |
|---|---|---|
| 2025 | $24,571 +7.4% | $2,719,328 +8.6% |
| 2024 | $22,874 +0% | $2,504,197 -0.5% |
| 2023 | $22,873 +23.7% | $2,517,263 +38.6% |
| 2022 | $18,496 +9.5% | $1,816,739 +10% |
| 2021 | $16,896 +12.7% | $1,651,581 +10% |
| 2020 | $14,988 +5.1% | $1,501,437 +5.9% |
| 2019 | $14,261 | $1,417,720 +10% |
| 2018 | $14,261 +11% | $1,288,836 +2.2% |
| 2017 | $12,851 +2.9% | $1,260,481 +2.4% |
| 2016 | $12,493 +4.2% | $1,230,705 +16.4% |
| 2015 | $11,990 +11.5% | $1,057,506 +5.2% |
| 2014 | $10,749 | $1,005,262 -0.5% |
| 2013 | -- | $1,010,519 -0.5% |
| 2012 | -- | $1,015,775 -16.3% |
| 2011 | -- | $1,213,790 +14.2% |
| 2010 | -- | $1,063,244 -14.7% |
| 2009 | -- | $1,246,050 -18.7% |
| 2008 | -- | $1,533,128 -8% |
| 2007 | -- | $1,667,293 +8.8% |
| 2005 | -- | $1,532,168 +39.7% |
| 2004 | -- | $1,096,710 +46.8% |
| 2003 | -- | $746,827 +7.5% |
| 2002 | -- | $694,548 +1.2% |
| 2001 | -- | $686,030 |
Find assessor info on the county website
Monthly payment
Est. payment
Payment breakdown
Explore the cost of this home by adjusting the details. Changes won't be saved.Climate risks
Neighborhood: 32550
Nearby schools
Schools provided by the listing agent
- Elementary: Van R Butler
- Middle: Emerald Coast
- High: South Walton
Source: ECAOR. This data may not be complete. We recommend contacting the local school district to confirm school assignments for this home.
- $4,595,5000.5 acres3218 Bay Estates Cir, Miramar Beach, FL 32550Off Market
- $3,185,4003 bd3 ba3.2k sqft3220 Bay Estates Cir, Miramar Beach, FL 32550Off Market

- $4,749,0004 bd3 ba4.2k sqft3217 Bay Estates Cir, Miramar Beach, FL 32550For Sale

- $3,331,2004 bd3 ba4.2k sqft3217 Bay Estates Dr, Miramar Beach, FL 32550Off Market

Similar homes
- $3,574,9005 bd5 ba3k sqft3 Starboard Ct #6, Miramar Beach, FL 32550For Sale

 MLS ID #1007181, Trey Sippial, Realty Hub. ECAOR
 - $2,250,0004 bd4 ba3k sqft1615 San Giovanni Dr, Miramar Beach, FL 32550For Sale
 MLS ID #1011815, Bruce Fults, The Agency Northwest Florida Beaches. ECAOR
 - $4,500,0006 bd4 ba3.7k sqft46 S Overlook Cir, Miramar Beach, FL 32550For Sale
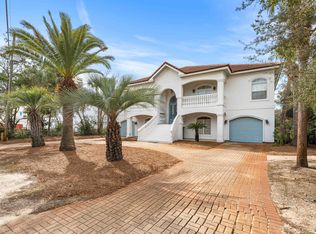 MLS ID #1001889, Barney R Manuel, Beach Sunsets Inc. ECAOR
 - $3,795,0004 bd5 ba3.9k sqft32 Driscoll Dr, Santa Rosa Beach, FL 32459For Sale
 MLS ID #1006021, Chelsey A Pedersen, Scenic Sotheby's International Realty. ECAOR
 - $2,050,0003 bd4 ba3.1k sqft1525 Island Green Dr, Miramar Beach, FL 32550For SaleMLS ID #1006692, Michael P Bell, Compass. ECAOR
- $4,000,0004 bd3 ba2.4k sqft98 Seaward Dr, Santa Rosa Beach, FL 32459For SaleMLS ID #1006991, Jacklyn M Riley, Corcoran Reverie SRB. ECAOR
- $3,275,0004 bd4 ba2.7k sqft219 Scenic Gulf Dr Unit 920, Miramar Beach, FL 32550For SaleMLS ID #1012836, Clayton F Bonjean, Mainsail Realty Company. ECAOR
- $2,125,0004 bd5 ba3.7k sqft1834 Tuscana Pl, Miramar Beach, FL 32550For SaleMLS ID #1013275, Michael P Bell, Compass. ECAOR
- $3,250,0004 bd5 ba3.1k sqft1 Beach Club Dr #Ts, Miramar Beach, FL 32550For SaleMLS ID #1008871, The Locals Group, Christies International Real Estate Emerald Coast. ECAOR
- $2,599,5003 bd4 ba3.9k sqft5210 Portside Ter, Miramar Beach, FL 32550For SaleMLS ID #1007042, Stephanie Phillips, Resort Real Estate Group LLC. ECAOR
- $3,495,0005 bd4 ba2.2k sqft1885 Scenic Gulf Dr #1885, Miramar Beach, FL 32550For SaleMLS ID #1002163, Riley McIlwain, 850 Properties - Santa Rosa Beach. ECAOR
- $3,500,0004 bd3 ba2.4k sqft70 Gulf Ridge Dr, Santa Rosa Beach, FL 32459For SaleMLS ID #1013253, Grant and Cooper Group, Watersound Real Estate. ECAOR
- $2,975,0004 bd4 ba3.9k sqft1807 Driftwood Point Rd, Santa Rosa Beach, FL 32459For SaleMLS ID #952845, Travis N Robertson, The Beach Group Properties LLC. ECAOR
- $2,475,0004 bd5 ba3.1k sqft163 Cypress Dr, Santa Rosa Beach, FL 32459For SaleMLS ID #1013925, Joiner Group, Scenic Sotheby's International Realty. ECAOR
- $2,390,0004 bd4 ba2.7k sqft123 Beacon Point Dr, Santa Rosa Beach, FL 32459For SaleMLS ID #999191, Angela C Blair, Keller Williams Realty Destin. ECAOR
- $2,149,9003 bd4 ba2.7k sqft1242 Emerald Bay Dr, Destin, FL 32541For SaleMLS ID #1013268, Karen K Martineau, RE/MAX Coastal Properties. ECAOR
- $2,695,0004 bd4 ba2.8k sqft221 Scenic Gulf Dr Unit 250, Miramar Beach, FL 32550For SaleMLS ID #1007208, Nishita Patel, Grand Resorts Inc. ECAOR
- $2,400,0005 bd4 ba3.9k sqft285 Corinthian Pl, Destin, FL 32541For SaleMLS ID #1013656, Kendall L Hood, Compass. ECAOR
- $2,495,0004 bd4 ba3k sqft221 Scenic Gulf Dr Unit 320, Miramar Beach, FL 32550For SaleMLS ID #1010725, Nishita Patel, Grand Resorts Inc. ECAOR
- $4,700,0004 bd4 ba3.8k sqft510 Calhoun Ave, Destin, FL 32541For SaleMLS ID #1011894, Nichole P Causton, Go Coastal Realty LLC. ECAOR
