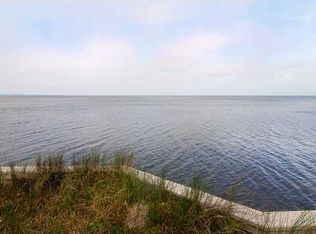
Rare Bayfront Opportunity. Constructed with concrete and just 3 years young, this showpiece pairs resort-style amenities with a technology-forward, luxury interior and 112 feet of prime waterfront. Enjoy 7,020 sq ft of finished, heated/cooled space now, with an additional 2,955 sq ft pre-wired and plumbed for your ideal use and design.
Inside, it's all about scale, light, and livability. Twelve-foot ceilings, 4'x2' tile throughout, double staircases crowned by chandeliers, and three sets of 9' sliding glass doors framing the bay. A chef's kitchen that actually cooks features Wolf and Electrolux Commercial appliances and touchless faucets. Entertain guests in your climate-controlled, glass-enclosed wine cellar capable of holding more than 1,000 bottles of wine. The primary suite brings hotel-level luxury with dual oversized closets and a 13'x7' spa shower (multiple shower heads, integrated speakers) and a free-standing tub.
An oversized, storage-rich laundry room keeps life tidy. Whole-home conveniences include a central vacuum, security system with fire monitoring, full CCTV with motion detection, and a hidden concrete safe room with its own monitoring. Outdoor living is the headliner. A 1,435 sq ft 4-car garage anchors the motor court, while the covered summer kitchen brings the party: 42" commercial grill, commercial double burner, 60" Wolf hood with dual external vents, outdoor pizza oven (not built-in), 62" Arctic Air under-counter commercial refrigerator, NatureKast cabinetry, touchless faucet, wall-mounted Lava Aire fan/mister, Big Ass Fan, Hishizaki icemaker, and a 9'x4' island. Three remote screen enclosures open to a 50'x20' saltwater, ozone-filtered pool with water features, a 13'x16' spa with swim-in-place jet, commercial gas heater, two chillers, five in-pool barstools facing the bay, LED lighting, ten gas lanterns, a built-in fire pit, lounge seating (6 patio loungers + 2 pool loungers), two 70" outdoor TVs, Bose + Sonos audio, and a large storage room.
Your private waterfront playground. An oversized dock built with flow-through decking is specked for a future boat lift and includes a kayak deck, two 360-degree jet ski lifts, three ladder access points, perimeter uplighting, and full utilities--power, water, internet, and cameras--right on the dock. For added peace of mind, this home also features exterior perimeter security cameras, alarm system with fire monitoring, a solid concrete hidden safe room with CCTV camera systems, a cell tower, and a 48 KW Generac generator.
99 days
|
1,348
|
66
|
Zillow last checked:
Listing updated:
Listed by:
Tresha A Brown850-585-6695,
LPT Realty LLC
Source: ECAOR,MLS#: 1000082
Loading...
Facts & features
Interior
Bedrooms & bathrooms
Bedrooms: 5
Bathrooms: 8
Full bathrooms: 5
1/2 bathrooms: 3
Primary bedroom
Level: First
Area: 320 Square Feet
Dimensions: 20 x 16
Bedroom
Level: First
Area: 180 Square Feet
Dimensions: 15 x 12
Bedroom
Description: Gym
Level: First
Area: 240 Square Feet
Dimensions: 20 x 12
Bedroom
Level: Second
Area: 340 Square Feet
Dimensions: 17 x 20
Bedroom
Level: Second
Area: 340 Square Feet
Dimensions: 17 x 20
Primary bathroom
Level: First
Area: 180 Square Feet
Dimensions: 15 x 12
Kitchen
Level: First
Area: 360 Square Feet
Dimensions: 24 x 15
Kitchen
Description: Kitchenette
Level: Second
Area: 165 Square Feet
Dimensions: 15 x 11
Living room
Level: First
Area: 816 Square Feet
Dimensions: 24 x 34
Media room
Level: Second
Area: 374 Square Feet
Dimensions: 17 x 22
Office
Level: Second
Area: 190 Square Feet
Dimensions: 19 x 10
Play room
Level: Second
Area: 400 Square Feet
Dimensions: 40 x 10
Heating
Natural Gas
Appliances
Included: Dishwasher, Disposal, Microwave, Double Oven, Tankless Water Heater
Laundry: Washer/Dryer Hookup
Features
Central Vacuum, Bookcases, In-Law Floorplan, Kitchen Island, Recessed Lighting, Pantry, Split Bedroom
Flooring: Tile
Windows: Plantation Shutters, Window Treatments
Has fireplace: Yes
Fireplace features: EPA Qualified Fireplace
Common walls with other units/homes: No Common Walls
Interior area
Total structure area: 7,020
Total interior livable area: 7,020 sqft
Property
Parking
Total spaces: 4
Parking features: Garage - Attached
Attached garage spaces: 4
Features
Stories: 2
Patio & porch: Covered
Exterior features: Balcony, Boat Slip, Dock, Sprinkler System, Separate Living Area, Outdoor Kitchen
Pool features: Heated, In Ground
Has spa: Yes
Spa features: Heated
Fencing: Partial
Has view: Yes
View description: Bay
Has water view: Yes
Water view: Bay
Waterfront features: Bay, Seawall
Lot
Size: 0.47 Acres
Dimensions: 112 x 206
Features: Covenants, Flood Insurance Req, See Remarks, Survey Available, Within 1/2 Mile to Water
Details
Additional structures: Guest House
Parcel number: 232S214211000B0040
Zoning description: Resid Single Family
Construction
Type & style
Home type: SingleFamily
Architectural style: Contemporary
Property subtype: Single Family Residence
Materials
Concrete, ICFs (Insulated Concrete Forms), Stucco
Roof: Slate
Condition
Construction Complete
New construction: No
Year built: 2023
Utilities & green energy
Water: Public
Community & HOA
Community
Features: BBQ Pit/Grill, Beach, Dock, Fishing, Gated, Golf, Marina, Playground, Pool, TV Cable, Tennis Court(s), Waterfront, Pickleball
Explore the cost of this home by adjusting the details. Changes won't be saved.
Principal & interest
$1,547
Mortgage insurance
$0
Property taxes
$170
Home insurance
$105
HOA fees
$0
Utilities
Not included
All calculations are estimates and provided by Zillow, Inc. for informational purposes only. Actual amounts may vary.
HOA fees may include property taxes on listings classified as Co-Ops. Contact the listing agent and/or owner for fee details.
Mortgage interest rates are dependent on a number of factors, including credit score, down payment, and repayment length. Interest rate data provided by Zillow Group Marketplace, Inc. as of 1/1/1970 from various mortgage lenders with which we have lead or other similar arrangements; the Estimated Payment is an average of those rates.
See how much you could borrow to make a competitive offer.