Skip main navigation
Sold for $2,595,000
  • $2,595,000

    3204 Bay Estates Cir, Miramar Beach, FL 32550

    4beds
    4,083sqft
    Single Family Residence
    Built in 2003
    0.41 Acres Lot
    $2,897,000 Zestimate®
    $636/sqft
    $7,228 Estimated rent

    Home value

    $2,897,000

    $2.64M - $3.19M

    $7,228/mo

    Zestimate® history
    Loading
    Loading...

    Owner options

    List your home for rent

    $7,228/mo

    Rent Zestimate®

    Find your next renter with Zillow Rental Manager. Plus, with online applications, you can quickly screen prospective tenants – for free.

    Learn more

    $7,228/mo

    Rent Zestimate®

    Refinance and save

    $15,928/mo

    Est. payment

    Refinancing to a lower rate could help reduce your monthly payments and save thousands over the life of the loan.

    See today's rates

    $15,928/mo

    Est. payment

    Explore your selling options

    Work with a Zillow partner agent

    Leverage their expertise and Zillow's premium Showcase listings to get your home seen by more buyers.

    Get started

    List with your own agent

    Get your home in front of millions of buyers by listing it on Zillow.

    Learn how to do it

    Sell it yourself

    Take full control of how buyers see your home on Zillow by listing For Sale by Owner (FSBO).

    List your home

    What's special

    Golf courseNew electrical wiringFenced backyardFormal dining roomSerene viewsAccent lighting
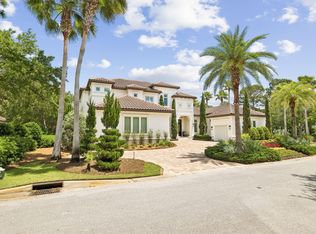
    This lovely lake-view residence is located within the gated neighborhood of Burnt Pine and is perfectly nestled along the 12th hole of the Burnt Pine Golf Course. It's all about location and quality, and this custom-built beauty by Sweet Homebuilders checks all the boxes. An extremely well-designed floor plan with 4 bedrooms and 4 full baths, a stunning offering that is sure to please. The master suite is situated just off the spacious living area, and it is also opposite the guest rooms on the main level so that owners and their guests maintain privacy. With an oversized walk-in shower, separate his and her closets, accent lighting, elaborate niches, and serene views, the owners will treasure their time spent in the peaceful master retreat. The main level is anchored by the inviting living area, providing a comfortable gathering space. Impressive and functional kitchen with double ovens, two dishwashers, a separate ice machine, an array of top of the line appliances, beautiful cabinetry, a spacious pantry, wet bar, and easy access to both the breakfast nook and the formal dining room. Entertaining is a breeze as the summer kitchen, complete with built in outdoor grill and refrigerator, is conveniently located just steps from the main kitchen. The outdoor living area is reminiscent of a tropical paradise, as the fully screened lanai is flanked with lush landscaping. The lanai includes a generously proportioned heated pool, making this outdoor space enjoyable year around. On the main level are two additional guest suites, each with a private bath. One of the guest suites can also be locked off so that it has a separate entrance, a truly unique feature promoting flexibility and privacy. Extended family and guests alike are certain to enjoy the upstairs area which boasts beautiful views of the lake and the golf course from the balcony, a secondary master suite with full bath, as well as a separate living area. Other notable features include two full car garage spaces with a separate golf cart garage, planation shutters throughout the home, fenced backyard, alarm system, new state of the art generator, two new zoned HVAC units, new electrical wiring with timers for lighting, and an abundance of storage space in the upstairs floored attic.

    Zillow last checked:

    Listing updated:

    Listed by:

    Clifford W Milam 770-480-5777,

    Paradise Property Brokers Inc

    Bought with:

    Suzanne G McDaniel, 3475957

    Scenic Sotheby's International Realty

    Source: ECAOR,MLS#: 940333MLS Logo

    Facts & features

    Interior

    Bedrooms & bathrooms
    • Bedrooms: 4
    • Bathrooms: 4
    • Full bathrooms: 4
    Primary bedroom
    • Level: First
    • Area: 396 Square Feet
    • Dimensions: 22 x 18
    Bedroom
    • Level: First
    • Area: 182 Square Feet
    • Dimensions: 14 x 13
    Bedroom
    • Level: First
    • Area: 182 Square Feet
    • Dimensions: 14 x 13
    Bedroom
    • Level: Second
    • Area: 240 Square Feet
    • Dimensions: 16 x 15
    Primary bathroom
    • Level: First
    • Area: 180 Square Feet
    • Dimensions: 15 x 12
    Dining room
    • Level: First
    • Area: 156 Square Feet
    • Dimensions: 13 x 12
    Dining room
    • Description: Dining/Kitchen Combo
    • Level: First
    • Area: 450 Square Feet
    • Dimensions: 25 x 18
    Garage
    • Level: First
    • Area: 500 Square Feet
    • Dimensions: 25 x 20
    Kitchen
    • Level: First
    • Area: 140 Square Feet
    • Dimensions: 14 x 10
    Laundry
    • Level: First
    • Area: 80 Square Feet
    • Dimensions: 10 x 8
    Heating
    • Natural Gas, Heat High Efficiency
    Cooling
    • Central Air
    Appliances
    • Included: Dishwasher, Dryer, Range Hood, Washer, Gas Water Heater
    • Laundry: Washer/Dryer Hookup
    Features
    • Central Vacuum, Breakfast Bar, Bookcases, Crown Molding, Upgraded Media Wing, Wet Bar
    • Flooring: Tile
    • Windows: Plantation Shutters, Window Treatments, Hurricane Shutters
    • Common walls with other units/homes: No Common Walls
    Interior area
    • Total structure area: 4,083
    • Total interior livable area: 4,083 sqft

    Property

    Parking
    • Total spaces: 3
    • Parking features: Detached, Golf Cart Garage, Oversized
    • Attached garage spaces: 3
    Features
    • Stories: 2
    • Patio & porch: Covered, Enclosed
    • Exterior features: Lawn Pump, Sprinkler System, Outdoor Kitchen
    • Has private pool: Yes
    • Pool features: Heated, In Ground, Pool - Enclosed
    • Has spa: Yes
    • Spa features: Heated
    • Has view: Yes
    • View description: Lake, Pond
    • Has water view: Yes
    • Water view: Lake,Pond
    Lot
    • Size: 0.41 Acres
    • Dimensions: 169 x 126 x 138 x 106
    • Features: Covenants, On Golf Course, Level, Within 1/2 Mile to Water
    Details
    • Parcel number: 232S214211000B0180
    • Zoning description: Resid Single Family

    Construction

    Type & style
    • Home type: SingleFamily
    • Architectural style: Mediterranean
    • Property subtype: Single Family Residence
    Materials
    • Frame, Stucco, Trim Aluminum, Trim Vinyl
    • Foundation: Slab
    • Roof: Slate
    Condition
    • Construction Complete
    • New construction: No
    • Year built: 2003

    Utilities & green energy

    • Water: Public
    Green energy
    • Energy efficient items: Doors

    Community & neighborhood

    Community
    • Community features: Beach, Community Room, Deed Access, Dock, Fitness Center, Fishing, Gated, Golf, Marina, Picnic Area, Playground, Pool, TV Cable, Tennis Court(s)
    Location
    • Region: Miramar Beach
    • Subdivision: BURNT PINE

    Price history

    DateEventPrice
    2/29/2024Sold$2,595,000$636/sqft
    Source: ECAOR #940333 Report a problem
    1/27/2024Pending sale$2,595,000$636/sqft
    Source: ECAOR #940333 Report a problem
    1/23/2024Listed for sale$2,595,000+12.8%$636/sqft
    Source: ECAOR #940333 Report a problem
    3/31/2023Sold$2,300,000-7.8%$563/sqft
    Source: ECAOR #917955 Report a problem
    3/4/2023Pending sale$2,495,000$611/sqft
    Source: ECAOR #917955 Report a problem
    3/1/2023Listed for sale$2,495,000+75.7%$611/sqft
    Source: ECAOR #917955 Report a problem
    6/19/2009Sold$1,420,000+614.6%$348/sqft
    Source: Public Record Report a problem
    6/14/2002Sold$198,700$49/sqft
    Source: Public Record Report a problem

    Public tax history

    YearProperty taxesTax assessment
    2025$19,290 +0.1%$2,134,817 -0.9%
    2024$19,275 +19.2%$2,153,400 +50.4%
    2023$16,164 +25.5%$1,432,122 +10%
    2022$12,882 +12.4%$1,301,929 +10%
    2021$11,457 +2.7%$1,183,572 +5.9%
    2020$11,155 +3.2%$1,117,432 +2.7%
    2019$10,805 $1,087,977 +6.4%
    2018$10,805 +5.9%$1,022,968 +0.9%
    2017$10,200 +1.5%$1,014,205 +1.6%
    2016$10,052 +0.6%$998,349 -11.9%
    2015$9,990 -13.3%$1,133,307 +1.5%
    2014$11,520 $1,116,584 +1.2%
    2013-- $1,102,808 -0.7%
    2012-- $1,110,555 +3.6%
    2011-- $1,071,555 -0.5%
    2010-- $1,076,776 +24.9%
    2009-- $862,344 +0.1%
    2008-- $861,483 +3%
    2007-- $836,391 +5.6%
    2005-- $792,224 +11.9%
    2004-- $708,259 +304.7%
    2003-- $175,000
    2002-- $175,000 +27.3%
    2001-- $137,500

    Find assessor info on the county website

    Neighborhood: 32550

    Nearby schools

    GreatSchools rating
    Schools provided by the listing agent
    • Elementary: Van R Butler
    • Middle: Emerald Coast
    • High: South Walton

    Source: ECAOR. This data may not be complete. We recommend contacting the local school district to confirm school assignments for this home.

    Sell for more on Zillow
    Get a Zillow Showcase℠ listing at no additional cost and you could sell for .
    $2,897,000
    2% more
    +$57,940
    With Zillow Showcase(estimated)
    $2,954,940