***New Compelling Price***. ! Motivated. NO REASONABLE OFFER WILL BE REFUSED...! PRICED BELOW APPRAISAL. Seller is a 3 Home Owner,....Tucked inside the private, double-gated Burnt Pine community at Sandestin Golf and Beach Resort, this Miramar Beach estate has been loved, maintained, and upgraded with the kind of care that only a true home receives. From the moment you walk through the door, you feel it -- the attention to detail, the pride of ownership, the quiet confidence of a property that has never been neglected. Fresh interior paint, new designer lighting, and rich hardwood flooring in the primary suite set the tone. Then the details unfold, a state-of-the-art home theatre, wet bar, upstairs mini kitchen, 3-car garage, and a Control4 smart home system that puts everything at your fingertips from anywhere in the world. Outside, an outdoor summer kitchen and fireplace frame a private heated saltwater pool built for evenings you won't forget. A whole-house generator, professionally serviced twice yearly, ensures this home never lets you down.
What truly makes this home special is its location inside Sandestin Golf & Beach Resort. You're wrapped in 2,400 acres of 4-championship golf courses, a full serve marina, tennis center, miles of walking and biking trails, dining, shopping, and the freedom of golf-cart living.
Sold for $3,375,000
Zillow last checked:
Listing updated:
Bought with:
Donna C Gonzalez, 3627067
Coldwell Banker Realty
Source: ECAOR,MLS#: 1002691
Price history
| Date | Event | Price |
|---|---|---|
| 9/3/2026 | Sold | $3,375,000+68.8%$528/sqft |
Source:  ECAOR #1002691 Report a problem ECAOR #1002691 Report a problem | ||
| 11/28/2018 | Sold | $2,000,000$313/sqft |
Source: Public Record Report a problem | ||
| 7/19/2018 | Sold | $2,000,000+19.8%$313/sqft |
Source: ECAOR #801626 Report a problem | ||
| 8/9/2017 | Sold | $1,670,000+408.2%$261/sqft |
Source: ECAOR #788735 Report a problem | ||
| 3/5/2008 | Sold | $328,600+9.9%$51/sqft |
Source: Public Record Report a problem | ||
| 6/16/2004 | Sold | $299,000+66.1%$47/sqft |
Source: Public Record Report a problem | ||
| 9/22/2003 | Sold | $180,000$28/sqft |
Source: Public Record Report a problem | ||
Nearby homes
- $2,595,0004 bd4 ba4k sqft3204 Bay Estates Cir, Miramar Beach, FL 32550Sold
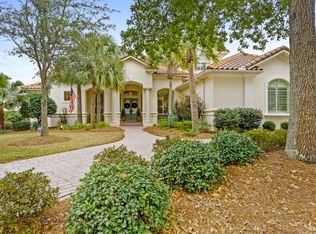
- $2,625,0005 bd5 ba4.4k sqft3202 Bay Estates Dr, Miramar Beach, FL 32550Sold

- $2,287,0004 bd4 ba3k sqft3239 Bay Estates Dr, Miramar Beach, FL 32550Off Market
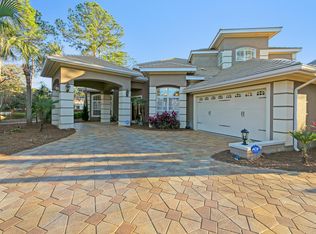
- $2,638,7004 bd3 ba5.1k sqft3238 Bay Estates Dr, Miramar Beach, FL 32550Off Market
Sell for more on Zillow
Get a Zillow Showcase℠ listing at no additional cost and you could sell for .
$3,375,000
2% more
+$67,500
With Zillow Showcase(estimated)
$3,442,500
