Skip main navigation
Off market
  • $6,188,700

    3222 Bay Estates Dr, Miramar Beach, FL 32550

    5beds
    6,958sqft
    Single Family Residence
    Built in 2004
    -- sqft lot
    $6,188,700 Zestimate®
    $889/sqft
    $7,861 Estimated rent

    Home value

    $6,188,700

    $5.26M - $7.30M

    $7,861/mo

    Zestimate® history
    Loading
    Loading...

    Owner options

    List your home for rent

    $7,861/mo

    Rent Zestimate®

    Find your next renter with Zillow Rental Manager. Plus, with online applications, you can quickly screen prospective tenants – for free.

    Learn more

    $7,861/mo

    Rent Zestimate®

    Refinance and save

    $38,641/mo

    Est. payment

    Refinancing to a lower rate could help reduce your monthly payments and save thousands over the life of the loan.

    See today's rates

    $38,641/mo

    Est. payment

    Explore your selling options

    Work with a Zillow partner agent

    Leverage their expertise and Zillow's premium Showcase listings to get your home seen by more buyers.

    Get started

    List with your own agent

    Get your home in front of millions of buyers by listing it on Zillow.

    Learn how to do it

    Sell it yourself

    Take full control of how buyers see your home on Zillow by listing For Sale by Owner (FSBO).

    List your home

    What's special

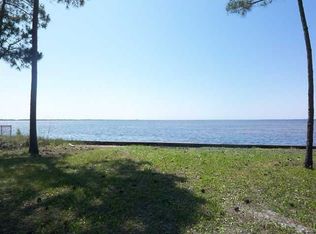
    Amazing Bay Front Estate Home located within the double gated community of Burnt Pine at the Sandestin Golf and Beach Resort. Unobstructed views of the Choctawhatchee Bay from almost every room of this beautiful, one of a kind, custom built residence. Never before offered for purchase, you will not be disappointed with the infinite list of high end finishes throughout. Enjoy the beautiful sunrise every morning from the main level Master Suite which features double trey ceilings, fireplace, sitting area, french door access to screened lanai, and separate his and her closets. Spacious Master Bath with every feature you would expect including a round jetted tub. Chef's Kitchen includes Viking Professional Grade appliances, separate wet bar, and casual dining space with unobstructed views of the water. Formal living area just off the foyer with access to the Study which boasts library style built in book cases. Also on the main level, there is ample room for relaxing in the casual great room, and plenty of room for entertaining in the formal living room which also features a temperature controlled wine cellar fit for the most avid wine enthusiast. Easy accommodations for your guests on the main level with a additional bedroom and en suite full bath. The beautiful winding staircase takes you to the second floor where you will find 3 additional over sized bedrooms each with en suite full baths, a spacious living area with mini-kitchen, and a work out room with french door access to the upstairs balcony which also overlooks the bay. The creative design of the outdoor living space makes the most of this very private serene setting. The fully equipped Summer Kitchen, Screened Lanai, Swimming Pool, Separate Hot Tub, Fenced Backyard, and Boat Dock Access to the Bay make it possible to enjoy this truly unique location year around. Rannai endless hot water, central vacuum, climate controlled storage, bonus room storage, laundry room with separate pet shower, and an elevator are just a few of the features that the most discriminating buyer will appreciate. You will not want to miss out on this extremely rare opportunity to own an estate home situated on the water in this prestigious neighborhood.

    This property is off market, which means it's not currently listed for sale or rent on Zillow. This may be different from what's available on other websites or public sources.

    Zillow last checked:

    Listing updated:

    Listed by:

    Clifford W Milam 770-480-5777,

    Paradise Property Brokers Inc

    Bought with:

    Greg Kohls

    Southern Beach Real Estate

    Source: ECAOR,MLS#: 790063MLS Logo

    Facts & features

    Interior

    Bedrooms & bathrooms
    • Bedrooms: 5
    • Bathrooms: 6
    • Full bathrooms: 5
    • 1/2 bathrooms: 1
    Primary bedroom
    • Level: First
    • Area: 400 Square Feet
    • Dimensions: 20 x 20
    Bedroom
    • Level: First
    • Area: 288 Square Feet
    • Dimensions: 18 x 16
    Bedroom
    • Level: Second
    • Area: 288 Square Feet
    • Dimensions: 18 x 16
    Bedroom
    • Level: Second
    • Area: 288 Square Feet
    • Dimensions: 18 x 16
    Bedroom
    • Level: Second
    • Area: 224 Square Feet
    • Dimensions: 16 x 14
    Primary bathroom
    • Level: First
    • Area: 300 Square Feet
    • Dimensions: 20 x 15
    Dining room
    • Level: First
    • Area: 192 Square Feet
    • Dimensions: 16 x 12
    Great room
    • Area: 400 Square Feet
    • Dimensions: 20 x 20
    Office
    • Level: First
    • Area: 144 Square Feet
    • Dimensions: 12 x 12
    Heating
    • Heat High Efficiency, Natural Gas
    Appliances
    • Included: Dishwasher, Dryer, Refrigerator, Trash Compactor, Washer
    • Laundry: Washer/Dryer Hookup
    Features
    • Crown Molding, Tray Ceiling(s)
    • Windows: Window Treatments
    • Has fireplace: Yes
    • Fireplace features: Gas, Fireplace 2+
    • Common walls with other units/homes: No Common Walls
    Interior area
    • Total structure area: 6,958
    • Total interior livable area: 6,958 sqft

    Property

    Parking
    • Total spaces: 4
    • Parking features: Garage Door Opener, Golf Cart Garage, Garage
    • Garage spaces: 4
    Features
    • Stories: 2
    • Patio & porch: Screened
    • Exterior features: Lawn Pump, Outdoor Kitchen
    • Has private pool: Yes
    • Pool features: Heated, In Ground, Gunite
    • Has spa: Yes
    • Spa features: Heated
    • Fencing: Full
    • Has view: Yes
    • View description: Bay
    • Has water view: Yes
    • Water view: Bay
    • Waterfront features: Bay
    Lot
    • Dimensions: 236 x 113 x 288110
    Details
    • Parcel number: 232S214211000A0200
    • Zoning description: Resid Single Family

    Construction

    Type & style
    • Home type: SingleFamily
    • Architectural style: Mediterranean
    • Property subtype: Single Family Residence
    Materials
    • Frame, Stucco
    • Foundation: Slab
    • Roof: Slate
    Condition
    • Construction Complete
    • New construction: No
    • Year built: 2004

    Utilities & green energy

    • Water: Public

    Community & HOA

    Community
    • Features: Beach, Deed Access, Dock, Fitness Center, Fishing, Gated, Golf, Marina, Picnic Area, Pool, TV Cable, Tennis Court(s), Waterfront
    • Security: Smoke Detector(s)
    • Subdivision: Burnt Pine
    HOA
    • Has HOA: Yes
    • Services included: Land Recreation, Legal, Recreational Faclty, Security, Cable TV, Trash
    Location
    • Region: Miramar Beach

    Financial & listing details

    • Price per square foot: $889/sqft
    • Annual tax amount: $22,766
    • Date on market: 1/20/2018

    Price history

    DateEventPrice
    8/2/2018Sold$3,875,000$557/sqft
    Source: ECAOR #790063 Report a problem

    Public tax history

    Tax history is unavailable.

    Neighborhood: 32550

    Nearby schools

    GreatSchools rating
    Schools provided by the listing agent
    • Elementary: Van R Butler
    • Middle: Emerald Coast
    • High: South Walton

    Source: ECAOR. This data may not be complete. We recommend contacting the local school district to confirm school assignments for this home.

    Sell for more on Zillow
    Get a Zillow Showcase℠ listing at no additional cost and you could sell for .
    $6,188,700
    2% more
    +$123K
    With Zillow Showcase(estimated)
    $6,312,474