Perched above the emerald coastline in the exclusive One Beach Club at Sandestin Golf and Beach Resort, this extraordinary four-bedroom, four-and-a-half-bath penthouse offers an unrivaled combination of luxury, privacy, and panoramic beauty. Spanning 3,126 square feet, every space has been thoughtfully designed to showcase breathtaking, floor-to-ceiling views of the Gulf of America and Choctawhatchee Bay, creating a spectacular backdrop from nearly every room.
The expansive open-concept living area seamlessly connects the spacious family room, dining area, and well-appointed kitchen, where stainless steel appliances, granite countertops, and abundant cabinetry make entertaining effortless. Natural stone flooring flows throughout the main living spaces, blending the stunning water views which remain the focal point of the home.
Designed with both comfort and functionality in mind, the split-bedroom floor plan offers exceptional privacy. The primary suite occupies the western wing of the residence, providing a peaceful retreat complete with sweeping Gulf views, a spacious ensuite bath, and two oversized walk-in closets ready to be customized to suit your lifestyle. Each additional guest bedroom enjoys picturesque bay views and its own ensuite bathroom with a tub and shower combination, ensuring comfort and privacy for family and guests alike. Crowning this remarkable residence is private access to an expansive rooftop deck, an extraordinary outdoor living space perfect for entertaining, hosting sunset gatherings, enjoying morning coffee at sunrise, or simply taking in the endless coastal scenery year-round.
As one of the most exclusive addresses within Sandestin Golf and Beach Resort, One Beach Club is a private, non-rental community offering an elevated lifestyle reserved exclusively for owners. Membership includes access to The Beach Club, where private beach access, luxurious poolside cabanas, concierge services, and a members-only bar create a resort experience unlike any other. Residents also enjoy an impressive collection of amenities, including a grand lobby, resort-style swimming pool, fitness and media centers, tennis and pickleball courts, grilling areas, and the security of a gated community.
Completing this exceptional offering are premium conveniences rarely found in condominium living, including a private two-car garage with an additional storage unit, an assigned covered golf cart parking space, and one of the coveted poolside cabanas. Cabana 11 features a wet bar, full bathroom, and private shower, providing the perfect extension of your outdoor entertaining space just steps from the pool.
This is more than a penthouse! It is a rare opportunity to experience luxury coastal living from one of the Emerald Coast's most prestigious waterfront residences.
For sale
$3,250,000
1 Beach Club Dr #Ts, Miramar Beach, FL 32550
4beds
3,126sqft
:
Get pre-qualified$20,314/mo
Condominium
Built in 2003
-- sqft lot
$-- Zestimate®
$1,040/sqft
$-- HOA
What's special
Resort-style swimming poolFour-bedroom four-and-a-half-bath penthousePrivate beach accessGranite countertopsGrilling areasSpacious ensuite bathSpacious family room
- 3 days |
- 109 |
- 2 |
Zillow last checked:
Listing updated:
Listed by:
The Locals Group 251-455-8177,
Christies International Real Estate Emerald Coast
Source: ECAOR,MLS#: 1008871
Facts & features
Interior
Bedrooms & bathrooms
- Bedrooms: 4
- Bathrooms: 5
- Full bathrooms: 4
- 1/2 bathrooms: 1
Primary bedroom
- Level: First
- Area: 262.24 Square Feet
- Dimensions: 16.4 x 16
Bedroom
- Level: First
- Area: 216 Square Feet
- Dimensions: 15 x 14.4
Bedroom
- Level: First
- Area: 134.55 Square Feet
- Dimensions: 11.7 x 11.5
Bedroom
- Level: First
- Area: 154.7 Square Feet
- Dimensions: 13 x 11.9
Primary bathroom
- Level: First
- Area: 132 Square Feet
- Dimensions: 12 x 11
Great room
- Level: First
- Area: 710.95 Square Feet
- Dimensions: 29.5 x 24.1
Kitchen
- Level: First
- Area: 158 Square Feet
- Dimensions: 15.8 x 10
Cooling
- Central Air, Ceiling Fan(s)
Appliances
- Included: Dishwasher, Disposal, Dryer, Microwave, Refrigerator, Washer, Electric Water Heater
- Laundry: Washer/Dryer Hookup
Features
- Breakfast Bar, Recessed Lighting, Owner's Closet, Split Bedroom, Wet Bar
- Flooring: Hardwood, Tile, Carpet
- Windows: Plantation Shutters, Window Treatments
Interior area
- Total structure area: 3,126
- Total interior livable area: 3,126 sqft
Property
Parking
- Total spaces: 2
- Parking features: Deeded, Golf Cart Garage, Garage
- Garage spaces: 2
Features
- Patio & porch: Covered
- Exterior features: Balcony
- Has view: Yes
- View description: Bay, Gulf
- Has water view: Yes
- Water view: Bay,Gulf
Details
- Parcel number: 342S21428500TS0010
Construction
Type & style
- Home type: Condo
- Property subtype: Condominium
Materials
- Concrete, Stucco, Steel Frame
- Roof: Metal
Condition
- Construction Complete
- New construction: No
- Year built: 2003
Utilities & green energy
- Water: Public
Community & HOA
Community
- Features: Beach, Community Room, Deed Access, Dock, Elevators, Fitness Center, Fishing, Game Room, Gated, Golf, Marina, No Rental, Short Term Rental - Not Allowed, Picnic Area, Playground, Pool, Separate Storage, TV Cable, Tenant Approval Req, Tennis Court(s), Whirlpool
- Subdivision: ONE BEACH CLUB DRIVE
HOA
- Has HOA: Yes
- Services included: Maintenance Grounds, Recreational Faclty, Security, Cable TV, Trash
Location
- Region: Miramar Beach
Financial & listing details
- Price per square foot: $1,040/sqft
- Annual tax amount: $13,651
- Date on market: 7/31/2026
Estimated market value
Not available
Estimated sales range
Not available
Not available
Price history
| Date | Event | Price |
|---|---|---|
| 7/31/2026 | Listed for sale | $3,250,000$1,040/sqft |
Source:  ECAOR #1008871 Report a problem ECAOR #1008871 Report a problem | ||
Public tax history
Tax history is unavailable.
Monthly payment
Est. payment
Payment breakdown
Explore the cost of this home by adjusting the details. Changes won't be saved.Climate risks
Neighborhood: 32550
Nearby schools
GreatSchools rating
- 9/10Van R. Butler Elementary SchoolGrades: K-5Distance: 4.4 mi
- 8/10Emerald Coast Middle SchoolGrades: 6-8Distance: 13.2 mi
- 8/10South Walton High SchoolGrades: 9-12Distance: 9.1 mi
Schools provided by the listing agent
- Elementary: Van R Butler
- Middle: Emerald Coast
- High: South Walton
Source: ECAOR. This data may not be complete. We recommend contacting the local school district to confirm school assignments for this home.
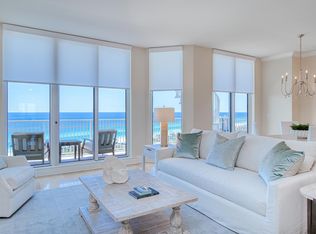
- $3,474,0004 bd4 ba2.9k sqftOne Beach Club Drive #TS 2, Miramar Beach, FL 32550Off Market
- $2,266,7004 bd4 ba2.9k sqftOne Beach Club Dr #TS-2, Miramar Beach, FL 32550Off Market
- $973,8002 bd2 ba1.5k sqftOne Beach Club Dr. #905, Miramar Beach, FL 32550Off Market
- $1,292,2003 bd3 ba2k sqft1404 One Beach Club, Miramar Beach, FL 32550Off Market
- $148,300-- bd1 ba250 sqftOne Beach Club #C2, Miramar Beach, FL 32550Off Market
- $710,0002 bd3 ba1.5k sqft1 Beach Club Dr UNIT 605, Miramar Beach, FL 32550Sold
- $2,549,0003 bd4 ba2.1k sqft1 Beach Club Dr UNIT 1401, Miramar Beach, FL 32550For Sale
- $942,0003 bd3 ba1.8k sqft1 Beach Club Dr UNIT 1502, Miramar Beach, FL 32550Sold
A local agent can set up tours, give advice and negotiate with sellers.
A local lender can help you make sure your offer is ready when you are.
Similar homes
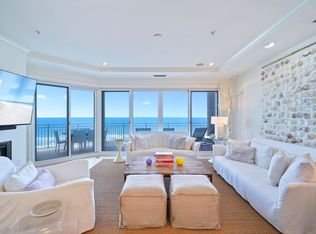
- $3,195,0004 bd4 ba2.8k sqft221 Scenic Gulf Dr Unit 1450, Miramar Beach, FL 32550For Sale
 MLS ID #1008423, Nishita Patel, Grand Resorts Inc. ECAOR
 - $2,795,0003 bd3 ba2k sqft550 Topsl Beach Blvd Unit 1506, Miramar Beach, FL 32550For Sale
 MLS ID #1000771, Douglas E Addeo, Community Realty Associates. ECAOR
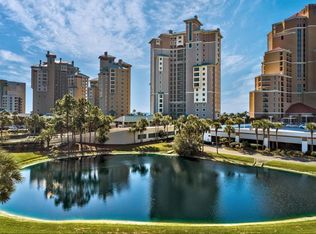
 - $2,100,0003 bd3 ba1.9k sqft4642 Southwinds Dr #4642, Miramar Beach, FL 32550For Sale
 MLS ID #1008744, Clifford W Milam, Paradise Property Brokers Inc. ECAOR
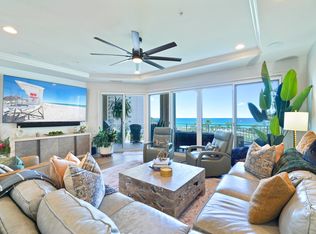
 - $2,695,0004 bd4 ba2.8k sqft221 Scenic Gulf Dr Unit 250, Miramar Beach, FL 32550For Sale
 MLS ID #1007208, Nishita Patel, Grand Resorts Inc. ECAOR
 - $2,549,0003 bd4 ba2.1k sqft1 Beach Club Dr Unit 1401, Miramar Beach, FL 32550For SaleMLS ID #999043, Mendy Melancon, LPT Realty LLC. ECAOR
- $2,795,0003 bd3 ba2.5k sqft219 Scenic Gulf Dr Unit 1630, Miramar Beach, FL 32550For SaleMLS ID #1006172, Nishita Patel, Grand Resorts Inc. ECAOR
- $1,975,0003 bd3 ba1.5k sqft4843 Westwinds Dr #4843, Miramar Beach, FL 32550For SaleMLS ID #1006546, Tony R Manthey, The Premier Property Group. ECAOR
- $1,999,9954 bd3 ba2.6k sqft189 Beach Dr N, Miramar Beach, FL 32550For SaleMLS ID #995678, Koenenn Group, Compass. ECAOR
- $1,750,0003 bd3 ba2.1k sqft1 Beach Club Dr Unit 901, Miramar Beach, FL 32550For SaleMLS ID #996698, Jennifer L Crawford, Keller Williams Realty SRB. ECAOR
- $3,649,9005 bd5 ba3k sqft3 Starboard Ct #6, Miramar Beach, FL 32550For SaleMLS ID #1007181, Trey Sippial, Realty Hub. ECAOR
- $1,800,0003 bd3 ba2k sqft4429 Southwinds Dr #4429, Miramar Beach, FL 32550For SaleMLS ID #995733, JW Group, Scenic Sotheby's International Realty. ECAOR
- $1,689,9003 bd4 ba2.1k sqft1 Beach Club Dr Unit 701, Miramar Beach, FL 32550For SaleMLS ID #991107, Stacy M Lamon, Ocean Reef Realty Inc. ECAOR
- $2,300,0006 bd3 ba2.9k sqft164 Lakeview Beach Dr, Miramar Beach, FL 32550For SaleMLS ID #954106, Barney R Manuel, Beach Sunsets Inc. ECAOR
- $2,879,0003 bd4 ba3.2k sqft644 Bayshore Dr, Miramar Beach, FL 32550For SaleMLS ID #1006171, Anne L Hurrle Kazek, The Premier Property Group. ECAOR
- $4,500,0006 bd4 ba3.7k sqft46 S Overlook Cir, Miramar Beach, FL 32550For SaleMLS ID #1001889, Barney R Manuel, Beach Sunsets Inc. ECAOR
- $2,799,0003 bd4 ba3.4k sqft1530 Island Green Ln W, Miramar Beach, FL 32550For SaleMLS ID #1000700, Andy McAlexander, Mainsail Realty Company. ECAOR
- $2,295,0004 bd5 ba3.8k sqft1155 Troon Dr N, Miramar Beach, FL 32550For SaleMLS ID #1005112, Bedel Thome, Compass. ECAOR
- $3,495,0005 bd4 ba2.2k sqft1885 Scenic Gulf Dr #1885, Miramar Beach, FL 32550For SaleMLS ID #1002163, Riley McIlwain, 850 Properties - Santa Rosa Beach. ECAOR
- $1,775,0004 bd4 ba3k sqft27 Rue Martine, Miramar Beach, FL 32550For SaleMLS ID #994127, Gay Landreth, La Florida Coastal Properties. ECAOR
- $1,689,0003 bd3 ba2.6k sqft1272 Scenic Gulf Dr Unit 304, Miramar Beach, FL 32550For SaleMLS ID #1001596, Diane Green, Newman Dailey Resort Properties. ECAOR
